An exceptional opportunity to own a beautifully designed 2,941 sq. ft. residence offering space, style, and comfort in every detail. From the moment you enter, you'll appreciate the impressive interior finishes, expansive living spaces, and thoughtful layout designed for both everyday living and effortless entertaining. The stunning kitchen serves as the heart of the home, featuring abundant workspace, generous cabinetry, and seamless flow into the main living areas. With room for everyone, this home offers versatility and comfort throughout. Step outside to enjoy the covered patio, expansive concrete entertaining area, and outdoor kitchen, perfect for hosting gatherings or relaxing evenings at home. The backyard presents a rare opportunity to create your own custom outdoor retreat and personalize the landscape to your vision. Completing the property is a spacious 3 car garage offering ample storage and convenience. A home that combines elegance, functionality, and endless potential both inside and out.
Active
Price cut: $25K (6/22)
$620,000
8015 Flint Springs Dr, Sun Valley, NV 89433
4beds
2,941sqft
Single Family Residence
Built in 2019
6,969 Square Feet Lot
$-- Zestimate®
$211/sqft
$46/mo HOA
What's special
Impressive interior finishesCovered patioOutdoor kitchenExpansive living spacesStunning kitchenGenerous cabinetry
- 55 days |
- 518 |
- 26 |
Zillow last checked:
Listing updated:
Listed by:
Richard Berman S.181980 775-800-5032,
Dickson Realty - Damonte Ranch
Source: NNRMLS,MLS#: 260006751
Facts & features
Interior
Bedrooms & bathrooms
- Bedrooms: 4
- Bathrooms: 4
- Full bathrooms: 4
Heating
- Natural Gas
Cooling
- Central Air
Appliances
- Included: Dishwasher, Disposal, Dryer, Microwave, Refrigerator, Washer
- Laundry: Laundry Room, Shelves
Features
- Kitchen Island, Loft, Pantry, Walk-In Closet(s)
- Flooring: Carpet, Luxury Vinyl
- Windows: Double Pane Windows, Vinyl Frames
- Has fireplace: No
- Common walls with other units/homes: No Common Walls
Interior area
- Total structure area: 2,941
- Total interior livable area: 2,941 sqft
Property
Parking
- Total spaces: 3
- Parking features: Attached, Garage, Garage Door Opener
- Attached garage spaces: 3
Features
- Levels: Two
- Stories: 2
- Patio & porch: Covered, Patio
- Exterior features: Outdoor Kitchen
- Spa features: None
- Fencing: Back Yard
Lot
- Size: 6,969 Square Feet
- Features: Level, Sprinklers In Front
Details
- Additional structures: None
- Parcel number: 50272110
- Zoning: MDS
Construction
Type & style
- Home type: SingleFamily
- Property subtype: Single Family Residence
Materials
- Stucco
- Foundation: Slab
- Roof: Pitched,Tile
Condition
- New construction: No
- Year built: 2019
Utilities & green energy
- Sewer: Public Sewer
- Water: Public
- Utilities for property: Electricity Connected, Internet Available, Natural Gas Connected, Phone Available, Sewer Connected, Water Connected
Community & HOA
Community
- Security: Security System Owned, Smoke Detector(s)
- Subdivision: Ladera Ranch Phase 1
HOA
- Has HOA: Yes
- Amenities included: None
- HOA fee: $46 monthly
- HOA name: Nevada Community Management
Location
- Region: Sun Valley
Financial & listing details
- Price per square foot: $211/sqft
- Tax assessed value: $509,333
- Annual tax amount: $6,038
- Date on market: 5/28/2026
- Cumulative days on market: 56 days
- Listing terms: 1031 Exchange,Cash,Conventional,FHA,VA Loan
Estimated market value
Not available
Estimated sales range
Not available
Not available
Price history
| Date | Event | Price |
|---|---|---|
| 6/22/2026 | Price change | $620,000-3.9%$211/sqft |
Source:  NNRMLS #260006751 Report a problem NNRMLS #260006751 Report a problem | ||
| 5/28/2026 | Listed for sale | $645,000+46.6%$219/sqft |
Source: NNRMLS #260006751 Report a problem | ||
| 11/22/2019 | Sold | $439,995$150/sqft |
Source: Public Record Report a problem | ||
Public tax history
| Year | Property taxes | Tax assessment |
|---|---|---|
| 2026 | $6,038 +8% | $178,267 -1.8% |
| 2025 | $5,592 +8% | $181,493 +2.4% |
| 2024 | $5,179 +8% | $177,283 +4.8% |
| 2023 | $4,796 +6.1% | $169,180 +22.6% |
| 2022 | $4,522 +6.4% | $138,027 -0.9% |
| 2021 | $4,250 +90.3% | $139,305 +81.7% |
| 2020 | $2,234 -47.4% | $76,660 |
| 2019 | $4,250 +90.3% | $76,660 +2599.3% |
| 2018 | $2,234 | $2,840 +14.1% |
| 2017 | -- | $2,489 +43.6% |
| 2016 | -- | $1,733 +14.6% |
| 2015 | -- | $1,512 +72.8% |
| 2014 | $30 | $875 |
Find assessor info on the county website
Monthly payment
Est. payment
Payment breakdown
Explore the cost of this home by adjusting the details. Changes won't be saved.Climate risks
Neighborhood: 89433
Nearby schools
GreatSchools rating
- 6/10Ester Bennett Elementary SchoolGrades: PK-5Distance: 1.3 mi
- 4/10Desert Skies Middle SchoolGrades: 6-8Distance: 2.8 mi
- 2/10Procter R Hug High SchoolGrades: 9-12Distance: 3 mi
Schools provided by the listing agent
- Elementary: Bennet
- Middle: Desert Skies
- High: Hug
Source: NNRMLS. This data may not be complete. We recommend contacting the local school district to confirm school assignments for this home.
- $582,4004 bd3 ba2.5k sqft8005 Flintsprings Dr, Sun Valley, NV 89433Off Market
- $570,2004 bd2 ba2.5k sqft8005 Flint Springs Dr, Sun Valley, NV 89433Off Market
- $633,1003 bd4 ba2.7k sqft8025 Flint Springs Dr, Sun Valley, NV 89433Off Market
- $641,9004 bd4 ba2.9k sqft7995 Flint Springs Dr, Sun Valley, NV 89433Off Market
- $673,0004 bd4 ba2.9k sqft8035 Flint Springs Dr, Sun Valley, NV 89433Off Market
- $577,3004 bd2 ba2.5k sqft8010 Flint Springs Dr, Sun Valley, NV 89433Off Market
- $615,0004 bd4 ba2.9k sqft8020 Flint Springs Dr, Sun Valley, NV 89433For Sale
- $646,9004 bd4 ba2.9k sqft8000 Flint Springs Dr, Sun Valley, NV 89433Off Market
A local agent can set up tours, give advice and negotiate with sellers.
Similar homes
- $595,0004 bd3 ba2.5k sqft8095 Flint Springs Dr, Sun Valley, NV 89433Active

 MLS ID #260007442, Sarah Schultz, Haute Properties NV. NNRMLS
 - $560,0003 bd2 ba1.6k sqft7845 Opal Bluff Dr, Reno, NV 89506Active
 MLS ID #260009034, Jessica Hodges, Real Broker LLC. NNRMLS
 - $642,0004 bd4 ba2.6k sqft7836 Tarkio Ct, Sparks, NV 89436Active
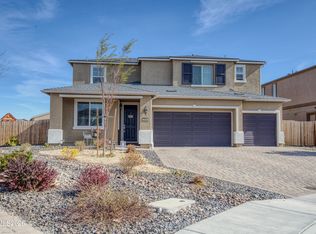 MLS ID #260009308, Victoria King, Dickson Realty - Damonte Ranch. NNRMLS
 - $620,0004 bd3 ba2.3k sqft2340 Dodge Dr, Sparks, NV 89436Active
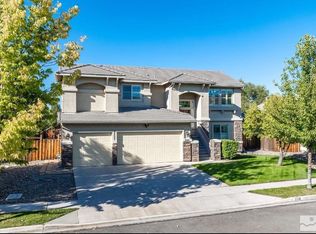 MLS ID #260007151, Luis Sautto-Gomez, Insight Realty. NNRMLS
 - $677,0004 bd3 ba2.4k sqft7140 Gazin Ct, Reno, NV 89506ActiveMLS ID #260007426, Lance Higa, LPT Realty, LLC. NNRMLS
- $625,0004 bd2 ba2.1k sqft6659 Equation Dr, Sparks, NV 89436ActiveMLS ID #260006833, Jenna White, Dickson Realty - Sparks. NNRMLS
- $699,0004 bd4 ba2.9k sqft2671 Cityview Ter, Sparks, NV 89431ActiveMLS ID #260007912, Greta Mestre, Dickson Realty - Damonte Ranch. NNRMLS
- $599,0004 bd3 ba2.1k sqft4181 Mystery Dr, Sparks, NV 89436ActiveMLS ID #260008812, Joshua Skroch, RE/MAX Professionals-Reno. NNRMLS
- $590,0003 bd3 ba2.2k sqft7731 Enclave Key Rd, Reno, NV 89506ActiveMLS ID #260008380, Soni Jackson, Sierra Sotheby's International. NNRMLS
- $630,0004 bd3 ba2.4k sqft7337 Phoenix Dr, Sparks, NV 89436ActiveMLS ID #260001977, Kevin Frausto, Keller Williams Group One Inc.. NNRMLS
- $730,0004 bd4 ba2.9k sqft955 Demos Ct, Reno, NV 89512ActiveMLS ID #260008377, Ellen Lan, All Star Realty. NNRMLS
- $630,0003 bd3 ba2.1k sqft6772 Pilot Peak Ct, Sparks, NV 89436ActiveMLS ID #260009247, Michael Wood, RE/MAX Professionals-Reno. NNRMLS
- $579,0003 bd2 ba1.5k sqft725 Sun Mesa Dr Lot 149, Model Home Sun Valley, NV 89433ActiveMLS ID #260000166, Deanna Wiseman, Pacific Wind Realty. NNRMLS
- $598,0004 bd3 ba2k sqft5433 Desertstone Dr, Sparks, NV 89436ActiveMLS ID #260006303, Mark Roberts, Dickson Realty - Caughlin. NNRMLS
- $599,5004 bd3 ba2.7k sqft4160 Mystery Dr, Sparks, NV 89436ActiveMLS ID #260004567, Joshua Meza, AMRE. NNRMLS
- $687,5004 bd2 ba2.1k sqft7239 Early Dawn Ct, Sparks, NV 89436ActiveMLS ID #260007268, Taylor Palmer, Sierra Sotheby's International. NNRMLS
- $675,0005 bd3 ba2.6k sqft3087 Velvet Trace Ln, Sparks, NV 89436ActiveMLS ID #260007118, Soni Jackson, Sierra Sotheby's International. NNRMLS
- $674,0004 bd3 ba2.2k sqft1436 Kinglet Dr, Sparks, NV 89441ActiveMLS ID #260008539, Erica Gonzales, RE/MAX Professionals-Dayton. NNRMLS
- from $464,9903 bd3 ba1.5k sqftKeystone Plan, Trailside, Reno, NV 89506New ConstructionDR Horton
- from $504,9904 bd3 ba1.9k sqftPlan 4 Plan, Mesa View, Sun Valley, NV 89433New ConstructionDesert Wind Homes
