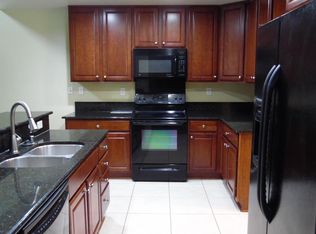
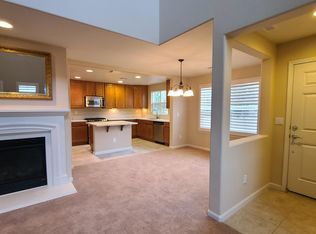

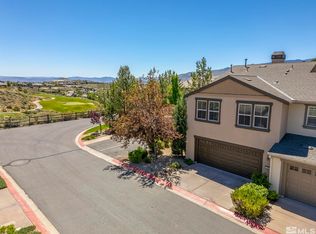
Experience the perfect blend of comfort, elegance, and modern convenience in this beautifully updated two-story home, ideally located within one of Somersett's desirable gated communities. Offering 2,350 square feet of thoughtfully designed living space, this exceptional residence features 4 spacious bedrooms, 3 bathrooms, and low-maintenance landscaping, allowing you to spend more time enjoying the lifestyle you deserve. Freshly painted throughout, the home welcomes you with a bright, contemporary interior and an open-concept floor plan designed for both everyday living and effortless entertaining. At the heart of the home is a chef-inspired kitchen featuring expansive granite countertops, a large center island, abundant cabinetry, and generous prep space—flowing seamlessly into the spacious great room. The private main-level primary suite is a true retreat, thoughtfully positioned at the rear of the home for maximum privacy. Wake up to direct access to the backyard patio and unwind in the luxurious spa-inspired ensuite complete with a jetted soaking tub, walk-in closet, and an elegant chandelier that adds a touch of sophistication. Upstairs, a versatile loft offers endless possibilities as a home office, media room, fitness space, or additional lounge. Two secondary bedrooms are connected by a convenient Jack-and-Jill bathroom, creating an ideal layout for family or guests. Modern amenities include a tankless water heater, providing energy efficiency and endless hot water, while the home's functional layout perfectly balances style and practicality. Located just minutes from the renowned Somersett Country Club, championship golf, Town Center shopping and dining, parks, and miles of scenic hiking and biking trails, this home offers an exceptional Northern Nevada lifestyle surrounded by mountain views and outdoor recreation. This is more than a home—it's your opportunity to experience the very best of Somersett living.
Active
$639,000
2305 Tara Ridge Trl, Reno, NV 89523
4beds
2,428sqft
Single Family Residence
Built in 2018
3,920 Square Feet Lot
$627,500 Zestimate®
$263/sqft
$318/mo HOA
What's special
Bright contemporary interiorLow-maintenance landscapingChef-inspired kitchenPrivate main-level primary suiteElegant chandelierOpen-concept floor planJack-and-jill bathroom
- 46 days
- 697
- 31
Likely to sell faster than
Zillow last checked:
Listing updated:
Listed by:
Alex Militante S.66064 775-544-2855,
Ferrari-Lund R.E. Sparks
Source: NNRMLS,MLS#: 260009993
Facts & features
Interior
Bedrooms & bathrooms
- Bedrooms: 4
- Bathrooms: 4
- Full bathrooms: 3
- 1/2 bathrooms: 1
Heating
- Forced Air
Cooling
- Central Air
Appliances
- Included: Dishwasher, Dryer, Gas Cooktop, Gas Range, Microwave, Oven, Washer
- Laundry: Cabinets, Laundry Room
Features
- Ceiling Fan(s), Kitchen Island, Loft, Pantry, Master Downstairs, Walk-In Closet(s)
- Flooring: Carpet, Ceramic Tile, Luxury Vinyl
- Windows: Double Pane Windows, Drapes, Rods
- Has fireplace: No
- Common walls with other units/homes: No Common Walls
Interior area
- Total structure area: 2,428
- Total interior livable area: 2,428 sqft
Property
Parking
- Total spaces: 2
- Parking features: Attached, Garage
- Attached garage spaces: 2
Features
- Stories: 2
- Patio & porch: Covered, Patio
- Exterior features: None
- Spa features: None
- Fencing: Full
- Has view: Yes
- View description: Mountain(s), Trees/Woods
Lot
- Size: 3,920 Square Feet
- Features: Level
Details
- Additional structures: None
- Parcel number: 23450412
- Zoning: PD
Construction
Type & style
- Home type: SingleFamily
- Property subtype: Single Family Residence
Materials
- Stucco
- Foundation: Slab
- Roof: Composition,Shake
Condition
- New construction: No
- Year built: 2018
Utilities & green energy
- Sewer: Public Sewer
- Water: Public
- Utilities for property: Cable Available, Electricity Available, Internet Available, Natural Gas Available, Phone Available, Sewer Available, Water Available, Cellular Coverage
Community & HOA
Community
- Features: Pickleball Court
- Security: Smoke Detector(s)
- Subdivision: Somersett Village 5B
HOA
- Has HOA: Yes
- Amenities included: Clubhouse, Fitness Center, Golf Course, Landscaping, Life Guard, Parking, Pool, Recreation Room, Sauna, Security, Spa/Hot Tub, Tennis Court(s)
- HOA fee: $115 monthly
- HOA name: The Vue at SomerSett Homerowners Association
- Second HOA fee: $203 monthly
- Second HOA name: Somersett Owner's Association
Location
- Region: Reno
Financial & listing details
- Price per square foot: $263/sqft
- Tax assessed value: $443,747
- Annual tax amount: $4,422
- Date on market: 8/3/2026
- Cumulative days on market: 47 days
- Listing terms: 1031 Exchange,Cash,Conventional,FHA,USDA Loan,VA Loan
Estimated market value
$627,500
$596,000 - $659,000
$3,403/mo
Price history
| Date | Event | Price |
|---|---|---|
| 8/3/2026 | Listed for sale | $639,000+59.8%$263/sqft |
Source:  NNRMLS #260009993 Report a problem NNRMLS #260009993 Report a problem | ||
| 2/25/2025 | Listing removed | $3,200$1/sqft |
Source: Zillow Rentals Report a problem | ||
| 2/12/2025 | Price change | $3,200-11.1%$1/sqft |
Source: Zillow Rentals Report a problem | ||
| 1/31/2025 | Listed for rent | $3,600$1/sqft |
Source: Zillow Rentals Report a problem | ||
| 4/20/2018 | Sold | $400,000+0%$165/sqft |
Source:  NNRMLS #180000938 Report a problem NNRMLS #180000938 Report a problem | ||
| 1/26/2018 | Listed for sale | $399,990+4344.3%$165/sqft |
Source: Escala Properties #180000938 Report a problem | ||
| 7/25/2012 | Sold | $9,000$4/sqft |
Source: Public Record Report a problem | ||
Public tax history
| Year | Property taxes | Tax assessment |
|---|---|---|
| 2026 | $4,422 +8% | $155,311 -0.8% |
| 2025 | $4,096 +3% | $156,515 +3% |
| 2024 | $3,977 +3% | $151,884 +2.7% |
| 2023 | $3,861 +2.9% | $147,944 +18.7% |
| 2022 | $3,751 +3.1% | $124,635 +9.4% |
| 2021 | $3,637 +3% | $113,965 +3.2% |
| 2020 | $3,531 -2.9% | $110,415 |
| 2019 | $3,637 +3% | $110,415 +7.6% |
| 2018 | $3,531 +592.2% | $102,636 +363.8% |
| 2017 | $510 | $22,128 +7.3% |
| 2016 | $510 | $20,629 +38.7% |
| 2015 | $510 +45% | $14,869 +24.9% |
| 2014 | $352 | $11,903 -4.2% |
| 2013 | $352 | $12,429 |
| 2012 | -- | $12,429 -45.2% |
| 2007 | -- | $22,680 -11% |
| 2006 | -- | $25,480 |
Find assessor info on the county website
Monthly payment
Est. payment
Payment breakdown
Explore the cost of this home by adjusting the details. Changes won't be saved.Climate risks
Neighborhood: Somersett
Nearby schools
Schools provided by the listing agent
- Elementary: Westergard
- Middle: Billinghurst
- High: McQueen
Source: NNRMLS. This data may not be complete. We recommend contacting the local school district to confirm school assignments for this home.
Similar homes
- $615,0003 bd2 ba1.6k sqft1490 Orchard Park Trl, Reno, NV 89523Active

 MLS ID #260009944, Sally Baldecchi, Solid Source Realty. NNRMLS
 - $650,0003 bd2 ba1.7k sqft1143 Callaway Trl, Reno, NV 89523Active
 MLS ID #260007403, Brittany Smith, Real Broker LLC. NNRMLS
 - $555,0002 bd2 ba1.4k sqft1760 Trailcreek Way, Reno, NV 89523Active
 MLS ID #260011475, David Hughes, Dickson Realty - Caughlin. NNRMLS
 - $839,0003 bd2 ba2.4k sqft8865 Winter Peace Ct, Reno, NV 89523Active
 MLS ID #260011582, Theresa Nelson, Sierra Sotheby's International. NNRMLS
 - $835,0003 bd3 ba2.8k sqft1725 Verdi Vista Ct, Reno, NV 89523ActiveMLS ID #260007949, Jason Martinez, RE/MAX Professionals-Carson. NNRMLS
- $539,0002 bd2 ba1.2k sqft1020 Del Webb Pkwy W, Reno, NV 89523ActiveMLS ID #260010999, Terina Metoyer, RE/MAX Professionals-Reno. NNRMLS
- $725,0003 bd2 ba1.8k sqft2951 Moose Ridge Dr, Reno, NV 89523ActiveMLS ID #260008041, Erin Albright, Chase International-Damonte. NNRMLS
- $820,0004 bd3 ba2.3k sqft1431 Snow Summit Dr, Reno, NV 89523ActiveMLS ID #260008601, Benny Lorenzo, Elevate Realty. NNRMLS
- $730,0004 bd4 ba2.9k sqft955 Demos Ct, Reno, NV 89512ActiveMLS ID #260008377, Ellen Lan, All Star Realty. NNRMLS
- $599,9004 bd2 ba1.8k sqft889 S University Park Loop, Reno, NV 89512ActiveMLS ID #260008222, Nicolle Gust, Chase International-Damonte. NNRMLS
- $655,0004 bd2 ba1.7k sqft2165 Blue Oaks Dr, Reno, NV 89521ActiveMLS ID #260011682, Suzanne Vincze, Dickson Realty - Caughlin. NNRMLS
- $620,0004 bd4 ba2.9k sqft8015 Flint Springs Dr, Sun Valley, NV 89433ActiveMLS ID #260006751, Richard Berman, Dickson Realty - Damonte Ranch. NNRMLS
- $687,0004 bd2 ba2k sqft11245 Messina Way, Reno, NV 89521ActiveMLS ID #260011382, Jasson Mendoza, AMRE. NNRMLS
- $549,0004 bd3 ba1.9k sqft18212 Polar Bear Ct, Reno, NV 89508ActiveMLS ID #260010127, Brittany Smith, Real Broker LLC. NNRMLS
- $590,0003 bd3 ba2.2k sqft7731 Enclave Key Rd, Reno, NV 89506ActiveMLS ID #260008380, Soni Jackson, Sierra Sotheby's International. NNRMLS
- $669,0003 bd3 ba2.1k sqft10490 Chadwell Dr, Reno, NV 89521ActiveMLS ID #260010552, Kathy Kinder, RE/MAX Gold. NNRMLS
- $543,0003 bd2 ba1.5k sqft3989 Regal Dr, Reno, NV 89503ActiveMLS ID #260010977, Alicia Gardner, Redfin. NNRMLS
- $625,0003 bd2 ba2.1k sqft6029 Quintessa Dr, Sparks, NV 89436ActiveMLS ID #260011608, Henry Huang, Sierra Nevada Properties-Reno. NNRMLS
- $460,0002 bd2 ba1.3k sqft2018 Cradle Mountain Dr #1, Reno, NV 89523ActiveMLS ID #260011152, Holly Hind, Ferrari-Lund Real Estate Reno. NNRMLS
- $525,0004 bd3 ba1.6k sqft383 Orrcrest Dr, Reno, NV 89506ActiveMLS ID #260010229, Joya Machabee, RE/MAX Gold. NNRMLS
