Spacious, bright and designed for easy living, 18723 Salvatore Court has so much to offer! Built in 2021, this spacious 4-bedroom, 3-bath residence offers 2,288 square feet with a bright, open floor plan designed for both comfortable everyday living and effortless entertaining. At the heart of the home, the kitchen features beautiful white cabinetry, granite countertops, stainless steel appliances, a generous center island and abundant workspace, all flowing seamlessly into the dining and living areas. The expansive great room provides plenty of space to gather while maintaining an open, airy feel. The primary suite offers a relaxing retreat with a private bath featuring a large walk in closet, custom walk-in shower and double sinks. A second bedroom with its own attached bathroom provides added flexibility for guests, multigenerational living or a private office or retreat. Outdoor living is equally inviting, with a large covered paver patio complete with ceiling fans, a spacious low-maintenance backyard and dedicated RV parking. Additional upgrades include a whole-house water softener and water filtration system for added everyday comfort and convenience. Beyond the home, Woodland Village offers miles of walking, jogging and cycling paths throughout the neighborhood, along with community parks and access to the open spaces that make Northern Nevada living so appealing. Cold Springs Crossing Bar & Grill is also located right in the Village Center, offering a convenient neighborhood spot for dining, drinks and gathering with friends. With generous living spaces, a versatile floor plan, thoughtful upgrades and an inviting indoor-outdoor lifestyle, 18723 Salvatore Court is a wonderful opportunity to enjoy everything Cold Springs has to offer.
Active
$570,000
18723 Salvatore Ct, Reno, NV 89508
4beds
2,288sqft
Single Family Residence
Built in 2021
8,712 Square Feet Lot
$-- Zestimate®
$249/sqft
$44/mo HOA
What's special
Dedicated rv parkingOpen airy feelDouble sinksSpacious low-maintenance backyardStainless steel appliancesBright open floor planBeautiful white cabinetry
- 24 days
- 912
- 46
Likely to sell faster than
Zillow last checked:
Listing updated:
Listed by:
Casady Raffanelli S.168361 775-813-8571,
Chase International-Damonte
Source: NNRMLS,MLS#: 260012138
Facts & features
Interior
Bedrooms & bathrooms
- Bedrooms: 4
- Bathrooms: 3
- Full bathrooms: 3
Heating
- Forced Air, Natural Gas
Cooling
- Central Air
Appliances
- Included: Dishwasher, Disposal, Dryer, Gas Range, Microwave, Refrigerator, Washer, Water Softener Owned
- Laundry: Cabinets, Laundry Room, Washer Hookup
Features
- Ceiling Fan(s), High Ceilings, Kitchen Island, No Interior Steps, Pantry, Smart Thermostat, Walk-In Closet(s)
- Flooring: Carpet, Luxury Vinyl
- Windows: Blinds, Double Pane Windows, Drapes, Vinyl Frames
- Has fireplace: No
- Common walls with other units/homes: No Common Walls
Interior area
- Total structure area: 2,288
- Total interior livable area: 2,288 sqft
Property
Parking
- Total spaces: 3
- Parking features: Attached, Garage, Garage Door Opener, Tandem
- Attached garage spaces: 3
Features
- Levels: One
- Stories: 1
- Patio & porch: Covered, Patio
- Exterior features: Rain Gutters
- Spa features: None
- Fencing: Back Yard,Full
- Has view: Yes
- View description: Mountain(s)
Lot
- Size: 8,712 Square Feet
- Features: Gentle Sloping, Landscaped, Level, Sprinklers In Front
Details
- Parcel number: 55629029
- Zoning: MDS
Construction
Type & style
- Home type: SingleFamily
- Property subtype: Single Family Residence
Materials
- Stucco
- Foundation: Crawl Space
- Roof: Composition,Pitched,Shingle
Condition
- New construction: No
- Year built: 2021
Utilities & green energy
- Sewer: Public Sewer
- Water: Public
- Utilities for property: Cable Available, Electricity Connected, Internet Available, Natural Gas Connected, Phone Available, Sewer Connected, Water Connected, Cellular Coverage
Community & HOA
Community
- Security: Carbon Monoxide Detector(s), Smoke Detector(s)
- Subdivision: Woodland Village Phase 22
HOA
- Has HOA: Yes
- Amenities included: None
- HOA fee: $132 quarterly
- HOA name: Associa Sierra North
Location
- Region: Reno
Financial & listing details
- Price per square foot: $249/sqft
- Tax assessed value: $451,850
- Annual tax amount: $4,182
- Date on market: 9/19/2026
- Cumulative days on market: 25 days
- Listing terms: 1031 Exchange,Cash,Conventional,FHA,USDA Loan,VA Loan
Estimated market value
Not available
Estimated sales range
Not available
Not available
Price history
| Date | Event | Price |
|---|---|---|
| 9/19/2026 | Listed for sale | $570,000+30%$249/sqft |
Source:  NNRMLS #260012138 Report a problem NNRMLS #260012138 Report a problem | ||
| 6/18/2021 | Sold | $438,415$192/sqft |
Source: Public Record Report a problem | ||
Public tax history
| Year | Property taxes | Tax assessment |
|---|---|---|
| 2026 | $4,061 +3% | $158,148 -1.3% |
| 2025 | $3,944 +3% | $160,218 +4.1% |
| 2024 | $3,829 +3% | $153,910 +8.1% |
| 2023 | $3,717 +42.8% | $142,313 +25.7% |
| 2022 | $2,603 +391.5% | $113,234 +564.2% |
| 2021 | $529 | $17,049 |
Find assessor info on the county website
Monthly payment
Est. payment
Payment breakdown
Explore the cost of this home by adjusting the details. Changes won't be saved.Climate risks
Neighborhood: Cold Springs
Nearby schools
Schools provided by the listing agent
- Elementary: Michael Inskeep
- Middle: Cold Springs
- High: North Valleys
Source: NNRMLS. This data may not be complete. We recommend contacting the local school district to confirm school assignments for this home.
Similar homes
- $535,0004 bd2 ba1.9k sqft18757 Jones Creek Ct, Reno, NV 89508Active
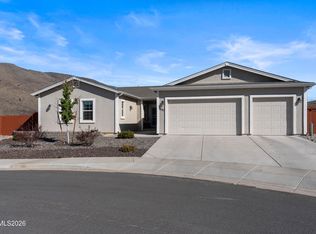
 MLS ID #260012676, Andrew Rupley, RE/MAX Professionals-Reno. NNRMLS
 - $545,0004 bd3 ba2.1k sqft18527 Mountain Ash Ct, Reno, NV 89508Active
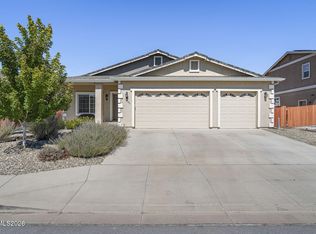 MLS ID #260011626, Matthew Janess, RE/MAX Professionals-Reno. NNRMLS
 - $534,9004 bd2 ba1.9k sqft18639 Haskell Peak Ct, Reno, NV 89508Active
 MLS ID #260011968, Meka Reade, Real Broker LLC. NNRMLS
 - $549,9004 bd2 ba1.7k sqft20888 White Rock Dr, Reno, NV 89508Active
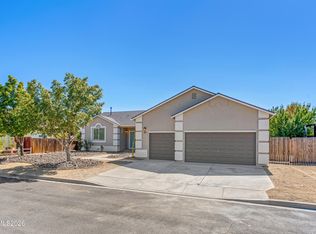 MLS ID #260012668, Anthony DeMartino, Wedgewood Homes Realty. NNRMLS
 - $535,0004 bd3 ba1.9k sqft18212 Polar Bear Ct, Reno, NV 89508ActiveMLS ID #260010127, Brittany Smith, Real Broker LLC. NNRMLS
- $544,9994 bd3 ba2.2k sqft17791 Brushland Dr, Reno, NV 89508ActiveMLS ID #260001999, Eric Crosby, RE/MAX Gold. NNRMLS
- $559,6374 bd2 ba2.3k sqft21009 Nine Mile Ct, Reno, NV 89508ActiveMLS ID #260010245, Sheena Brooks, Real Broker LLC. NNRMLS
- $555,0004 bd2 ba2.1k sqft17745 Thunder River Dr, Reno, NV 89508ActiveMLS ID #260011218, Angeles Wanco, Ferrari-Lund Real Estate Reno. NNRMLS
- $489,9004 bd2 ba1.4k sqft3975 Kettle Rock Dr, Reno, NV 89508ActiveMLS ID #260012931, Philip Sunseri, Desert Diamonds Realty, Inc.. NNRMLS
- $475,0003 bd2 ba1.6k sqft17930 Clear Lake Ct, Reno, NV 89508ActiveMLS ID #260012946, Whitney Myer, Real Broker LLC. NNRMLS
- $512,0006 bd3 ba2.2k sqft18263 Morning Breeze Dr, Reno, NV 89508ActiveMLS ID #260011047, Regina Lockwood, Ferrari-Lund Real Estate Reno. NNRMLS
- $600,0004 bd3 ba2.9k sqft3972 Kettle Rock Dr, Reno, NV 89508ActiveMLS ID #260009491, Skye Taylor, RE/MAX Gold. NNRMLS
- $535,0003 bd3 ba2.1k sqft21105 Mount Evans Dr, Reno, NV 89508ActiveMLS ID #260010790, Jennifer Yano, eXp Realty. NNRMLS
- $498,0003 bd2 ba1.5k sqft18723 Jones Creek Ct, Reno, NV 89508ActiveMLS ID #260011396, Kristen Tolley, Ferrari-Lund R.E. Sparks. NNRMLS
- $475,0004 bd2 ba2.2k sqft17955 Blake Ct, Reno, NV 89508ActiveMLS ID #260012786, Alan Hoffman, HomeGate Realty of Reno. NNRMLS
- $570,5834 bd3 ba2.1k sqft4003 Cold Springs Ct, Reno, NV 89508ActiveMLS ID #260011388, Thanh-Thuy Tran, Next Level PM. NNRMLS
- $519,4003 bd3 ba2.1k sqft21103 Mount Evans Dr, Reno, NV 89508ActiveMLS ID #260010647, Holly O'Driscoll, Chase International-Damonte. NNRMLS
- $469,9003 bd2 ba1.4k sqft18360 Whitebark Ct, Reno, NV 89508ActiveMLS ID #260007667, Michael Lycans, Coldwell Banker Select Reno. NNRMLS
