Seller is open to considering buyer credits, including closing cost assistance and interest rate buydowns, with an acceptable offer. Welcome to 20888 White Rock Drive, a beautifully refreshed home in the heart of Cold Springs where modern design meets space, privacy, and functionality. From the moment you arrive, the freshly painted exterior, landscaped yard, and clean modern finishes set the tone for what's inside. The interior has been thoughtfully updated with fresh paint, new LVP flooring, a modernized kitchen, and updated bathrooms, creating a sleek, comfortable space that feels completely move-in ready. Large windows and an open feel bring the home together while keeping the design clean and contemporary. Step outside and the property really starts to shine. The huge backyard has been freshly landscaped and backs to NO rear neighbors, giving you a rare sense of privacy and plenty of room to create the outdoor space you've always wanted. RV parking adds even more flexibility, while the solar panels provide an added bonus. And for those who need serious garage space, this one delivers. The oversized 3-car garage features tall ceilings and enough room for vehicles, storage, a workshop, or the ultimate hobby space. Modern, spacious, private, and incredibly functional — 20888 White Rock gives you the room to live the way you want. This is the one you've been waiting for.
Active
Price cut: $10K (10/22)
$539,900
20888 White Rock Dr, Reno, NV 89508
4beds
1,702sqft
Single Family Residence
Built in 2001
0.3 Acres Lot
$-- Zestimate®
$317/sqft
$25/mo HOA
What's special
Rv parkingModernized kitchenClean modern finishesRare sense of privacyLarge windowsHuge backyardLandscaped yard
- 28 days
- 1,023
- 83
Zillow last checked:
Listing updated:
Listed by:
Anthony DeMartino BS.146217 775-530-5944,
Wedgewood Homes Realty
Source: NNRMLS,MLS#: 260012668
Facts & features
Interior
Bedrooms & bathrooms
- Bedrooms: 4
- Bathrooms: 2
- Full bathrooms: 2
Heating
- Propane
Cooling
- Central Air
Appliances
- Included: Dishwasher, Disposal, Dryer, Gas Range, Microwave, Washer
- Laundry: Cabinets, Laundry Room
Features
- Breakfast Bar, Ceiling Fan(s), Walk-In Closet(s)
- Flooring: Luxury Vinyl
- Windows: Double Pane Windows, Vinyl Frames
- Number of fireplaces: 1
- Fireplace features: Gas
- Common walls with other units/homes: No Common Walls
Interior area
- Total structure area: 1,702
- Total interior livable area: 1,702 sqft
Property
Parking
- Total spaces: 3
- Parking features: Attached, Garage, Garage Door Opener
- Attached garage spaces: 3
Features
- Stories: 1
- Patio & porch: Uncovered, Patio
- Exterior features: Fire Pit, Rain Gutters
- Spa features: None
- Fencing: Back Yard
- Has view: Yes
- View description: Mountain(s)
Lot
- Size: 0.3 Acres
- Features: Landscaped, Level
Details
- Additional structures: Shed(s)
- Parcel number: 08758102
- Zoning: MDS
Construction
Type & style
- Home type: SingleFamily
- Property subtype: Single Family Residence
Materials
- Stucco
- Foundation: Crawl Space
- Roof: Composition,Pitched,Shingle
Condition
- New construction: No
- Year built: 2001
Utilities & green energy
- Sewer: Public Sewer
- Water: Public
- Utilities for property: Electricity Available, Electricity Connected, Internet Available, Phone Available, Sewer Available, Sewer Connected, Water Available, Water Connected, Cellular Coverage, Water Meter Installed
Green energy
- Energy generation: Solar
Community & HOA
Community
- Security: Carbon Monoxide Detector(s), Smoke Detector(s)
- Subdivision: Peavine View Estates 3
HOA
- Has HOA: Yes
- Amenities included: Landscaping
- Services included: Maintenance Grounds
- HOA fee: $25 monthly
- HOA name: White Lake Ranch/First Service
Location
- Region: Reno
Financial & listing details
- Price per square foot: $317/sqft
- Tax assessed value: $286,863
- Annual tax amount: $1,928
- Date on market: 10/2/2026
- Cumulative days on market: 168 days
- Listing terms: Cash,Conventional,FHA,VA Loan
Estimated market value
Not available
Estimated sales range
Not available
Not available
Price history
| Date | Event | Price |
|---|---|---|
| 10/22/2026 | Price change | $539,900-1.8%$317/sqft |
Source:  NNRMLS #260012668 Report a problem | ||
| 10/2/2026 | Listed for sale | $549,900+37.5%$323/sqft |
Source: NNRMLS #260012668 Report a problem | ||
| 6/23/2026 | Sold | $400,000-4.8%$235/sqft |
Source: NNRMLS #260001268 Report a problem | ||
| 5/27/2026 | Contingent | $420,000$247/sqft |
Source: NNRMLS #260001268 Report a problem | ||
| 5/20/2026 | Price change | $420,000-1.2%$247/sqft |
Source: NNRMLS #260001268 Report a problem | ||
| 5/18/2026 | Listed for sale | $425,000$250/sqft |
Source: NNRMLS #260001268 Report a problem | ||
| 5/1/2026 | Contingent | $425,000$250/sqft |
Source: NNRMLS #260001268 Report a problem | ||
| 4/14/2026 | Price change | $425,000-1.2%$250/sqft |
Source: NNRMLS #260001268 Report a problem | ||
| 3/17/2026 | Price change | $430,000-2.3%$253/sqft |
Source: NNRMLS #260001268 Report a problem | ||
| 3/5/2026 | Price change | $440,000-2%$259/sqft |
Source: NNRMLS #260001268 Report a problem | ||
| 2/5/2026 | Listed for sale | $449,000+26.8%$264/sqft |
Source: NNRMLS #260001268 Report a problem | ||
| 11/18/2020 | Sold | $354,000+2.6%$208/sqft |
Source:  NNRMLS #200012828 Report a problem | ||
| 10/11/2020 | Pending sale | $344,900$203/sqft |
Source: Carwin Realty #200012828 Report a problem | ||
| 10/9/2020 | Listed for sale | $344,900$203/sqft |
Source: Carwin Realty #200012828 Report a problem | ||
| 9/21/2020 | Pending sale | $344,900$203/sqft |
Source: Carwin Realty #200012828 Report a problem | ||
| 9/14/2020 | Listed for sale | $344,900+279%$203/sqft |
Source: Carwin Realty #200012828 Report a problem | ||
| 12/22/2011 | Sold | $91,000$53/sqft |
Source: Public Record Report a problem | ||
| 8/30/2011 | Sold | $91,000-43.7%$53/sqft |
Source: Public Record Report a problem | ||
| 5/11/2001 | Sold | $161,500$95/sqft |
Source: Public Record Report a problem | ||
Public tax history
| Year | Property taxes | Tax assessment |
|---|---|---|
| 2026 | $1,872 +3% | $100,402 +0.5% |
| 2025 | $1,818 +3% | $99,883 +0.7% |
| 2024 | $1,765 +3% | $99,210 +1.4% |
| 2023 | $1,714 +3% | $97,795 +19.9% |
| 2022 | $1,664 +3.1% | $81,565 +8% |
| 2021 | $1,614 +3% | $75,502 +2.8% |
| 2020 | $1,567 -3% | $73,417 |
| 2019 | $1,614 +3% | $73,417 +11.5% |
| 2018 | $1,567 +8.8% | $65,869 +1.8% |
| 2017 | $1,440 | $64,683 -0.1% |
| 2016 | $1,440 | $64,733 +13.4% |
| 2015 | $1,440 +301% | $57,059 +7.2% |
| 2014 | $359 -74.3% | $53,249 +27.3% |
| 2013 | $1,395 | $41,817 |
| 2012 | -- | $41,817 +3.1% |
| 2011 | -- | $40,572 -16.6% |
| 2010 | -- | $48,655 -27.8% |
| 2009 | -- | $67,381 -4.7% |
| 2008 | -- | $70,715 -13.1% |
| 2007 | -- | $81,401 +37.8% |
| 2006 | -- | $59,091 +11.1% |
| 2005 | -- | $53,175 +3.1% |
| 2004 | -- | $51,588 -1.2% |
| 2003 | -- | $52,241 +381% |
| 2002 | -- | $10,860 |
| 2001 | -- | $10,860 |
Find assessor info on the county website
Monthly payment
Est. payment
Payment breakdown
Explore the cost of this home by adjusting the details. Changes won't be saved.Climate risks
Neighborhood: Cold Springs
Nearby schools
Schools provided by the listing agent
- Elementary: Gomes
- Middle: Cold Springs
- High: North Valleys
Source: NNRMLS. This data may not be complete. We recommend contacting the local school district to confirm school assignments for this home.
Similar homes
- $525,0004 bd3 ba1.9k sqft18212 Polar Bear Ct, Reno, NV 89508Active
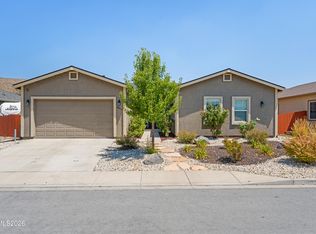
 MLS ID #260010127, Brittany Smith, Real Broker LLC. NNRMLS
- $545,0004 bd3 ba2.1k sqft18527 Mountain Ash Ct, Reno, NV 89508Active
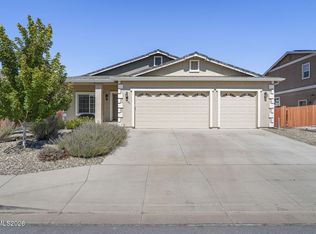 MLS ID #260011626, Matthew Janess, RE/MAX Professionals-Reno. NNRMLS
- $399,0003 bd2 ba1.1k sqft17430 Macaw Ln, Reno, NV 89508Active
 MLS ID #260013649, Brandon Goles, Realty One Group Eminence. NNRMLS
- $493,0003 bd2 ba1.5k sqft18723 Jones Creek Ct, Reno, NV 89508Active
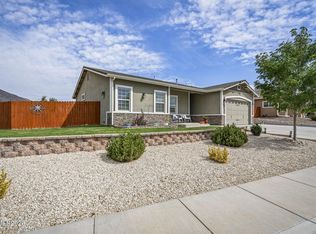 MLS ID #260011396, Kristen Tolley, Ferrari-Lund R.E. Sparks. NNRMLS
- $427,0004 bd2 ba1.5k sqft17240 Desert Lake Ct, Reno, NV 89508ActiveMLS ID #260009765, Brittany Smith, Real Broker LLC. NNRMLS
- $560,0003 bd2 ba1.4k sqft26905 Fetlock Dr, Reno, NV 89508ActiveMLS ID #260013260, Gloria Hapin, Ferrari-Lund Real Estate Reno. NNRMLS
- $399,0003 bd2 ba1.6k sqft17880 Blackbird Dr, Reno, NV 89508ActiveMLS ID #260010346, Allison Arevalo, Real Broker LLC. NNRMLS
- $535,0004 bd3 ba2.2k sqft9045 Andraste Way, Reno, NV 89506ActiveMLS ID #260012878, Stacie Hartze, Chase International-Damonte. NNRMLS
- $575,0003 bd2 ba1.4k sqft1650 Talking Sparrow Dr, Sparks, NV 89441ActiveMLS ID #260013639, Tammie Cox, Chase International-Damonte. NNRMLS
- $440,0004 bd2 ba1.4k sqft8540 Red Baron Blvd, Reno, NV 89506ActiveMLS ID #260013325, Sam Stout, LPT Realty, LLC. NNRMLS
- $617,0003 bd3 ba1.8k sqft3080 Severn Dr, Reno, NV 89503ActiveMLS ID #260013671, Garrett Stewart, Keller Williams Group One Inc.. NNRMLS
- $679,9004 bd3 ba1.9k sqft105 Arabian Way, Reno, NV 89508ActiveMLS ID #260013346, Amy Lang, Haute Properties NV. NNRMLS
- $510,0004 bd3 ba1.6k sqft383 Orrcrest Dr, Reno, NV 89506ActiveMLS ID #260010229, Joya Machabee, RE/MAX Gold. NNRMLS
- $599,0004 bd3 ba2k sqft1017 Buck Mountain Rd, Reno, NV 89506ActiveMLS ID #260013441, Patricia DuHamel, Coldwell Banker Select Reno. NNRMLS
- $540,0004 bd3 ba2k sqft7754 Wandering Way, Reno, NV 89506ActiveMLS ID #260009252, Brittany Smith, Real Broker LLC. NNRMLS
- $530,0003 bd2 ba1.7k sqft7370 Overture Dr, Reno, NV 89506ActiveMLS ID #260009390, Chris Yochum, Dickson Realty - Caughlin. NNRMLS
- $610,0005 bd3 ba2.4k sqft9319 Bay Ct, Reno, NV 89506ActiveMLS ID #260011988, Dilyn Rooker, Marmot Properties, LLC. NNRMLS
- $549,9903 bd3 ba2.3k sqft660 E Patrician Dr Lot 9, Reno, NV 89506ActiveMLS ID #260013666, Kristina Thyer, Jenuane Communities. NNRMLS
- $672,0003 bd2 ba1.9k sqft3360 Glacier Ct, Reno, NV 89503ActiveMLS ID #260013668, Kinney and Renwick, Chase International-Damonte. NNRMLS
- $538,8883 bd3 ba1.4k sqft3678 Hollywood Park Dr, Reno, NV 89512ActiveMLS ID #260013113, Steve Schifferdecker, Berkshire Hathaway HomeService. NNRMLS
