The trifecta buyers chase and rarely find in one home: SINGLE-LEVEL living, NO HOA, and fully UPGRADED! Located in a quiet neighborhood at the end of a cul-de-sac and IMMACULATELY MAINTAINED. Built in 1999 with the major systems recently replaced including roof, HVAC and a tankless water heater. Freshly updated inside with new quartz, new tile, fresh paint, and new lighting and fixtures, this single-story home offers 3 bedrooms, 2 baths, and 1,984 square feet with NO INTERIOR STEPS. The kitchen sets the tone. The old breakfast bar is gone, replaced by a clean run of new quartz with a fresh sink, faucet, tile backsplash and added outlets, open to the island and breakfast nook. Both bathrooms are updated from the floor up, with new tile, new countertops, sinks, and faucets, and the laundry room carries the same fresh tile. New paint, new LED lighting, new fixtures, new ceiling fans, new door hardware, Hunter Douglas window coverings run through every room, so the home shows crisp, clean, and ready to move into. Inside, high ceilings open over a great room full of NATURAL LIGHT, with a separate formal living room and a gas fireplace anchoring the family room. The primary suite is a genuine retreat: a walk-in closet, a dual-sink vanity, a garden tub for soaking, and a separate shower. Step out back to a fully fenced, level yard framed by trees, with a large patio for evenings outside, a gas stub set for the grill, mowing strips and front and rear irrigation that keep the landscaping easy. Additional space and a large gate on the side of the home for storage and toys. The finished two-car attached garage adds a side entry door. The setting seals it. Sky Country sits just off North McCarran Boulevard, minutes from mountain trailheads and the sprawling trails and gardens of Rancho San Rafael Regional Park. Shopping and dining line the McCarran and Mae Anne corridor, the University of Nevada, Reno is close by, and Interstate 80, downtown Reno, and Reno-Tahoe International Airport are all an easy drive. Single-level, no HOA, and updated throughout, in one of Northwest Reno's most established neighborhoods.
Active under contract-no show
$672,000
3360 Glacier Ct, Reno, NV 89503
3beds
1,984sqft
Single Family Residence
Built in 1999
8,276 Square Feet Lot
$-- Zestimate®
$339/sqft
$-- HOA
What's special
Single-level livingFully upgradedFresh paintNew ceiling fansNew led lightingNew lighting and fixtures
- 14 days
- 540
- 47
Zillow last checked:
Listing updated:
Listed by:
Kinney and Renwick 775-391-8402,
Chase International-Damonte
Source: NNRMLS,MLS#: 260013668
Facts & features
Interior
Bedrooms & bathrooms
- Bedrooms: 3
- Bathrooms: 2
- Full bathrooms: 2
Heating
- Electric, Forced Air
Cooling
- Central Air, Electric
Appliances
- Included: Dishwasher, Disposal, Dryer, Gas Range, Microwave, Self Cleaning Oven, Washer
- Laundry: Cabinets, Laundry Room, Washer Hookup
Features
- Breakfast Bar, Ceiling Fan(s), High Ceilings, Kitchen Island, No Interior Steps, Master Downstairs, Walk-In Closet(s)
- Flooring: Carpet, Laminate
- Windows: Blinds, Double Pane Windows, Vinyl Frames
- Number of fireplaces: 1
- Fireplace features: Gas
- Common walls with other units/homes: No Common Walls
Interior area
- Total structure area: 1,984
- Total interior livable area: 1,984 sqft
Video & virtual tour
Property
Parking
- Total spaces: 2
- Parking features: Attached, Garage, Garage Door Opener
- Attached garage spaces: 2
Features
- Levels: One
- Stories: 1
- Patio & porch: Uncovered, Patio
- Exterior features: Rain Gutters
- Spa features: None
- Fencing: Back Yard,Full
- Has view: Yes
- View description: Mountain(s)
Lot
- Size: 8,276 Square Feet
- Features: Cul-De-Sac, Landscaped, Level, Sprinklers In Front, Sprinklers In Rear
Details
- Additional structures: None
- Parcel number: 00155108
- Zoning: SF8
Construction
Type & style
- Home type: SingleFamily
- Property subtype: Single Family Residence
Materials
- Stone Veneer
- Foundation: Crawl Space
- Roof: Composition,Pitched
Condition
- New construction: No
- Year built: 1999
Utilities & green energy
- Sewer: Public Sewer
- Water: Public
- Utilities for property: Cable Connected, Electricity Connected, Natural Gas Connected, Phone Connected, Sewer Connected, Water Connected, Cellular Coverage
Community & HOA
Community
- Security: Smoke Detector(s)
- Subdivision: Sky Country Estates 7
HOA
- Has HOA: No
Location
- Region: Reno
Financial & listing details
- Price per square foot: $339/sqft
- Tax assessed value: $343,979
- Annual tax amount: $3,275
- Date on market: 10/29/2026
- Cumulative days on market: 55 days
- Listing terms: 1031 Exchange,Cash,Conventional,VA Loan
Estimated market value
Not available
Estimated sales range
Not available
Not available
Price history
| Date | Event | Price |
|---|---|---|
| 11/2/2026 | Contingent | $672,000$339/sqft |
Source:  NNRMLS #260013668 Report a problem | ||
| 10/29/2026 | Listed for sale | $672,000+4.7%$339/sqft |
Source: NNRMLS #260013668 Report a problem | ||
| 5/20/2026 | Sold | $642,000+1.9%$324/sqft |
Source: NNRMLS #260004292 Report a problem | ||
| 4/15/2026 | Contingent | $630,000$318/sqft |
Source: NNRMLS #260004292 Report a problem | ||
| 4/10/2026 | Listed for sale | $630,000+221.4%$318/sqft |
Source: NNRMLS #260004292 Report a problem | ||
| 3/29/1999 | Sold | $196,000$99/sqft |
Source: Public Record Report a problem | ||
Public tax history
| Year | Property taxes | Tax assessment |
|---|---|---|
| 2026 | $3,181 +2.9% | $120,393 +0.8% |
| 2025 | $3,090 +3% | $119,470 +5% |
| 2024 | $3,001 +3% | $113,825 +1.7% |
| 2023 | $2,912 +3% | $111,949 +21.1% |
| 2022 | $2,828 +3.1% | $92,470 +8.4% |
| 2021 | $2,744 +3% | $85,329 -0.7% |
| 2020 | $2,664 -2.9% | $85,893 |
| 2019 | $2,744 +3% | $85,893 +14% |
| 2018 | $2,664 +8.8% | $75,362 +1.7% |
| 2017 | $2,448 | $74,129 +1.2% |
| 2016 | $2,448 | $73,269 +2.1% |
| 2015 | $2,448 +4.5% | $71,737 +5.7% |
| 2014 | $2,344 | $67,873 +9.4% |
| 2013 | $2,344 | $62,014 |
| 2012 | -- | $62,014 -2.2% |
| 2011 | -- | $63,415 -3.6% |
| 2010 | -- | $65,785 -14.8% |
| 2009 | -- | $77,212 -5.1% |
| 2008 | -- | $81,333 -2.4% |
| 2007 | -- | $83,293 +9.8% |
| 2006 | -- | $75,831 +17.9% |
| 2005 | -- | $64,324 +7.1% |
| 2004 | -- | $60,036 -0.3% |
| 2003 | -- | $60,190 +0.7% |
| 2002 | -- | $59,750 |
| 2001 | -- | $59,750 |
Find assessor info on the county website
Monthly payment
Est. payment
Payment breakdown
Explore the cost of this home by adjusting the details. Changes won't be saved.Climate risks
Neighborhood: Northwest
Nearby schools
Schools provided by the listing agent
- Elementary: Towles
- Middle: Clayton
- High: McQueen
Source: NNRMLS. This data may not be complete. We recommend contacting the local school district to confirm school assignments for this home.
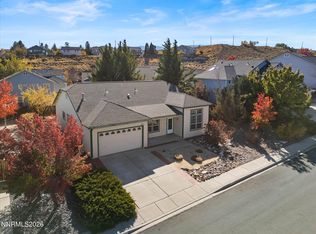
Similar homes
- $690,0004 bd3 ba1.8k sqft2954 Glenview Dr, Reno, NV 89503Active

 MLS ID #260011521, Tawny Garrick, Sierra Sotheby's International. NNRMLS
- $617,0003 bd3 ba1.8k sqft3080 Severn Dr, Reno, NV 89503Active
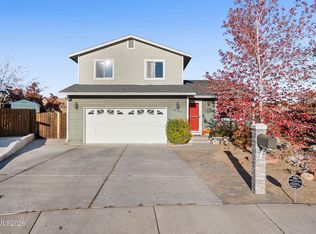 MLS ID #260013671, Garrett Stewart, Keller Williams Group One Inc.. NNRMLS
- $669,0004 bd3 ba2.4k sqft7140 Gazin Ct, Reno, NV 89506Active
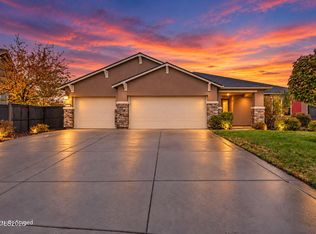 MLS ID #260007426, Lance Higa, LPT Realty, LLC. NNRMLS
- $519,0003 bd2 ba1.1k sqft1215 Colusa Dr, Reno, NV 89503Active
 MLS ID #260010250, Raymond Solorzano, RE/MAX Professionals-Reno. NNRMLS
- $625,0003 bd4 ba2.4k sqft2137 Tara Ridge Trl, Reno, NV 89523ActiveMLS ID #260013819, Moira Shea, RE/MAX Professionals-Sparks. NNRMLS
- $585,0004 bd3 ba2k sqft1017 Buck Mountain Rd, Reno, NV 89506ActiveMLS ID #260013441, Patricia DuHamel, Coldwell Banker Select Reno. NNRMLS
- $675,0003 bd3 ba2k sqft10849 Pebble Hill Dr, Reno, NV 89521ActiveMLS ID #260013948, Lauren Garrison, Sierra Sothebys Intl. Realty. NNRMLS
- $770,0004 bd3 ba2.1k sqft901 Lyman Ave, Reno, NV 89509ActiveMLS ID #260011123, Brittany Smith, Real Broker LLC. NNRMLS
- $775,0004 bd3 ba2.4k sqft1335 Hilltop Rd, Reno, NV 89509ActiveMLS ID #260011994, Jaime Moore, Redfin. NNRMLS
- $710,0004 bd3 ba2.1k sqft2919 Aspen Meadows Ct, Reno, NV 89519ActiveMLS ID #260011954, Megan Lowe, Chase International-Damonte. NNRMLS
- $555,0004 bd3 ba2.2k sqft17620 Yearling Ct, Reno, NV 89508ActiveMLS ID #260014097, April Nieto, RE/MAX Gold. NNRMLS
- $589,0003 bd2 ba1.3k sqft1535 Springfield Park Dr, Reno, NV 89523ActiveMLS ID #260011896, Michael Zeno, RE/MAX Professionals-Reno. NNRMLS
- $615,0004 bd3 ba2.4k sqft832 Blue Falls Pl, Reno, NV 89511ActiveMLS ID #260013776, Kylie Keenan, Dickson Realty - Caughlin. NNRMLS
- $849,0004 bd3 ba2.2k sqft3039 Bramble Dr, Reno, NV 89509ActiveMLS ID #260011713, Bryan Drakulich, BHG Drakulich Realty. NNRMLS
- $759,0004 bd2 ba2.1k sqft6052 Torrington Dr, Reno, NV 89511ActiveMLS ID #260011532, Cindy Nitz, Ferrari-Lund Real Estate Reno. NNRMLS
- $581,0003 bd3 ba1.3k sqft1033 Crown View Dr, Reno, NV 89523ActiveMLS ID #260009877, Michael Wood, RE/MAX Professionals-Reno. NNRMLS
- $549,0003 bd3 ba1.8k sqft7695 Pebblestone Way, Reno, NV 89523ActiveMLS ID #260011445, Allison Arevalo, Real Broker LLC. NNRMLS
- $610,0005 bd3 ba2.4k sqft9319 Bay Ct, Reno, NV 89506ActiveMLS ID #260011988, Dilyn Rooker, Marmot Properties, LLC. NNRMLS
- $675,0004 bd2 ba1.9k sqft9195 Cordoba Blvd, Sparks, NV 89441ActiveMLS ID #260012727, Jordon Waller, LPT Realty, LLC. NNRMLS
- $650,0004 bd3 ba2.6k sqft4351 Desert Highlands Dr, Sparks, NV 89436ActiveMLS ID #260011506, John Leonard, eXp Realty. NNRMLS
