Beautiful Damonte Ranch Home with Mountain Views!
Welcome to this inviting home in the desirable Damonte Ranch community of South Reno! Designed for comfortable everyday living with inviting space perfect for gathering and entertaining.The expansive kitchen features a large island and abundant cabinetry and storage, opening seamlessly to the living area with a fireplace to create a welcoming space for gathering with family and friends.
The generously sized primary suite offers a relaxing private retreat with beautiful mountain views and plenty of room to unwind. Additional living spaces provide flexibility for guests, a home office, or hobbies. Step outside to enjoy the spacious backyard, offering plenty of room to relax, entertain, and enjoy Northern Nevada's beautiful seasons.
An attached three-car tandem garage provides additional parking and storage options. Conveniently located near shopping, restaurants, parks, walking and biking trails, and all that South Reno has to offer. Enjoy this beautiful home and exceptional lifestyle that make Damonte Ranch such a wonderful place to call home!
Active
$675,000
10849 Pebble Hill Dr, Reno, NV 89521
3beds
2,076sqft
Single Family Residence
Built in 2013
5,227 Square Feet Lot
$664,600 Zestimate®
$325/sqft
$50/mo HOA
What's special
Beautiful mountain viewsRelaxing private retreatAttached three-car tandem garageInviting homeSpacious backyardGenerously sized primary suiteLarge island
- 4 days
- 1,017
- 96
Likely to sell faster than
Zillow last checked:
Listing updated:
Listed by:
Lauren Garrison S.177955 775-742-5493,
Sierra Sothebys Intl. Realty
Source: NNRMLS,MLS#: 260013948
Facts & features
Interior
Bedrooms & bathrooms
- Bedrooms: 3
- Bathrooms: 3
- Full bathrooms: 2
- 1/2 bathrooms: 1
Heating
- Fireplace(s), Hot Water, Natural Gas
Cooling
- Central Air
Appliances
- Included: Dishwasher, Disposal, Dryer, Gas Cooktop, Gas Range, Oven, Refrigerator, Washer
- Laundry: Cabinets, Laundry Room, Shelves, Washer Hookup
Features
- Ceiling Fan(s), High Ceilings, Kitchen Island, Walk-In Closet(s)
- Flooring: Carpet, Travertine
- Windows: Blinds, Double Pane Windows, Window Coverings
- Number of fireplaces: 1
- Fireplace features: Gas
- Common walls with other units/homes: No Common Walls
Interior area
- Total structure area: 2,076
- Total interior livable area: 2,076 sqft
Property
Parking
- Total spaces: 5
- Parking features: Attached, Garage, Garage Door Opener, Tandem
- Attached garage spaces: 3
Features
- Levels: Two
- Stories: 2
- Patio & porch: Other, Patio
- Exterior features: Fire Pit
- Spa features: None
- Fencing: Back Yard,Full
- Has view: Yes
- View description: Mountain(s), Trees/Woods
Lot
- Size: 5,227 Square Feet
- Features: Level, Sprinklers In Front, Sprinklers In Rear
Details
- Parcel number: 14082312
- Zoning: sfa
Construction
Type & style
- Home type: SingleFamily
- Property subtype: Single Family Residence
Materials
- Frame, Stone Veneer, Stucco
- Foundation: Slab
- Roof: Tile
Condition
- New construction: No
- Year built: 2013
Utilities & green energy
- Sewer: Public Sewer
- Water: Public
- Utilities for property: Cable Available, Electricity Available, Electricity Connected, Internet Available, Internet Connected, Natural Gas Available, Natural Gas Connected, Phone Available, Sewer Available, Sewer Connected, Water Available, Water Connected, Cellular Coverage
Community & HOA
Community
- Security: Keyless Entry, Security System, Smoke Detector(s)
- Subdivision: Villages At Damonte Ranch 19B-5
HOA
- Has HOA: Yes
- Amenities included: Landscaping
- HOA fee: $52 quarterly
- HOA name: Damonte Ranch Drainage
- Second HOA fee: $99 quarterly
- Second HOA name: Landscape Maintenance Association
Location
- Region: Reno
Financial & listing details
- Price per square foot: $325/sqft
- Tax assessed value: $410,340
- Annual tax amount: $4,245
- Date on market: 11/6/2026
- Cumulative days on market: 4 days
- Listing terms: Cash,Conventional,VA Loan
Estimated market value
$664,600
$631,000 - $698,000
$3,036/mo
Price history
| Date | Event | Price |
|---|---|---|
| 11/6/2026 | Listed for sale | $675,000+131.6%$325/sqft |
Source:  NNRMLS #260013948 Report a problem | ||
| 12/26/2013 | Sold | $291,500$140/sqft |
Source: Public Record Report a problem | ||
Public tax history
| Year | Property taxes | Tax assessment |
|---|---|---|
| 2026 | $4,122 +2.9% | $143,619 -1.1% |
| 2025 | $4,004 +3% | $145,175 +1.4% |
| 2024 | $3,888 +3% | $143,165 +4.2% |
| 2023 | $3,775 +3% | $137,352 +20.2% |
| 2022 | $3,665 +3% | $114,292 +4.6% |
| 2021 | $3,558 +3% | $109,305 +6.4% |
| 2020 | $3,454 -2.9% | $102,694 |
| 2019 | $3,558 +3% | $102,694 +10.9% |
| 2018 | $3,454 +8.9% | $92,636 +0.5% |
| 2017 | $3,172 | $92,149 -0.2% |
| 2016 | $3,172 | $92,350 +1.9% |
| 2015 | $3,172 +3.3% | $90,628 +6.8% |
| 2014 | $3,071 | $84,882 +867.8% |
| 2013 | $3,071 | $8,771 |
Find assessor info on the county website
Monthly payment
Est. payment
Payment breakdown
Explore the cost of this home by adjusting the details. Changes won't be saved.Climate risks
Neighborhood: Damonte Ranch
Nearby schools
Schools provided by the listing agent
- Elementary: JWood Raw
- Middle: Depoali
- High: Damonte
Source: NNRMLS. This data may not be complete. We recommend contacting the local school district to confirm school assignments for this home.

Similar homes
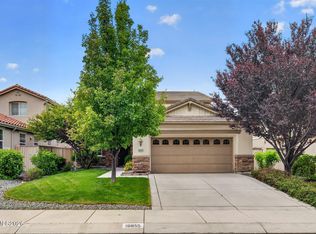
- $749,0004 bd3 ba2.3k sqft10855 Walnut Ridge Dr, Reno, NV 89521Active
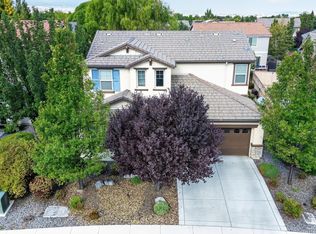
 MLS ID #260013675, Joshua Skroch, RE/MAX Professionals-Reno. NNRMLS
- $589,0003 bd3 ba2k sqft10568 Iron Point Cir, Reno, NV 89521Active
 MLS ID #260013923, Melissa Meneses, RE/MAX Professionals-Carson. NNRMLS
- $645,0004 bd2 ba2k sqft11245 Messina Way, Reno, NV 89521Active
 MLS ID #260011382, Jasson Mendoza, AMRE. NNRMLS
- $725,0004 bd2 ba2k sqft10130 Lucente Way, Reno, NV 89521Active
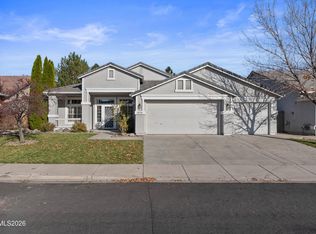 MLS ID #260013656, Karina Sanchez, Harcourts Vanguard. NNRMLS
- $599,9003 bd3 ba1.7k sqft2355 Lincoln Meadows Dr, Reno, NV 89521ActiveMLS ID #260013662, Jack Cote, RE/MAX Gold. NNRMLS
- $710,0004 bd2 ba2.2k sqft1275 Fox Glen Ct, Reno, NV 89521ActiveMLS ID #260012798, Jason Lococo, Dickson Realty - Gardnerville. NNRMLS
- $731,0003 bd3 ba2.9k sqft10885 Pentwater Dr, Reno, NV 89521ActiveMLS ID #260000754, Sally Small, Sierra Nevada Properties-Reno. NNRMLS
- $695,0004 bd3 ba2.4k sqft1601 Ashworth Ct, Reno, NV 89521ActiveMLS ID #260008671, Craig Boltman, RE/MAX Gold. NNRMLS
- $604,8883 bd3 ba1.7k sqft2120 Hope Valley Dr, Reno, NV 89521ActiveMLS ID #260013285, Aaron Coombs, LPT Realty, LLC. NNRMLS
- $534,5003 bd2 ba1.4k sqft10482 Gold Trail Dr, Reno, NV 89521ActiveMLS ID #260013680, Kenneth Lund, Ferrari-Lund Real Estate South. NNRMLS
- $615,0004 bd3 ba1.6k sqft1149 Scenic Park Ter, Reno, NV 89521ActiveMLS ID #260012846, Sylvia Fogal, Keller Williams Group One Inc.. NNRMLS
- $719,0004 bd3 ba2.1k sqft9629 Thunder Mountain Way, Reno, NV 89521ActiveMLS ID #260008361, Kirsten Gardner, Dickson Realty - Downtown. NNRMLS
- $909,0003 bd4 ba2.3k sqft607 Riverbed Cir, Reno, NV 89521ActiveMLS ID #260013377, YaYa Jackoby, Ferrari-Lund Real Estate South. NNRMLS
- $789,9003 bd3 ba2.3k sqft2960 Show Jumper Ln, Reno, NV 89521ActiveMLS ID #260012165, John Ruddy, Sierra Sotheby's International. NNRMLS
- $839,0004 bd5 ba2.9k sqft10795 Serratina Dr, Reno, NV 89521ActiveMLS ID #260012860, Douglas King, Ferrari-Lund Real Estate South. NNRMLS
- $795,0004 bd2 ba2k sqft9620 Abigail Way, Reno, NV 89521ActiveMLS ID #260012007, Beth Nitz, Dickson Realty - Damonte Ranch. NNRMLS
- $799,0003 bd2 ba2k sqft2426 Silver Maple Dr, Reno, NV 89521ActiveMLS ID #260011300, Louie Damonte III, Ferrari-Lund Real Estate South. NNRMLS
- $785,0004 bd3 ba2.5k sqft10063 Kentfield Pl, Reno, NV 89521ActiveMLS ID #260010456, Garrett Stewart, Keller Williams Group One Inc.. NNRMLS
- $845,0003 bd3 ba2.8k sqft1652 Broadstone Way, Reno, NV 89521ActiveMLS ID #260013214, Allyson Edgington, Ferrari-Lund Real Estate South. NNRMLS
- $565,0003 bd2 ba1.9k sqft1472 Gaucho Ln, Reno, NV 89521ActiveMLS ID #260010023, Louie Damonte III, Ferrari-Lund Real Estate South. NNRMLS
