Welcome to the desirable Discovery Village in South Meadows. Curb appeal, entertaining backyard and excellent floor plan is what you get in this single family house located on a large lot. This 4 bedroom home features an open concept from the kitchen to a large living room with fireplace and dining area. Enjoy a spacious, private family room off the entrance and breakfast bar on island in the kitchen, plenty of cabinet space and pantry. Some upgrades and features include newer A/C and furnace, plantation shutters throughout, ceiling fans in 3 rooms, 10 foot ceilings throughout, door from main suite to backyard patio, newer pergola, pavers in front and backyard, wired for 220V for spa and private backyard with mature landscaping. Laundry room includes sink and cabinets for extra storage as you enter the attractive 3 car garage. This neighborhood provides walking trails, nearby parks and easy access to all South Reno amenities. Located only 20 minutes to Mt. Rose ski resort or 30 minutes to Lake Tahoe basin. This is a must see home to appreciate.
Active under contract-show
Price cut: $15K (11/8)
$710,000
1275 Fox Glen Ct, Reno, NV 89521
4beds
2,226sqft
Single Family Residence
Built in 2000
7,840 Square Feet Lot
$698,100 Zestimate®
$319/sqft
$40/mo HOA
What's special
Large lotEntertaining backyardNewer pergolaPlantation shutters throughoutCurb appeal
- 45 days
- 1,000
- 50
Likely to sell faster than
Zillow last checked:
Listing updated:
Listed by:
Jason Lococo S.170529 775-343-5444,
Dickson Realty - Gardnerville
Source: NNRMLS,MLS#: 260012798
Facts & features
Interior
Bedrooms & bathrooms
- Bedrooms: 4
- Bathrooms: 2
- Full bathrooms: 2
Heating
- Fireplace(s), Natural Gas
Cooling
- Central Air
Appliances
- Included: Dishwasher, Disposal, Dryer, Gas Cooktop, Gas Range, Microwave, Refrigerator, Washer
- Laundry: Cabinets, Laundry Room, Sink
Features
- Breakfast Bar, Ceiling Fan(s), Entrance Foyer, High Ceilings, Kitchen Island, No Interior Steps, Pantry, Walk-In Closet(s)
- Flooring: Carpet, Ceramic Tile
- Windows: Blinds, Double Pane Windows, Drapes, Rods, Vinyl Frames
- Number of fireplaces: 1
- Fireplace features: Insert
- Common walls with other units/homes: No Common Walls,No One Above,No One Below
Interior area
- Total structure area: 2,226
- Total interior livable area: 2,226 sqft
Property
Parking
- Total spaces: 3
- Parking features: Attached, Garage, Garage Door Opener
- Attached garage spaces: 3
Features
- Levels: One
- Stories: 1
- Patio & porch: Uncovered, Patio
- Exterior features: None
- Spa features: None
- Fencing: Back Yard
- Has view: Yes
- View description: Mountain(s)
Lot
- Size: 7,840 Square Feet
- Features: Landscaped, Level, Sprinklers In Front
Details
- Additional structures: None
- Parcel number: 16072126
- Zoning: PUD
Construction
Type & style
- Home type: SingleFamily
- Property subtype: Single Family Residence
Materials
- Stucco
- Foundation: Slab
- Roof: Pitched,Tile
Condition
- New construction: No
- Year built: 2000
Utilities & green energy
- Sewer: Public Sewer
- Water: Public
- Utilities for property: Cable Connected, Electricity Connected, Internet Connected, Natural Gas Connected, Phone Connected, Sewer Connected, Water Connected, Cellular Coverage, Water Meter Installed
Community & HOA
Community
- Security: Smoke Detector(s)
- Subdivision: Double Diamond Ranch Village 16A
HOA
- Has HOA: Yes
- Amenities included: None
- HOA fee: $120 quarterly
- HOA name: Double Diamond Ranch
Location
- Region: Reno
Financial & listing details
- Price per square foot: $319/sqft
- Tax assessed value: $378,134
- Annual tax amount: $3,707
- Date on market: 10/6/2026
- Cumulative days on market: 46 days
- Listing terms: 1031 Exchange,Cash,Conventional,FHA,VA Loan
Estimated market value
$698,100
$663,000 - $733,000
$3,000/mo
Price history
| Date | Event | Price |
|---|---|---|
| 11/13/2026 | Contingent | $710,000$319/sqft |
Source:  NNRMLS #260012798 Report a problem | ||
| 11/8/2026 | Price change | $710,000-2.1%$319/sqft |
Source: NNRMLS #260012798 Report a problem | ||
| 10/6/2026 | Listed for sale | $725,000+40%$326/sqft |
Source: NNRMLS #260012798 Report a problem | ||
| 4/17/2006 | Sold | $518,000+17.2%$233/sqft |
Source: Public Record Report a problem | ||
| 2/23/2005 | Sold | $442,000+52.7%$199/sqft |
Source: Public Record Report a problem | ||
| 7/8/2002 | Sold | $289,500+0.5%$130/sqft |
Source: Public Record Report a problem | ||
| 5/5/2001 | Sold | $288,000+32.7%$129/sqft |
Source: Agent Provided Report a problem | ||
| 2/16/2001 | Sold | $217,000$97/sqft |
Source: Public Record Report a problem | ||
Public tax history
| Year | Property taxes | Tax assessment |
|---|---|---|
| 2026 | $3,600 +2.9% | $132,347 -1.9% |
| 2025 | $3,497 +3% | $134,886 +6% |
| 2024 | $3,395 +3% | $127,292 -1.8% |
| 2023 | $3,298 +3% | $129,633 +23.3% |
| 2022 | $3,202 +3% | $105,134 +6.7% |
| 2021 | $3,109 +2.9% | $98,498 +4.2% |
| 2020 | $3,020 -2.9% | $94,511 |
| 2019 | $3,109 +2.9% | $94,511 +7.5% |
| 2018 | $3,020 +8.9% | $87,908 +2.4% |
| 2017 | $2,772 | $85,859 -0.3% |
| 2016 | $2,772 | $86,115 +2.5% |
| 2015 | $2,772 +292.7% | $83,987 +6.7% |
| 2014 | $706 -73.7% | $78,695 +4.8% |
| 2013 | $2,688 | $75,081 |
| 2012 | -- | $75,081 +9.2% |
| 2011 | -- | $68,761 -10.1% |
| 2010 | -- | $76,478 -10.6% |
| 2009 | -- | $85,525 -4.3% |
| 2008 | -- | $89,331 -10.3% |
| 2007 | -- | $99,583 +27.5% |
| 2006 | -- | $78,129 +8.8% |
| 2005 | -- | $71,812 +1.7% |
| 2004 | -- | $70,599 +4.7% |
| 2003 | -- | $67,424 +0.7% |
| 2002 | -- | $66,931 +325% |
| 2001 | -- | $15,750 |
Find assessor info on the county website
Monthly payment
Est. payment
Payment breakdown
Explore the cost of this home by adjusting the details. Changes won't be saved.Climate risks
Neighborhood: Double Diamond
Nearby schools
Schools provided by the listing agent
- Elementary: Double Diamond
- Middle: Damonte
- High: Damonte
Source: NNRMLS. This data may not be complete. We recommend contacting the local school district to confirm school assignments for this home.


Similar homes
- $724,0004 bd2 ba2.1k sqft1496 Gaucho Ln, Reno, NV 89521Active
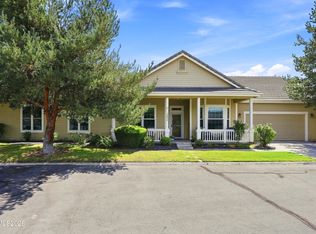
 MLS ID #260011790, Allyson Edgington, Ferrari-Lund Real Estate South. NNRMLS
- $715,9004 bd2 ba2k sqft10130 Lucente Way, Reno, NV 89521Active
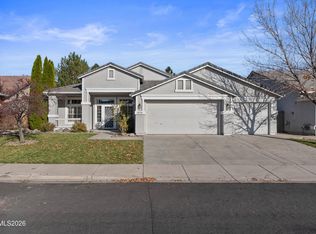 MLS ID #260013656, Karina Sanchez, Harcourts Vanguard. NNRMLS
- $719,9384 bd2 ba2k sqft9785 Frankwood Dr, Reno, NV 89521Active
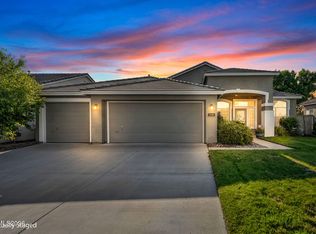 MLS ID #260013432, Charles Johns, Dickson Realty - Sparks. NNRMLS
- $595,0003 bd2 ba1.2k sqft10660 Arbor Way, Reno, NV 89521Active
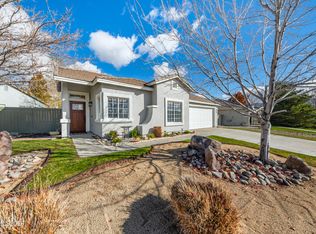 MLS ID #260014326, Justin Rossi, Ferrari-Lund Real Estate Reno. NNRMLS
- $695,0004 bd3 ba2.4k sqft1601 Ashworth Ct, Reno, NV 89521ActiveMLS ID #260008671, Craig Boltman, RE/MAX Gold. NNRMLS
- $719,0004 bd3 ba2.1k sqft9629 Thunder Mountain Way, Reno, NV 89521ActiveMLS ID #260008361, Kirsten Gardner, Dickson Realty - Downtown. NNRMLS
- $589,0003 bd3 ba2k sqft10568 Iron Point Cir, Reno, NV 89521ActiveMLS ID #260013923, Melissa Meneses, RE/MAX Professionals-Carson. NNRMLS
- $749,0004 bd3 ba2.3k sqft10855 Walnut Ridge Dr, Reno, NV 89521ActiveMLS ID #260013675, Joshua Skroch, RE/MAX Professionals-Reno. NNRMLS
- $789,0004 bd3 ba2.4k sqft9626 Shadowstone Way, Reno, NV 89521ActiveMLS ID #260010446, Mitchell Landsinger, Coldwell Banker Select Mt Rose. NNRMLS
- $899,9005 bd3 ba2.5k sqft10566 Eagle Falls Way, Reno, NV 89521ActiveMLS ID #260012990, Yolanda Young, RE/MAX Gold. NNRMLS
- $599,9994 bd3 ba1.6k sqft1149 Scenic Park Ter, Reno, NV 89521ActiveMLS ID #260012846, Sylvia Fogal, Keller Williams Group One Inc.. NNRMLS
- $795,0004 bd2 ba2k sqft9620 Abigail Way, Reno, NV 89521ActiveMLS ID #260012007, Beth Nitz, Dickson Realty - Damonte Ranch. NNRMLS
- $559,0003 bd2 ba1.9k sqft1472 Gaucho Ln, Reno, NV 89521ActiveMLS ID #260010023, Louie Damonte III, Ferrari-Lund Real Estate South. NNRMLS
- $534,5003 bd2 ba1.4k sqft10482 Gold Trail Dr, Reno, NV 89521ActiveMLS ID #260013680, Kenneth Lund, Ferrari-Lund Real Estate South. NNRMLS
- $779,9003 bd3 ba2.3k sqft2960 Show Jumper Ln, Reno, NV 89521ActiveMLS ID #260012165, John Ruddy, Sierra Sotheby's International. NNRMLS
- $599,9003 bd3 ba1.7k sqft2355 Lincoln Meadows Dr, Reno, NV 89521ActiveMLS ID #260013662, Jack Cote, RE/MAX Gold. NNRMLS
- $839,0004 bd5 ba2.9k sqft10795 Serratina Dr, Reno, NV 89521ActiveMLS ID #260012860, Douglas King, Ferrari-Lund Real Estate South. NNRMLS
- $825,0004 bd3 ba2.8k sqft9713 Pachuca Dr, Reno, NV 89521ActiveMLS ID #260006941, Dena Van Blaricom, Sierra Sotheby's International. NNRMLS
- $604,8883 bd3 ba1.7k sqft2120 Hope Valley Dr, Reno, NV 89521ActiveMLS ID #260013285, Aaron Coombs, LPT Realty, LLC. NNRMLS
- $848,0003 bd2 ba2.3k sqft12295 Brentfield Dr, Reno, NV 89511ActiveMLS ID #260013973, Adrienne Phenix, RE/MAX Gold-Carson City. NNRMLS
