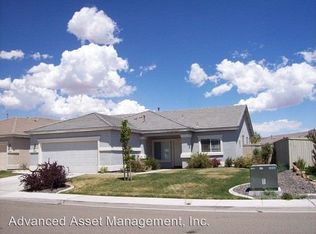
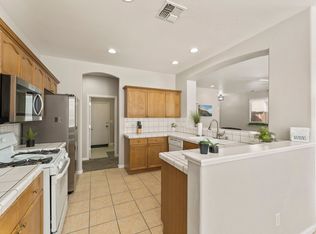
Move-In Ready in Double Diamond Ranch! Located in the convenient and desirable area, 10660 Arbor Way is the kind of single-level home that punches above its weight. This popular floor plan delivers 3 bedrooms, 2 bathrooms and 1,261 square feet built around a spacious great room, where the kitchen anchors the space with a wraparound breakfast bar, an easy setup for entertaining or just keeping everyone in the conversation. The home has been thoughtfully updated throughout, with solid wood doors, slate flooring in the main living areas, brand-new LVP in the bedrooms, fresh interior paint, plantation shutters, granite countertops, stainless steel appliances, updated fixtures and a beautifully updated primary bath featuring a walk-in shower. Outside, the large lot stretches nearly 0.2 acres with plenty of room for activities, entertaining, or quiet enjoyment. Stamped concrete patios and walkways, a covered patio with spa, and curb appeal that pops thanks to fresh professional exterior paint, custome front door and the well-manicured landscaping. Built in 2001 and meticulously maintained, this one is move-in ready in one of South Reno's most established neighborhoods.
Active
$595,000
10660 Arbor Way, Reno, NV 89521
3beds
1,261sqft
Single Family Residence
Built in 2001
7,840 Square Feet Lot
$586,600 Zestimate®
$472/sqft
$40/mo HOA
What's special
Single-level homeCurb appeal that popsCovered patio with spaWell-manicured landscapingStainless steel appliancesSolid wood doorsSpacious great room
- 2 days
- 612
- 64
Likely to sell faster than
Zillow last checked:
Listing updated:
Listed by:
Justin Rossi BS.145859 775-342-7454,
Ferrari-Lund Real Estate Reno,
Tasha Rossi S.179775 775-815-3550,
Ferrari-Lund Real Estate Reno
Source: NNRMLS,MLS#: 260014326
Facts & features
Interior
Bedrooms & bathrooms
- Bedrooms: 3
- Bathrooms: 2
- Full bathrooms: 2
Heating
- Forced Air, Natural Gas
Cooling
- Central Air
Appliances
- Included: Dishwasher, Disposal, Dryer, Gas Range, Microwave, Refrigerator, Washer
- Laundry: Cabinets, Laundry Room
Features
- Breakfast Bar, Ceiling Fan(s), High Ceilings, Pantry, Master Downstairs, Walk-In Closet(s)
- Flooring: Luxury Vinyl, Slate
- Windows: Double Pane Windows, Drapes, Rods, Vinyl Frames
- Number of fireplaces: 1
- Fireplace features: Gas
- Common walls with other units/homes: No Common Walls
Interior area
- Total structure area: 1,261
- Total interior livable area: 1,261 sqft
Property
Parking
- Total spaces: 2
- Parking features: Attached, Garage, Garage Door Opener
- Attached garage spaces: 2
Features
- Levels: One
- Stories: 1
- Patio & porch: Uncovered, Covered, Patio
- Exterior features: Rain Gutters
- Has spa: Yes
- Spa features: Above Ground
- Fencing: Back Yard
- Has view: Yes
- View description: Mountain(s)
Lot
- Size: 7,840 Square Feet
- Features: Landscaped, Level, Sprinklers In Front, Sprinklers In Rear
Details
- Additional structures: Shed(s)
- Parcel number: 16065223
- Zoning: PUD
Construction
Type & style
- Home type: SingleFamily
- Property subtype: Single Family Residence
Materials
- Stucco
- Foundation: Slab
- Roof: Pitched,Tile
Condition
- New construction: No
- Year built: 2001
Utilities & green energy
- Sewer: Public Sewer
- Water: Public
- Utilities for property: Cable Available, Electricity Connected, Internet Available, Natural Gas Connected, Sewer Connected, Water Connected
Community & HOA
Community
- Security: Smoke Detector(s)
- Subdivision: Double Diamond Ranch Village 17A
HOA
- Has HOA: Yes
- Amenities included: None
- HOA fee: $120 quarterly
- HOA name: Double Diamond Ranch
Location
- Region: Reno
Financial & listing details
- Price per square foot: $472/sqft
- Tax assessed value: $292,837
- Annual tax amount: $3,556
- Date on market: 11/18/2026
- Cumulative days on market: 3 days
- Listing terms: 1031 Exchange,Cash,Conventional,FHA,VA Loan
Estimated market value
$586,600
$557,000 - $616,000
$2,536/mo
Price history
| Date | Event | Price |
|---|---|---|
| 11/18/2026 | Listed for sale | $595,000+83.9%$472/sqft |
Source:  NNRMLS #260014326 Report a problem | ||
| 6/15/2016 | Sold | $323,500-0.4%$257/sqft |
Source:  NNRMLS #160006293 Report a problem | ||
| 5/27/2016 | Pending sale | $324,900$258/sqft |
Source: Keller Williams - Reno North #160006293 Report a problem | ||
| 5/5/2016 | Listed for sale | $324,900+30%$258/sqft |
Source: Keller Williams Group One Inc. #160006293 Report a problem | ||
| 12/5/2008 | Sold | $250,000-7.4%$198/sqft |
Source: Public Record Report a problem | ||
| 8/28/2008 | Listed for sale | $269,900+72.5%$214/sqft |
Source: Listhub #80013685 Report a problem | ||
| 2/21/2001 | Sold | $156,500$124/sqft |
Source: Public Record Report a problem | ||
Public tax history
| Year | Property taxes | Tax assessment |
|---|---|---|
| 2026 | $3,294 +7.9% | $102,493 -2% |
| 2025 | $3,053 +8% | $104,571 +8.2% |
| 2024 | $2,828 +7.9% | $96,655 -3.8% |
| 2023 | $2,619 +7.9% | $100,481 +24.2% |
| 2022 | $2,427 +6.2% | $80,934 +8.7% |
| 2021 | $2,285 +5% | $74,423 +4.9% |
| 2020 | $2,177 -4.7% | $70,955 |
| 2019 | $2,285 +5% | $70,955 +9.5% |
| 2018 | $2,177 +13.7% | $64,790 +3.3% |
| 2017 | $1,914 | $62,713 +2.3% |
| 2016 | $1,914 | $61,310 +3.9% |
| 2015 | $1,914 +3.1% | $59,028 +7.2% |
| 2014 | $1,857 | $55,086 +6.1% |
| 2013 | $1,857 | $51,916 |
| 2012 | -- | $51,916 +9.6% |
| 2011 | -- | $47,386 -13.2% |
| 2010 | -- | $54,623 -12.6% |
| 2009 | -- | $62,489 -5.7% |
| 2008 | -- | $66,295 -13.8% |
| 2007 | -- | $76,888 +32.9% |
| 2006 | -- | $57,857 +8% |
| 2005 | -- | $53,572 +2.5% |
| 2004 | -- | $52,260 +5.5% |
| 2003 | -- | $49,551 +0.7% |
| 2002 | -- | $49,229 +212.6% |
| 2001 | -- | $15,750 |
Find assessor info on the county website
Monthly payment
Est. payment
Payment breakdown
Explore the cost of this home by adjusting the details. Changes won't be saved.Climate risks
Neighborhood: Double Diamond
Nearby schools
Schools provided by the listing agent
- Elementary: Double Diamond
- Middle: Depoali
- High: Damonte
Source: NNRMLS. This data may not be complete. We recommend contacting the local school district to confirm school assignments for this home.

Similar homes
- $534,5003 bd2 ba1.4k sqft10482 Gold Trail Dr, Reno, NV 89521Active
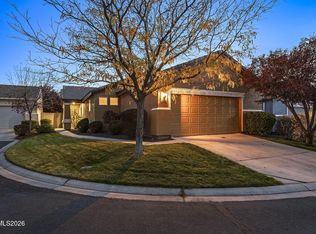
 MLS ID #260013680, Kenneth Lund, Ferrari-Lund Real Estate South. NNRMLS
- $599,9003 bd3 ba1.7k sqft2355 Lincoln Meadows Dr, Reno, NV 89521Active
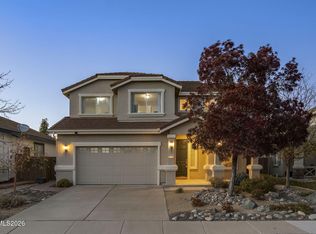 MLS ID #260013662, Jack Cote, RE/MAX Gold. NNRMLS
- $599,9994 bd3 ba1.6k sqft1149 Scenic Park Ter, Reno, NV 89521Active
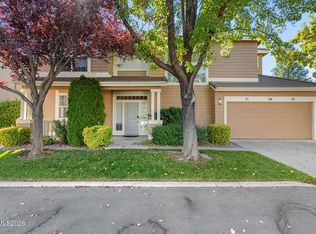 MLS ID #260012846, Sylvia Fogal, Keller Williams Group One Inc.. NNRMLS
- $604,8883 bd3 ba1.7k sqft2120 Hope Valley Dr, Reno, NV 89521Active
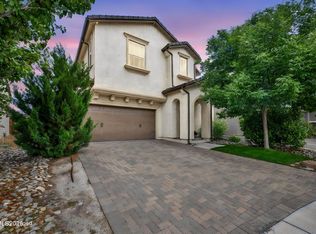 MLS ID #260013285, Aaron Coombs, LPT Realty, LLC. NNRMLS
- $594,5003 bd3 ba1.7k sqft2180 Hope Valley Dr, Reno, NV 89521ActiveMLS ID #260011089, Gumer Alvarez, Coldwell Banker Select Reno. NNRMLS
- $639,9384 bd2 ba1.7k sqft10591 Circle Oaks Dr, Reno, NV 89521ActiveMLS ID #260013660, Charles Johns, Dickson Realty - Sparks. NNRMLS
- $549,9993 bd3 ba1.5k sqft1910 Black Sand Dr, Reno, NV 89521ActiveMLS ID #260009801, Jamie Slough, Realty Of America LLC. NNRMLS
- $549,9993 bd2 ba1.8k sqft1625 Short Ridge Dr, Reno, NV 89521ActiveMLS ID #260013276, Whitney Myer, Real Broker LLC. NNRMLS
- $682,0003 bd2 ba1.8k sqft420 Ruffian Ct, Reno, NV 89521ActiveMLS ID #260007649, Clint Stitser, Stitser Properties. NNRMLS
- $525,0003 bd2 ba1.5k sqft900 S Meadows Pkwy APT 3721, Reno, NV 89521ActiveMLS ID #260011996, Jaime Moore, Redfin. NNRMLS
- $567,0003 bd2 ba1.6k sqft994 Rook Way, Sparks, NV 89441ActiveMLS ID #260014303, Jonathan Minerick, Homecoin.com. NNRMLS
- $700,0003 bd2 ba1.6k sqft8870 Western Skies Dr, Reno, NV 89521ActiveMLS ID #260011135, Mitchell Ross, RE/MAX Professionals-Reno. NNRMLS
- $585,0003 bd2 ba1.4k sqft690 Matterhorn Blvd, Reno, NV 89506ActiveMLS ID #260014218, Corey Carter, RE/MAX Professionals-Reno. NNRMLS
- $589,9003 bd3 ba1.5k sqft880 Salazar Ln, Reno, NV 89509ActiveMLS ID #260012669, Robert Bartshe, RE/MAX Professionals-Carson. NNRMLS
- $610,0003 bd2 ba1.4k sqft4029 Kings Row, Reno, NV 89503ActiveMLS ID #260012075, Laurie VandeBrake, Bliss Realty LLC. NNRMLS
- $589,0003 bd2 ba1.3k sqft1535 Springfield Park Dr, Reno, NV 89523ActiveMLS ID #260011896, Michael Zeno, RE/MAX Professionals-Reno. NNRMLS
- $599,9003 bd3 ba1.8k sqft3080 Severn Dr, Reno, NV 89503ActiveMLS ID #260013671, Garrett Stewart, Keller Williams Group One Inc.. NNRMLS
- $495,0002 bd2 ba1.3k sqft404 Sierra Leaf Cir, Reno, NV 89511ActiveMLS ID #260011989, James McCarthy, Dickson Realty - Carson City. NNRMLS
- $581,0003 bd3 ba1.3k sqft1033 Crown View Dr, Reno, NV 89523ActiveMLS ID #260009877, Michael Wood, RE/MAX Professionals-Reno. NNRMLS
- $615,0003 bd3 ba1.7k sqft2555 Glen Eagles Dr, Reno, NV 89523ActiveMLS ID #260013607, Kate Marsh, NVG Properties LLC. NNRMLS
