Located near Cyan Park and just off the walking path, this home offers a functional floor plan with 3 bedrooms, 2 bathrooms, and a private back patio. The kitchen features generous counter and cabinet space with a sliding glass door leading to the stamped concrete patio. The laundry room is conveniently located on the second floor alongside all three bedrooms. Each bedroom is equipped with a ceiling fan, and the primary suite features a sliding barn door leading into the primary bathroom, along with a walk-in closet complete with built-ins. Fresh interior paint complements the tile and laminate flooring throughout, while the exterior was professionally painted in 2024, making it move-in ready. Conveniently located near parks, trails, shopping, dining, and everything Damonte Ranch has to offer.
Active
Price cut: $8.9K (9/9)
$565,888
1910 Black Sand Dr, Reno, NV 89521
3beds
1,554sqft
Single Family Residence
Built in 2008
2,613 Square Feet Lot
$560,200 Zestimate®
$364/sqft
$55/mo HOA
What's special
Private back patioFunctional floor planFresh interior paint
- 56 days
- 1,055
- 55
Likely to sell faster than
Zillow last checked:
Listing updated:
Listed by:
Jamie Slough S.203461 720-277-4300,
Realty Of America LLC
Source: NNRMLS,MLS#: 260009801
Facts & features
Interior
Bedrooms & bathrooms
- Bedrooms: 3
- Bathrooms: 3
- Full bathrooms: 2
- 1/2 bathrooms: 1
Heating
- Forced Air, Natural Gas
Cooling
- Central Air
Appliances
- Included: Dishwasher, Disposal, Dryer, Gas Cooktop, Microwave, Oven, Refrigerator, Washer
- Laundry: Cabinets, Laundry Room, Washer Hookup
Features
- Ceiling Fan(s), Walk-In Closet(s)
- Flooring: Laminate, Tile
- Windows: Blinds, Double Pane Windows, Vinyl Frames
- Number of fireplaces: 1
- Fireplace features: Gas
- Common walls with other units/homes: No Common Walls
Interior area
- Total structure area: 1,554
- Total interior livable area: 1,554 sqft
Property
Parking
- Total spaces: 4
- Parking features: Attached, Garage
- Attached garage spaces: 2
Features
- Levels: Two
- Stories: 2
- Patio & porch: Uncovered, Patio
- Exterior features: Rain Gutters
- Spa features: None
- Fencing: Back Yard,Full
Lot
- Size: 2,613 Square Feet
- Features: Landscaped, Level, Sprinklers In Front, Sprinklers In Rear
Details
- Additional structures: None
- Parcel number: 16508303
- Zoning: PUD
Construction
Type & style
- Home type: SingleFamily
- Property subtype: Single Family Residence
Materials
- Stucco
- Foundation: Slab
- Roof: Tile
Condition
- New construction: No
- Year built: 2008
Utilities & green energy
- Sewer: Public Sewer
- Water: Public
- Utilities for property: Cable Available, Electricity Available, Electricity Connected, Internet Available, Natural Gas Available, Phone Available, Sewer Available, Sewer Connected, Water Available, Water Connected, Cellular Coverage, Water Meter Installed
Community & HOA
Community
- Security: Carbon Monoxide Detector(s), Smoke Detector(s)
- Subdivision: Bella Vista Ranch Village B Unit 1
HOA
- Has HOA: Yes
- Amenities included: None
- HOA fee: $115 quarterly
- HOA name: Cyan Master
- Second HOA fee: $50 quarterly
- Second HOA name: Cyan Drainage
Location
- Region: Reno
Financial & listing details
- Price per square foot: $364/sqft
- Tax assessed value: $303,179
- Annual tax amount: $3,501
- Date on market: 7/30/2026
- Cumulative days on market: 57 days
- Listing terms: 1031 Exchange,Cash,Conventional,FHA,VA Loan
Estimated market value
$560,200
$532,000 - $588,000
$2,693/mo
Price history
| Date | Event | Price |
|---|---|---|
| 9/9/2026 | Price change | $565,888-1.6%$364/sqft |
Source:  NNRMLS #260009801 Report a problem NNRMLS #260009801 Report a problem | ||
| 7/30/2026 | Listed for sale | $574,800+114.5%$370/sqft |
Source: NNRMLS #260009801 Report a problem | ||
| 10/16/2024 | Listing removed | $2,545$2/sqft |
Source: Zillow Rentals Report a problem | ||
| 7/5/2024 | Listing removed | -- |
Source: Zillow Rentals Report a problem | ||
| 6/19/2024 | Listed for rent | $2,545$2/sqft |
Source: Zillow Rentals Report a problem | ||
| 6/12/2018 | Listing removed | $268,000$172/sqft |
Source: Coldwell Banker Select Real Estate #150002805 Report a problem | ||
| 3/28/2018 | Pending sale | $268,000$172/sqft |
Source: Coldwell Banker Select Real Estate #150002805 Report a problem | ||
| 3/28/2018 | Listed for sale | $268,000-18.8%$172/sqft |
Source: Coldwell Banker Select Real Estate #150002805 Report a problem | ||
| 11/30/2017 | Sold | $330,000-2.5%$212/sqft |
Source:  NNRMLS #170013456 Report a problem NNRMLS #170013456 Report a problem | ||
| 11/1/2017 | Listed for sale | $338,500+26.3%$218/sqft |
Source: Dussault Property Management #170013456 Report a problem | ||
| 9/13/2015 | Listing removed | $268,000+4.7%$172/sqft |
Source: Coldwell Banker Select Real Estate #150002805 Report a problem | ||
| 4/24/2015 | Sold | $256,000-4.5%$165/sqft |
Source: Public Record Report a problem | ||
| 4/3/2015 | Pending sale | $268,000$172/sqft |
Source: Coldwell Banker Select Real Estate #150002805 Report a problem | ||
| 4/3/2015 | Listed for sale | $268,000$172/sqft |
Source: Coldwell Banker Select Real Estate #150002805 Report a problem | ||
| 4/3/2015 | Pending sale | $268,000$172/sqft |
Source: Coldwell Banker Select Real Estate #150002805 Report a problem | ||
| 4/3/2015 | Pending sale | $268,000$172/sqft |
Source: Coldwell Banker Select Real Estate #150002805 Report a problem | ||
| 4/2/2015 | Pending sale | $268,000$172/sqft |
Source: Coldwell Banker Select Real Estate #150002805 Report a problem | ||
| 4/2/2015 | Listed for sale | $268,000$172/sqft |
Source: Coldwell Banker Select Real Estate #150002805 Report a problem | ||
| 4/2/2015 | Pending sale | $268,000$172/sqft |
Source: Coldwell Banker Select Real Estate #150002805 Report a problem | ||
| 4/2/2015 | Pending sale | $268,000$172/sqft |
Source: Coldwell Banker Select Real Estate #150002805 Report a problem | ||
| 4/2/2015 | Pending sale | $268,000$172/sqft |
Source: Coldwell Banker Select Real Estate #150002805 Report a problem | ||
| 4/2/2015 | Listed for sale | $268,000+14.5%$172/sqft |
Source: Coldwell Banker Select Real Estate #150002805 Report a problem | ||
| 8/22/2008 | Sold | $234,000$151/sqft |
Source: Public Record Report a problem | ||
Public tax history
| Year | Property taxes | Tax assessment |
|---|---|---|
| 2026 | $3,502 +7.9% | $106,113 -1.4% |
| 2025 | $3,244 +8% | $107,570 +1.3% |
| 2024 | $3,005 +8.1% | $106,181 +1.2% |
| 2023 | $2,780 +8% | $104,960 +17.9% |
| 2022 | $2,574 +6.4% | $89,062 +9.3% |
| 2021 | $2,420 +5% | $81,500 +4.5% |
| 2020 | $2,306 -4.7% | $78,025 |
| 2019 | $2,420 +5% | $78,025 +13.6% |
| 2018 | $2,306 +12% | $68,693 +0.1% |
| 2017 | $2,059 | $68,597 +1.1% |
| 2016 | $2,059 | $67,830 +3.9% |
| 2015 | $2,059 +0.2% | $65,274 +5.8% |
| 2014 | $2,054 +8% | $61,691 +16% |
| 2013 | $1,903 | $53,171 |
| 2012 | -- | $53,171 +3.7% |
| 2011 | -- | $51,255 -16.4% |
| 2010 | -- | $61,328 -6% |
| 2009 | -- | $65,232 +141.5% |
| 2008 | -- | $27,013 |
Find assessor info on the county website
Monthly payment
Est. payment
Payment breakdown
Explore the cost of this home by adjusting the details. Changes won't be saved.Climate risks
Neighborhood: Damonte Ranch
Nearby schools
Schools provided by the listing agent
- Elementary: Nick Poulakidas
- Middle: Depoali
- High: Damonte
Source: NNRMLS. This data may not be complete. We recommend contacting the local school district to confirm school assignments for this home.
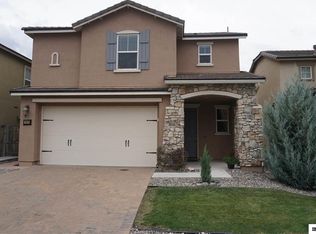
Similar homes
- $584,0003 bd2 ba1.9k sqft1472 Gaucho Ln, Reno, NV 89521Active

 MLS ID #260010023, Louie Damonte III, Ferrari-Lund Real Estate South. NNRMLS
 - $659,0003 bd2 ba1.8k sqft9530 Oakley Ln, Reno, NV 89521Active
 MLS ID #260009777, Lisa Williams, Berkshire Hathaway HomeService. NNRMLS
 - $595,0004 bd2 ba1.6k sqft2204 Big Trail Cir, Reno, NV 89521Active
 MLS ID #260011834, Amber McDade, Realty Boulevard. NNRMLS
 - $669,0003 bd3 ba2.1k sqft10490 Chadwell Dr, Reno, NV 89521Active
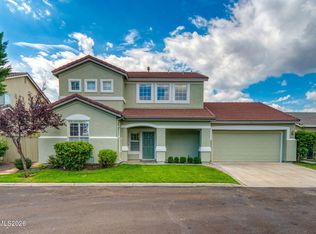 MLS ID #260010552, Kathy Kinder, RE/MAX Gold. NNRMLS
 - $723,5004 bd3 ba2.1k sqft9629 Thunder Mountain Way, Reno, NV 89521ActiveMLS ID #260008361, Kirsten Gardner, Dickson Realty - Downtown. NNRMLS
- $799,9003 bd3 ba2.3k sqft2960 Show Jumper Ln, Reno, NV 89521ActiveMLS ID #260012165, John Ruddy, Sierra Sotheby's International. NNRMLS
- $749,0004 bd2 ba2.1k sqft1496 Gaucho Ln, Reno, NV 89521ActiveMLS ID #260011790, Allyson Edgington, Ferrari-Lund Real Estate South. NNRMLS
- $687,0004 bd2 ba2k sqft11245 Messina Way, Reno, NV 89521ActiveMLS ID #260011382, Jasson Mendoza, AMRE. NNRMLS
- $682,0003 bd2 ba1.8k sqft420 Ruffian Ct, Reno, NV 89521ActiveMLS ID #260007649, Clint Stitser, Stitser Properties. NNRMLS
- $750,0003 bd2 ba1.6k sqft8870 Western Skies Dr, Reno, NV 89521ActiveMLS ID #260011135, Mitchell Ross, RE/MAX Professionals-Reno. NNRMLS
- $499,9503 bd2 ba1.2k sqft2424 Cartwright Rd, Reno, NV 89521ActiveMLS ID #260010518, Jeff Biegler, Dickson Realty - Damonte Ranch. NNRMLS
- $589,0003 bd2 ba1.3k sqft1535 Springfield Park Dr, Reno, NV 89523ActiveMLS ID #260011896, Michael Zeno, RE/MAX Professionals-Reno. NNRMLS
- $800,0003 bd2 ba2.3k sqft14570 Virginia Foothills Dr, Reno, NV 89521ActiveMLS ID #260007027, Kylie Keenan, Dickson Realty - Caughlin. NNRMLS
- $619,0003 bd3 ba1.6k sqft6749 Alicante Ct, Reno, NV 89523ActiveMLS ID #260012012, Diana Renfroe, Dickson Realty - Caughlin. NNRMLS
- $575,0003 bd3 ba1.5k sqft5840 Starcrest Ave, Reno, NV 89523ActiveMLS ID #260009378, Cynthia Stuart, Compass. NNRMLS
- $780,0003 bd3 ba2.1k sqft15024 Emerald Sunset Ln, Reno, NV 89521ActiveMLS ID #260006195, Jonathan Hughes, RE/MAX Professionals-Reno. NNRMLS
- $547,5003 bd3 ba1.8k sqft2040 Alamo Square Way, Reno, NV 89509ActiveMLS ID #250057099, Christina Rice, Dickson Realty - Carson City. NNRMLS
- $574,0003 bd2 ba1.4k sqft508 Cardiff Dr, Sparks, NV 89441ActiveMLS ID #260011333, Jacqueline Mead, Sierra Sotheby's International. NNRMLS
- $560,0003 bd2 ba1.2k sqft6500 David James Blvd, Sparks, NV 89436ActiveMLS ID #260011078, Natalie Richardson, Dickson Realty - Damonte Ranch. NNRMLS
- $600,0003 bd2 ba1.6k sqft850 Pennsylvania Dr, Reno, NV 89503ActiveMLS ID #260011695, Devin Scruggs, Dickson Realty - Caughlin. NNRMLS
