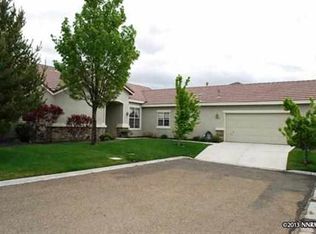
Welcome to this beautifully updated home in a desirable 55+ community that's tucked away in a quiet and peaceful neighborhood. This 4 bedroom, 2 bath home recently received over $90,000 in improvements, making it truly move-in ready. Some updates include all-new luxury vinyl plank flooring, fresh interior paint, new windows, beautifully refaced kitchen cabinets, and much more. Enjoy the comfort, style, and peace of mind of a home where so much has already been done for you!
Active
$749,000
1496 Gaucho Ln, Reno, NV 89521
4beds
2,136sqft
Single Family Residence
Built in 1999
7,840 Square Feet Lot
$-- Zestimate®
$351/sqft
$245/mo HOA
What's special
Beautifully refaced kitchen cabinetsFresh interior paintNew windowsBeautifully updated home
- 5 days
- 619
- 29
Zillow last checked:
Listing updated:
Listed by:
Allyson Edgington S.174911 775-815-4157,
Ferrari-Lund Real Estate South
Source: NNRMLS,MLS#: 260011790
Facts & features
Interior
Bedrooms & bathrooms
- Bedrooms: 4
- Bathrooms: 2
- Full bathrooms: 2
Heating
- Fireplace(s), Forced Air, Natural Gas
Cooling
- Central Air
Appliances
- Included: Dishwasher, Disposal, Dryer, Gas Cooktop, Gas Range, Microwave, Oven, Refrigerator, Self Cleaning Oven, Washer
- Laundry: Cabinets, Laundry Room, Washer Hookup
Features
- Breakfast Bar, Ceiling Fan(s), Entrance Foyer, High Ceilings, Kitchen Island, Pantry, Master Downstairs, Smart Thermostat, Walk-In Closet(s)
- Flooring: Luxury Vinyl
- Windows: Blinds, Double Pane Windows, Vinyl Frames
- Number of fireplaces: 1
- Fireplace features: Gas
- Common walls with other units/homes: No Common Walls
Interior area
- Total structure area: 2,136
- Total interior livable area: 2,136 sqft
Video & virtual tour
Property
Parking
- Total spaces: 4
- Parking features: Additional Parking, Attached, Garage, Garage Door Opener
- Attached garage spaces: 2
Features
- Levels: One
- Stories: 1
- Patio & porch: Porch, Covered, Patio
- Exterior features: Rain Gutters
- Spa features: None
- Fencing: Back Yard
- Has view: Yes
- View description: Peek
Lot
- Size: 7,840 Square Feet
- Features: Landscaped, Level, Sprinklers In Front
Details
- Additional structures: Shed(s)
- Parcel number: 16060110
- Zoning: Pd
Construction
Type & style
- Home type: SingleFamily
- Property subtype: Single Family Residence
Materials
- Frame, HardiPlank Type, Stucco
- Foundation: Slab
- Roof: Tile
Condition
- New construction: No
- Year built: 1999
Utilities & green energy
- Sewer: Public Sewer
- Water: Public
- Utilities for property: Cable Available, Electricity Connected, Internet Available, Natural Gas Connected, Phone Available, Sewer Connected, Water Connected, Cellular Coverage, Water Meter Installed
Community & HOA
Community
- Security: Carbon Monoxide Detector(s), Smoke Detector(s)
- Senior community: Yes
- Subdivision: Double Diamond Ranch Village 13A
HOA
- Has HOA: Yes
- Amenities included: Clubhouse, Fitness Center, Gated, Landscaping, Parking, Pool, Recreation Room, Spa/Hot Tub
- Services included: Landscape Maintenance - Partial
- HOA fee: $205 monthly
- HOA name: Miners Village HOA
- Second HOA fee: $120 quarterly
- Second HOA name: Double Diamond HOA
Location
- Region: Reno
Financial & listing details
- Price per square foot: $351/sqft
- Tax assessed value: $356,114
- Annual tax amount: $3,860
- Date on market: 9/11/2026
- Listing terms: 1031 Exchange,Cash,Conventional,VA Loan
Estimated market value
Not available
Estimated sales range
Not available
Not available
Price history
| Date | Event | Price |
|---|---|---|
| 9/11/2026 | Listed for sale | $749,000+25%$351/sqft |
Source:  NNRMLS #260011790 Report a problem NNRMLS #260011790 Report a problem | ||
| 4/8/2024 | Sold | $599,000$280/sqft |
Source: NNRMLS #240001927 Report a problem | ||
| 3/12/2024 | Pending sale | $599,000$280/sqft |
Source: NNRMLS #240001927 Report a problem | ||
| 3/9/2024 | Price change | $599,000+3.3%$280/sqft |
Source: NNRMLS #240001927 Report a problem | ||
| 2/27/2024 | Pending sale | $580,000$272/sqft |
Source: NNRMLS #240001927 Report a problem | ||
| 2/27/2024 | Listed for sale | $580,000+60.2%$272/sqft |
Source: NNRMLS #240001927 Report a problem | ||
| 2/7/2018 | Sold | $362,100+0%$170/sqft |
Source:  NNRMLS #170010936 Report a problem NNRMLS #170010936 Report a problem | ||
| 11/14/2017 | Price change | $362,000-3.5%$169/sqft |
Source: Reno North #170010936 Report a problem | ||
| 10/19/2017 | Price change | $375,000-3.6%$176/sqft |
Source: Reno North #170010936 Report a problem | ||
| 10/3/2017 | Price change | $389,000-2.5%$182/sqft |
Source: Reno North #170010936 Report a problem | ||
| 9/15/2017 | Listed for sale | $399,000-1.5%$187/sqft |
Source: Keller Williams Group One Inc. #170010936 Report a problem | ||
| 8/3/2017 | Listing removed | $405,000$190/sqft |
Source: Reno North #170010936 Report a problem | ||
| 7/28/2017 | Listed for sale | $405,000+14.1%$190/sqft |
Source: Keller Williams Group One Inc. #170010936 Report a problem | ||
| 6/8/2007 | Sold | $355,000$166/sqft |
Source: Public Record Report a problem | ||
Public tax history
| Year | Property taxes | Tax assessment |
|---|---|---|
| 2026 | $3,748 +3% | $124,640 +0.8% |
| 2025 | $3,640 +2.9% | $123,670 +2.9% |
| 2024 | $3,537 +3% | $120,157 +2.4% |
| 2023 | $3,434 +8.3% | $117,318 +20.9% |
| 2022 | $3,171 +6.4% | $97,025 +5.2% |
| 2021 | $2,981 +5% | $92,214 +4.1% |
| 2020 | $2,839 -4.7% | $88,558 |
| 2019 | $2,981 +5% | $88,558 +8.9% |
| 2018 | $2,839 +12% | $81,302 +3.6% |
| 2017 | $2,535 | $78,487 -1.3% |
| 2016 | $2,535 | $79,489 +2% |
| 2015 | $2,535 +33.3% | $77,967 +5.2% |
| 2014 | $1,902 -22.6% | $74,118 +14.5% |
| 2013 | $2,458 | $64,739 |
| 2012 | -- | $64,739 -0.6% |
| 2011 | -- | $65,143 +1.9% |
| 2010 | -- | $63,953 -19.6% |
| 2009 | -- | $79,557 -2.6% |
| 2008 | -- | $81,684 -16.7% |
| 2007 | -- | $98,080 +29.9% |
| 2006 | -- | $75,529 +8.7% |
| 2005 | -- | $69,473 +1.7% |
| 2004 | -- | $68,333 -0.5% |
| 2003 | -- | $68,681 +0.8% |
| 2002 | -- | $68,161 |
| 2001 | -- | $68,161 |
Find assessor info on the county website
Monthly payment
Est. payment
Payment breakdown
Explore the cost of this home by adjusting the details. Changes won't be saved.Climate risks
Neighborhood: Double Diamond
Nearby schools
Schools provided by the listing agent
- Elementary: Double Diamond
- Middle: Depoali
- High: Damonte
Source: NNRMLS. This data may not be complete. We recommend contacting the local school district to confirm school assignments for this home.
Similar homes
- $699,0004 bd3 ba2.4k sqft1601 Ashworth Ct, Reno, NV 89521Active

 MLS ID #260008671, Craig Boltman, RE/MAX Gold. NNRMLS
 - $723,5004 bd3 ba2.1k sqft9629 Thunder Mountain Way, Reno, NV 89521Active
 MLS ID #260008361, Kirsten Gardner, Dickson Realty - Downtown. NNRMLS
 - $799,0004 bd3 ba2.4k sqft9626 Shadowstone Way, Reno, NV 89521Active
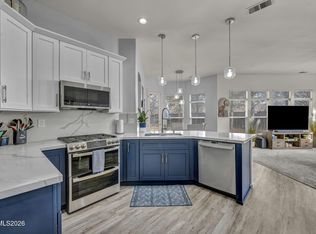 MLS ID #260010446, Mitchell Landsinger, Coldwell Banker Select Mt Rose. NNRMLS
 - $775,0004 bd3 ba2.6k sqft10770 Clear Vista Dr, Reno, NV 89521Active
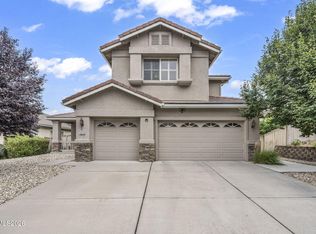 MLS ID #260011225, Trevor Phillips, Chase International Carson Cit. NNRMLS
 - $664,0004 bd2 ba1.9k sqft1690 Emerald Bay Dr, Reno, NV 89521ActiveMLS ID #260008473, Anthony Smith, RE/MAX Professionals-Reno. NNRMLS
- $735,0003 bd2 ba1.7k sqft2201 Dominic Dr, Reno, NV 89521ActiveMLS ID #260009810, Devin Scruggs, Dickson Realty - Caughlin. NNRMLS
- $687,0004 bd2 ba2k sqft11245 Messina Way, Reno, NV 89521ActiveMLS ID #260011382, Jasson Mendoza, AMRE. NNRMLS
- $599,0003 bd2 ba1.9k sqft1472 Gaucho Ln, Reno, NV 89521ActiveMLS ID #260010023, Louie Damonte III, Ferrari-Lund Real Estate South. NNRMLS
- $744,0004 bd3 ba2.6k sqft520 Needles Ct, Reno, NV 89521ActiveMLS ID #260007514, Jeanne Hill, LPT Realty, LLC. NNRMLS
- $836,5003 bd2 ba2k sqft2426 Silver Maple Dr, Reno, NV 89521ActiveMLS ID #260011300, Louie Damonte III, Ferrari-Lund Real Estate South. NNRMLS
- $729,0004 bd3 ba2.4k sqft857 Lighthouse Ct, Reno, NV 89511ActiveMLS ID #260010031, Kendall Bocks, Chase International-Damonte. NNRMLS
- $765,0003 bd3 ba1.8k sqft4730 Bradford Ln, Reno, NV 89519ActiveMLS ID #260011721, Lindsey Pena, Chase International-Damonte. NNRMLS
- $769,9005 bd4 ba3.1k sqft2850 Friar Rock Ct, Sparks, NV 89436ActiveMLS ID #260011855, Claire Kirby, Real Broker LLC. NNRMLS
- $849,0004 bd3 ba2.2k sqft3039 Bramble Dr, Reno, NV 89509ActiveMLS ID #260011713, Bryan Drakulich, BHG Drakulich Realty. NNRMLS
- $835,0002 bd2 ba1.6k sqft2285 White Clay Dr, Reno, NV 89521ActiveMLS ID #260010255, Rebecca Dickson, Dickson Realty - Caughlin. NNRMLS
- $929,9003 bd3 ba2.8k sqft3015 Silverberry Ln, Reno, NV 89521ActiveMLS ID #260009864, Chris Whitney, Dickson Realty - Damonte Ranch. NNRMLS
- $970,0003 bd3 ba2.2k sqft2268 Paint Horse Dr, Reno, NV 89521ActiveMLS ID #260007413, Tess Best, Dickson Realty - Caughlin. NNRMLS
- $832,0003 bd3 ba2.2k sqft2249 Evans Creek Ter, Reno, NV 89519ActiveMLS ID #260011012, Wesley Pittman, TrueNest Properties. NNRMLS
- $889,0004 bd4 ba2.9k sqft5279 Mira Loma Dr, Reno, NV 89502ActiveMLS ID #260001761, Bradley Berger, eXp Realty, LLC. NNRMLS
- $970,0004 bd4 ba2.9k sqft905 Iron River Ct, Reno, NV 89521ActiveMLS ID #260006812, Brian Gipson, JMG Real Estate. NNRMLS
