
Welcome to this beautifully maintained single-story home in the highly sought-after Double Diamond community. Offering 3 bedrooms, 2 bathrooms, and 1,862 square feet of thoughtfully designed living space, this home combines comfort, style, and functionality. Step inside to discover soaring ceilings, fresh interior paint, and an abundance of natural light that creates a bright and inviting atmosphere. The updated kitchen features refreshed cabinetry, a new sliding glass door, a new faucet, stainless steel appliances, ample storage, a center island, breakfast bar, pantry, and a sunny breakfast nook—perfect for everyday living and entertaining. The spacious primary suite is a true retreat, complete with a cozy three-sided fireplace, a beautifully appointed ensuite bath with dual sinks, a garden tub, separate shower, and an oversized walk-in closet with additional storage. An adjoining bonus room offers the flexibility of a home office, nursery, fitness room, or private sitting area. The inviting family room features a second gas fireplace, while the dedicated laundry room offers built-in storage for added convenience. Additional improvements include a new garage door, durable tile and vinyl flooring throughout much of the home, and the home's water supply plumbing has already been rerouted from beneath the slab for added peace of mind. Enjoy relaxing outdoors on the covered front patio or the covered backyard patio, ideal for entertaining or unwinding. Conveniently located near parks, walking trails, shopping, dining, and top-rated schools, this exceptional Double Diamond home offers the perfect blend of comfort, convenience, and modern updates. *Leased solar system in place, providing enhanced energy efficiency and lower utility costs. Existing solar agreement is transferable to the buyer. Brand new HVAC.
Active under contract-show
$659,000
9530 Oakley Ln, Reno, NV 89521
3beds
1,862sqft
Single Family Residence
Built in 1997
6,969 Square Feet Lot
$654,700 Zestimate®
$354/sqft
$40/mo HOA
What's special
Ample storageAdjoining bonus roomNew garage doorDual sinksCovered backyard patioCovered front patioSpacious primary suite
- 46 days
- 685
- 12
Zillow last checked:
Listing updated:
Listed by:
Lisa Williams S.188952 530-260-3087,
Berkshire Hathaway HomeService
Source: NNRMLS,MLS#: 260009777
Facts & features
Interior
Bedrooms & bathrooms
- Bedrooms: 3
- Bathrooms: 2
- Full bathrooms: 2
Heating
- Electric, Forced Air, Natural Gas
Cooling
- Central Air, Electric
Appliances
- Included: Dishwasher, Disposal, Electric Oven, Electric Range, Microwave, Refrigerator
- Laundry: Cabinets, Laundry Room
Features
- Breakfast Bar, Ceiling Fan(s), High Ceilings, Kitchen Island, Pantry, Master Downstairs, Walk-In Closet(s)
- Flooring: Carpet, Tile, Vinyl
- Windows: Blinds, Double Pane Windows, Rods, Vinyl Frames
- Number of fireplaces: 2
- Fireplace features: Gas
- Common walls with other units/homes: No Common Walls
Interior area
- Total structure area: 1,862
- Total interior livable area: 1,862 sqft
Property
Parking
- Total spaces: 2
- Parking features: Attached, Garage, Garage Door Opener
- Attached garage spaces: 2
Features
- Stories: 1
- Patio & porch: Uncovered, Covered, Patio
- Exterior features: None
- Spa features: None
- Fencing: Back Yard,Full
- Has view: Yes
- View description: Trees/Woods
Lot
- Size: 6,969 Square Feet
- Features: Landscaped, Level, Sprinklers In Front, Sprinklers In Rear
Details
- Additional structures: Other
- Parcel number: 16020105
- Zoning: PD
Construction
Type & style
- Home type: SingleFamily
- Property subtype: Single Family Residence
Materials
- Stucco
- Foundation: Slab
- Roof: Pitched,Tile
Condition
- New construction: No
- Year built: 1997
Utilities & green energy
- Sewer: Public Sewer
- Water: Public
- Utilities for property: Cable Available, Electricity Available, Internet Available, Natural Gas Available, Phone Available, Sewer Available, Water Available, Cellular Coverage, Water Meter Installed
Community & HOA
Community
- Security: Keyless Entry, Security System Owned, Smoke Detector(s)
- Subdivision: Double Diamond Ranch Village 1B
HOA
- Has HOA: Yes
- Amenities included: None
- Services included: Snow Removal
- HOA fee: $120 quarterly
- HOA name: Double Diamond
Location
- Region: Reno
Financial & listing details
- Price per square foot: $354/sqft
- Tax assessed value: $328,744
- Annual tax amount: $3,066
- Date on market: 7/30/2026
- Cumulative days on market: 47 days
- Listing terms: 1031 Exchange,Cash,Conventional,FHA,VA Loan
Estimated market value
$654,700
$622,000 - $687,000
$2,939/mo
Price history
| Date | Event | Price |
|---|---|---|
| 8/28/2026 | Contingent | $659,000$354/sqft |
Source:  NNRMLS #260009777 Report a problem NNRMLS #260009777 Report a problem | ||
| 8/13/2026 | Listed for sale | $659,000$354/sqft |
Source: NNRMLS #260009777 Report a problem | ||
| 8/9/2026 | Contingent | $659,000$354/sqft |
Source: NNRMLS #260009777 Report a problem | ||
| 7/30/2026 | Listed for sale | $659,000+4%$354/sqft |
Source: NNRMLS #260009777 Report a problem | ||
| 4/22/2024 | Sold | $633,500-0.9%$340/sqft |
Source: NNRMLS #240002764 Report a problem | ||
| 4/1/2024 | Pending sale | $639,000$343/sqft |
Source: NNRMLS #240002764 Report a problem | ||
| 3/17/2024 | Listed for sale | $639,000+2.8%$343/sqft |
Source: NNRMLS #240002764 Report a problem | ||
| 3/4/2022 | Sold | $621,500+0.9%$334/sqft |
Source: Public Record Report a problem | ||
| 2/11/2022 | Pending sale | $615,700$331/sqft |
Source: NNRMLS #220001277 Report a problem | ||
| 2/4/2022 | Listed for sale | $615,700+68.7%$331/sqft |
Source: NNRMLS #220001277 Report a problem | ||
| 8/30/2017 | Sold | $365,000-0.7%$196/sqft |
Source:  NNRMLS #170005636 Report a problem NNRMLS #170005636 Report a problem | ||
| 5/1/2017 | Pending sale | $367,500$197/sqft |
Source: Keller Williams Group One Inc. #170005636 Report a problem | ||
| 5/1/2017 | Listed for sale | $367,500+91.4%$197/sqft |
Source: Keller Williams Group One Inc. #170005636 Report a problem | ||
| 10/7/1997 | Sold | $192,000$103/sqft |
Source: Public Record Report a problem | ||
Public tax history
| Year | Property taxes | Tax assessment |
|---|---|---|
| 2026 | $3,066 +3% | $115,060 -2.1% |
| 2025 | $2,978 +2.9% | $117,486 +6.9% |
| 2024 | $2,893 -1.8% | $109,903 -3% |
| 2023 | $2,944 +8% | $113,302 +23.7% |
| 2022 | $2,727 +3% | $91,617 +7.5% |
| 2021 | $2,647 +2.9% | $85,215 +3.9% |
| 2020 | $2,572 -2.8% | $81,993 |
| 2019 | $2,647 +2.9% | $81,993 +8.4% |
| 2018 | $2,572 +8.9% | $75,605 +2.6% |
| 2017 | $2,361 | $73,665 -0.7% |
| 2016 | $2,361 | $74,219 +4.3% |
| 2015 | $2,361 +100.3% | $71,149 +6.5% |
| 2014 | $1,179 -48.2% | $66,801 +5.3% |
| 2013 | $2,275 | $63,455 |
| 2012 | -- | $63,455 +9.2% |
| 2011 | -- | $58,093 -11.5% |
| 2010 | -- | $65,610 -11.7% |
| 2009 | -- | $74,299 -4.9% |
| 2008 | -- | $78,105 -11.8% |
| 2007 | -- | $88,577 +28% |
| 2006 | -- | $69,215 +8.5% |
| 2005 | -- | $63,776 +2% |
| 2004 | -- | $62,496 +0.3% |
| 2003 | -- | $62,325 +0.7% |
| 2002 | -- | $61,881 |
| 2001 | -- | $61,881 |
Find assessor info on the county website
Monthly payment
Est. payment
Payment breakdown
Explore the cost of this home by adjusting the details. Changes won't be saved.Climate risks
Neighborhood: Double Diamond
Nearby schools
Schools provided by the listing agent
- Elementary: Double Diamond
- Middle: Depoali
- High: Damonte
Source: NNRMLS. This data may not be complete. We recommend contacting the local school district to confirm school assignments for this home.
Similar homes
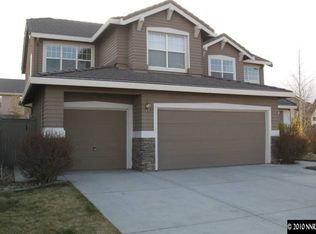
- $669,0003 bd3 ba2.1k sqft10490 Chadwell Dr, Reno, NV 89521Active
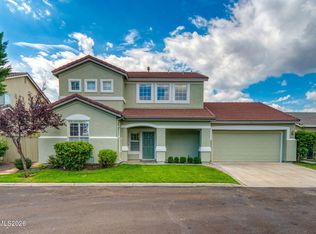
 MLS ID #260010552, Kathy Kinder, RE/MAX Gold. NNRMLS

 - $655,0004 bd2 ba1.7k sqft2165 Blue Oaks Dr, Reno, NV 89521Active
 MLS ID #260011682, Suzanne Vincze, Dickson Realty - Caughlin. NNRMLS
 - $723,5004 bd3 ba2.1k sqft9629 Thunder Mountain Way, Reno, NV 89521Active
 MLS ID #260008361, Kirsten Gardner, Dickson Realty - Downtown. NNRMLS
 - $664,0004 bd2 ba1.9k sqft1690 Emerald Bay Dr, Reno, NV 89521Active
 MLS ID #260008473, Anthony Smith, RE/MAX Professionals-Reno. NNRMLS
 - $650,0003 bd2 ba1.9k sqft1832 Cholula Dr, Reno, NV 89521ActiveMLS ID #260008886, Sarah Russell, Redfin. NNRMLS
- $699,0004 bd3 ba2.4k sqft1601 Ashworth Ct, Reno, NV 89521ActiveMLS ID #260008671, Craig Boltman, RE/MAX Gold. NNRMLS
- $599,0003 bd2 ba1.9k sqft1472 Gaucho Ln, Reno, NV 89521ActiveMLS ID #260010023, Louie Damonte III, Ferrari-Lund Real Estate South. NNRMLS
- $565,8883 bd3 ba1.5k sqft1910 Black Sand Dr, Reno, NV 89521ActiveMLS ID #260009801, Jamie Slough, Realty Of America LLC. NNRMLS
- $687,0004 bd2 ba2k sqft11245 Messina Way, Reno, NV 89521ActiveMLS ID #260011382, Jasson Mendoza, AMRE. NNRMLS
- $799,0004 bd3 ba2.4k sqft9626 Shadowstone Way, Reno, NV 89521ActiveMLS ID #260010446, Mitchell Landsinger, Coldwell Banker Select Mt Rose. NNRMLS
- $775,0004 bd3 ba2.6k sqft10770 Clear Vista Dr, Reno, NV 89521ActiveMLS ID #260011225, Trevor Phillips, Chase International Carson Cit. NNRMLS
- $744,0004 bd3 ba2.6k sqft520 Needles Ct, Reno, NV 89521ActiveMLS ID #260007514, Jeanne Hill, LPT Realty, LLC. NNRMLS
- $780,0003 bd3 ba2.1k sqft15024 Emerald Sunset Ln, Reno, NV 89521ActiveMLS ID #260006195, Jonathan Hughes, RE/MAX Professionals-Reno. NNRMLS
- $675,0003 bd2 ba1.8k sqft3495 Tee Pee Ln, Reno, NV 89506ActiveMLS ID #260009767, Jamie Rosaia, Dickson Realty - Caughlin. NNRMLS
- $765,0003 bd3 ba1.8k sqft4730 Bradford Ln, Reno, NV 89519ActiveMLS ID #260011721, Lindsey Pena, Chase International-Damonte. NNRMLS
- $949,5004 bd3 ba2.7k sqft2900 Tobiano Dr, Reno, NV 89521ActiveMLS ID #260009531, Jeff Biegler, Dickson Realty - Damonte Ranch. NNRMLS
- $840,0003 bd2 ba1.8k sqft556 Alfalfa Fields Ln, Reno, NV 89521ActiveMLS ID #260011130, Brent Copeland, LPT Realty, LLC. NNRMLS
- $509,9003 bd3 ba1.6k sqft1995 Wind Ranch Rd Unit B, Reno, NV 89521ActiveMLS ID #260003222, Bryan Drakulich, BHG Drakulich Realty. NNRMLS
- $625,0003 bd2 ba2.1k sqft6029 Quintessa Dr, Sparks, NV 89436ActiveMLS ID #260011608, Henry Huang, Sierra Nevada Properties-Reno. NNRMLS
- $659,2504 bd3 ba2.4k sqft7155 Quill Dr, Reno, NV 89506ActiveMLS ID #260009921, Tyler Soto, Keller Williams Group One Inc.. NNRMLS
