Low-maintenance living in the Double Diamond Ranch Villages on a quiet cul-de-sac in Wyndate! This home offers a spacious living area with 3 bedrooms, 3 full bathrooms, and a den. The community clubhouse offers a gym, swimming pool, and a hot tub. Close proximity to shopping, Historic Virginia City, Summit Sierra Mall, movie theater, and quick access to Mt. Rose and Lake Tahoe., HOA takes care of front yard landscaping.
Active
$590,000
10434 Chadwell Dr, Reno, NV 89521
3beds
2,037sqft
Single Family Residence
Built in 2003
3,920 Square Feet Lot
$-- Zestimate®
$290/sqft
$180/mo HOA
What's special
Quiet cul-de-sac
- 17 days
- 1,201
- 88
Likely to sell faster than
Zillow last checked:
Listing updated:
Listed by:
David Morris BS.4908 775-828-3292,
Chase International-Damonte
Source: NNRMLS,MLS#: 260013270
Facts & features
Interior
Bedrooms & bathrooms
- Bedrooms: 3
- Bathrooms: 3
- Full bathrooms: 3
Heating
- Fireplace(s), Forced Air, Natural Gas
Cooling
- Central Air
Appliances
- Included: Dishwasher, Disposal, Dryer, Gas Cooktop, Gas Range, Microwave, Refrigerator, Washer
- Laundry: Laundry Room, Sink
Features
- Breakfast Bar, Ceiling Fan(s), High Ceilings, Kitchen Island, Pantry, Walk-In Closet(s)
- Flooring: Carpet, Ceramic Tile
- Windows: Blinds, Double Pane Windows
- Number of fireplaces: 1
- Common walls with other units/homes: No Common Walls
Interior area
- Total structure area: 2,037
- Total interior livable area: 2,037 sqft
Property
Parking
- Total spaces: 2
- Parking features: Attached, Garage, Garage Door Opener
- Attached garage spaces: 2
Features
- Levels: Two
- Stories: 2
- Patio & porch: Uncovered, Covered, Patio
- Exterior features: None
- Spa features: None
- Fencing: Back Yard
Lot
- Size: 3,920 Square Feet
- Features: Landscaped, Level, Sprinklers In Front, Sprinklers In Rear
Details
- Additional structures: None
- Parcel number: 16084305
- Zoning: PD
Construction
Type & style
- Home type: SingleFamily
- Property subtype: Single Family Residence
Materials
- Stucco
- Foundation: Slab
- Roof: Pitched,Tile
Condition
- New construction: No
- Year built: 2003
Utilities & green energy
- Sewer: Public Sewer
- Water: Public
- Utilities for property: Cable Available, Electricity Available, Internet Available, Natural Gas Available, Phone Available, Sewer Available, Water Available, Cellular Coverage
Community & HOA
Community
- Security: Security Fence, Smoke Detector(s)
- Subdivision: Double Diamond Ranch Village 6D
HOA
- Has HOA: Yes
- Amenities included: Fitness Center, Gated, Landscaping, Parking, Pool, Spa/Hot Tub
- Services included: Landscape Maintenance - Partial
- HOA fee: $140 monthly
- HOA name: Wyndgate Village - WNM
- Second HOA fee: $120 quarterly
- Second HOA name: Double Diamond - First Service Res.
Location
- Region: Reno
Financial & listing details
- Price per square foot: $290/sqft
- Tax assessed value: $337,359
- Annual tax amount: $4,339
- Date on market: 10/17/2026
- Listing terms: Cash,Conventional,FHA,VA Loan
Estimated market value
Not available
Estimated sales range
Not available
Not available
Price history
| Date | Event | Price |
|---|---|---|
| 10/17/2026 | Listed for sale | $590,000+7.5%$290/sqft |
Source:  NNRMLS #260013270 Report a problem | ||
| 9/30/2024 | Listing removed | $549,000$270/sqft |
Source: NNRMLS #240008559 Report a problem | ||
| 9/19/2024 | Price change | $549,000-6.2%$270/sqft |
Source: NNRMLS #240008559 Report a problem | ||
| 9/6/2024 | Price change | $585,000-6.4%$287/sqft |
Source: NNRMLS #240008559 Report a problem | ||
| 7/8/2024 | Listed for sale | $625,000+101.6%$307/sqft |
Source: NNRMLS #240008559 Report a problem | ||
| 1/27/2023 | Listing removed | -- |
Source: Zillow Rentals Report a problem | ||
| 1/24/2023 | Price change | $2,300-6.1%$1/sqft |
Source: Zillow Rentals Report a problem | ||
| 1/11/2023 | Price change | $2,450-3.9%$1/sqft |
Source: Zillow Rentals Report a problem | ||
| 12/6/2022 | Listed for rent | $2,550+15.9%$1/sqft |
Source: Zillow Rentals Report a problem | ||
| 10/6/2019 | Listing removed | $2,200$1/sqft |
Source: Reno Country Properties, LLC Report a problem | ||
| 9/4/2019 | Listed for rent | $2,200+29.4%$1/sqft |
Source: Reno Country Properties, LLC Report a problem | ||
| 5/26/2016 | Listing removed | $1,700+13.3%$1/sqft |
Source: Keller Realty, Inc. Report a problem | ||
| 3/10/2015 | Sold | $310,000+0%$152/sqft |
Source: Public Record Report a problem | ||
| 9/25/2014 | Listed for sale | $309,900-24.2%$152/sqft |
Source: RE/MAX Realty Affiliates #140013202 Report a problem | ||
| 9/13/2013 | Listing removed | $1,500$1/sqft |
Source: Re/Max Realty Affiliates Report a problem | ||
| 9/12/2013 | Price change | $1,500-6.3%$1/sqft |
Source: Re/Max Realty Affiliates Report a problem | ||
| 8/29/2013 | Listed for rent | $1,600$1/sqft |
Source: Re/Max Realty Affiliates Report a problem | ||
| 10/21/2005 | Sold | $409,000+67.3%$201/sqft |
Source: Public Record Report a problem | ||
| 6/17/2003 | Sold | $244,448$120/sqft |
Source: Public Record Report a problem | ||
Public tax history
| Year | Property taxes | Tax assessment |
|---|---|---|
| 2026 | $4,228 +7.9% | $118,076 +0.7% |
| 2025 | $3,918 +8% | $117,234 +2.7% |
| 2024 | $3,629 +8% | $114,169 +2.9% |
| 2023 | $3,361 +9% | $110,954 +21.1% |
| 2022 | $3,084 +6.4% | $91,608 +5.1% |
| 2021 | $2,899 +5% | $87,183 +3.9% |
| 2020 | $2,762 -4.7% | $83,909 |
| 2019 | $2,899 +5% | $83,909 +8.3% |
| 2018 | $2,762 +12% | $77,477 +3.3% |
| 2017 | $2,466 | $74,968 -1% |
| 2016 | $2,466 | $75,689 +1.7% |
| 2015 | $2,466 +99.1% | $74,389 +4.7% |
| 2014 | $1,238 -48.1% | $71,038 +13% |
| 2013 | $2,386 | $62,883 |
| 2012 | -- | $62,883 +0.9% |
| 2011 | -- | $62,310 -2.4% |
| 2010 | -- | $63,862 -16.6% |
| 2009 | -- | $76,587 -3.3% |
| 2008 | -- | $79,206 -10.5% |
| 2007 | -- | $88,521 +27.5% |
| 2006 | -- | $69,455 +7.7% |
| 2005 | -- | $64,517 +1.6% |
| 2004 | -- | $63,528 |
Find assessor info on the county website
Monthly payment
Est. payment
Payment breakdown
Explore the cost of this home by adjusting the details. Changes won't be saved.Climate risks
Neighborhood: Double Diamond
Nearby schools
Schools provided by the listing agent
- Elementary: Double Diamond
- Middle: Depoali
- High: Damonte
Source: NNRMLS. This data may not be complete. We recommend contacting the local school district to confirm school assignments for this home.


Similar homes
- $599,9003 bd3 ba1.7k sqft2355 Lincoln Meadows Dr, Reno, NV 89521Active
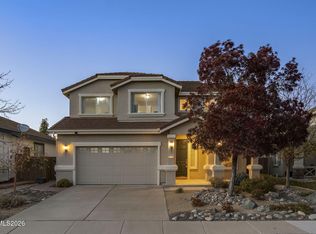
 MLS ID #260013662, Jack Cote, RE/MAX Gold. NNRMLS
- $534,5003 bd2 ba1.4k sqft10482 Gold Trail Dr, Reno, NV 89521Active
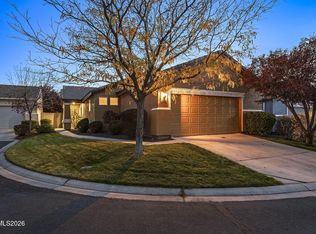 MLS ID #260013680, Kenneth Lund, Ferrari-Lund Real Estate South. NNRMLS
- $565,0003 bd2 ba1.9k sqft1472 Gaucho Ln, Reno, NV 89521Active
 MLS ID #260010023, Louie Damonte III, Ferrari-Lund Real Estate South. NNRMLS
- $669,0003 bd3 ba2.1k sqft10490 Chadwell Dr, Reno, NV 89521Active
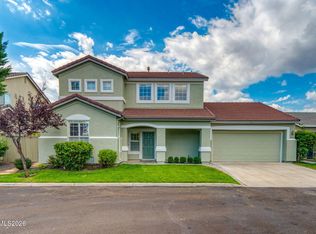 MLS ID #260010552, Kathy Kinder, RE/MAX Gold. NNRMLS
- $615,0004 bd3 ba1.6k sqft1149 Scenic Park Ter, Reno, NV 89521ActiveMLS ID #260012846, Sylvia Fogal, Keller Williams Group One Inc.. NNRMLS
- $725,0004 bd2 ba2k sqft10130 Lucente Way, Reno, NV 89521ActiveMLS ID #260013656, Karina Sanchez, Harcourts Vanguard. NNRMLS
- $639,9384 bd2 ba1.7k sqft10591 Circle Oaks Dr, Reno, NV 89521ActiveMLS ID #260013660, Charles Johns, Dickson Realty - Sparks. NNRMLS
- $579,0004 bd2 ba1.6k sqft2204 Big Trail Cir, Reno, NV 89521ActiveMLS ID #260011834, Amber McDade, Realty Boulevard. NNRMLS
- $559,8783 bd3 ba1.5k sqft1910 Black Sand Dr, Reno, NV 89521ActiveMLS ID #260009801, Jamie Slough, Realty Of America LLC. NNRMLS
- $725,0004 bd2 ba2.2k sqft1275 Fox Glen Ct, Reno, NV 89521ActiveMLS ID #260012798, Jason Lococo, Dickson Realty - Gardnerville. NNRMLS
- $649,0003 bd2 ba1.8k sqft9530 Oakley Ln, Reno, NV 89521ActiveMLS ID #260009777, Lisa Williams, Berkshire Hathaway HomeService. NNRMLS
- $719,9384 bd2 ba2k sqft9785 Frankwood Dr, Reno, NV 89521ActiveMLS ID #260013432, Charles Johns, Dickson Realty - Sparks. NNRMLS
- $653,0003 bd3 ba2.1k sqft9705 Pachuca Dr, Reno, NV 89521ActiveMLS ID #260006777, Michael Wood, RE/MAX Professionals-Reno. NNRMLS
- $645,0004 bd2 ba2k sqft11245 Messina Way, Reno, NV 89521ActiveMLS ID #260011382, Jasson Mendoza, AMRE. NNRMLS
- $760,0004 bd3 ba2.4k sqft9751 Pachuca Dr, Reno, NV 89521ActiveMLS ID #260013485, Taalut Boisson, Ferrari-Lund R.E. Sparks. NNRMLS
- $699,0004 bd3 ba2.4k sqft1601 Ashworth Ct, Reno, NV 89521ActiveMLS ID #260008671, Craig Boltman, RE/MAX Gold. NNRMLS
- $615,0004 bd3 ba2.4k sqft832 Blue Falls Pl, Reno, NV 89511ActiveMLS ID #260013776, Kylie Keenan, Dickson Realty - Caughlin. NNRMLS
- $845,0003 bd3 ba2.8k sqft1652 Broadstone Way, Reno, NV 89521ActiveMLS ID #260013214, Allyson Edgington, Ferrari-Lund Real Estate South. NNRMLS
- $719,0004 bd3 ba2.1k sqft9629 Thunder Mountain Way, Reno, NV 89521ActiveMLS ID #260008361, Kirsten Gardner, Dickson Realty - Downtown. NNRMLS
- $719,9994 bd3 ba2.8k sqft11230 Messina Way, Reno, NV 89521ActiveMLS ID #260011179, Terra Foster, Real Broker LLC. NNRMLS
