Welcome to this beautiful 4-bedroom, 2.5-bathroom, two-story single-family home nestled in the highly sought-after Carmella Ranch. With 2,881 square feet of thoughtfully designed living space, this home offers an inviting blend of comfort, functionality, and timeless style. As you arrive, you'll be greeted by a meticulously maintained front lawn and an impressive entry featuring soaring ceilings and crisp white walls. From the foyer, the home opens into the spacious heart of the living areas. The family room offers plush carpeting, abundant natural light from multiple windows, and a cozy fireplace—creating the perfect space to relax and unwind. Just off the family room, the kitchen is designed with both style and convenience in mind. Glistening granite countertops, generous cabinetry, and ample storage provide plenty of room for everyday essentials, kitchen gadgets, and everything in between. Adjacent to the kitchen, the formal dining and living areas create a spacious, open setting that is ideal for entertaining family and friends. Upstairs, you'll find the home's sleeping and flex spaces, including an expansive primary suite designed to feel like your own private retreat. French doors, soaring ceilings, a ceiling fan, and a second fireplace add comfort and character to this generous space. The en-suite bathroom features a separate garden tub, perfect for relaxing after a long day, along with a separate shower for effortless everyday convenience. Dual vanities, additional storage, and a spacious walk-in closet complete the suite. The additional rooms offer exceptional versatility to adapt to your lifestyle. The fourth bedroom is currently configured as an open flex space without a door, making it an ideal option for a home office, playroom, game room, home gym, or creative space. A door could easily be added for additional privacy and a more traditional bedroom setup. Step outside into the picture-perfect backyard, where a spacious uncovered paver patio provides the ideal setting for outdoor dining, entertaining, or simply enjoying the fresh air. Mature landscaping and an abundance of trees and shrubs surround the yard, offering shade, privacy, and a beautiful natural backdrop that will continue to flourish over the years. With generous living spaces, flexible rooms, and an inviting indoor-outdoor layout, this Carmella Ranch home is ready to welcome you home.
Active
$740,000
11230 Messina Way, Reno, NV 89521
4beds
2,881sqft
Single Family Residence
Built in 2006
6,098 Square Feet Lot
$725,700 Zestimate®
$257/sqft
$20/mo HOA
What's special
French doorsSpacious uncovered paver patioPicture-perfect backyardCozy fireplaceGlistening granite countertopsSpacious walk-in closetMeticulously maintained front lawn
- 16 days
- 837
- 45
Likely to sell faster than
Zillow last checked:
Listing updated:
Listed by:
Terra Foster S.190469 775-351-8373,
Real Broker LLC,
Brittany Smith S.175592 209-304-5610,
Real Broker LLC
Source: NNRMLS,MLS#: 260011179
Facts & features
Interior
Bedrooms & bathrooms
- Bedrooms: 4
- Bathrooms: 3
- Full bathrooms: 2
- 1/2 bathrooms: 1
Heating
- Forced Air, Natural Gas
Cooling
- Central Air
Appliances
- Included: Dishwasher, Double Oven, Gas Cooktop, Microwave, Refrigerator
- Laundry: Cabinets, Laundry Room, Shelves, Sink, Washer Hookup
Features
- Pantry, Smart Thermostat, Walk-In Closet(s)
- Flooring: Carpet, Ceramic Tile, Laminate
- Windows: Blinds, Double Pane Windows
- Number of fireplaces: 2
- Fireplace features: Gas
- Common walls with other units/homes: No Common Walls
Interior area
- Total structure area: 2,881
- Total interior livable area: 2,881 sqft
Property
Parking
- Total spaces: 4
- Parking features: Attached, Garage, Tandem
- Attached garage spaces: 2
Features
- Levels: Two
- Stories: 2
- Exterior features: Rain Gutters
- Spa features: None
- Fencing: Back Yard,Full
- Has view: Yes
- View description: Desert, Mountain(s)
Lot
- Size: 6,098 Square Feet
- Features: Landscaped, Level, Sprinklers In Front
Details
- Additional structures: None
- Parcel number: 14307320
- Zoning: SF8
Construction
Type & style
- Home type: SingleFamily
- Property subtype: Single Family Residence
Materials
- Stucco
- Foundation: Slab
- Roof: Tile
Condition
- New construction: No
- Year built: 2006
Utilities & green energy
- Sewer: Public Sewer
- Water: Public
- Utilities for property: Cable Connected, Electricity Connected, Internet Available, Internet Connected, Natural Gas Connected, Phone Connected, Sewer Connected, Cellular Coverage
Community & HOA
Community
- Security: Keyless Entry, Smoke Detector(s)
- Subdivision: Caramella Ranch
HOA
- Has HOA: Yes
- Amenities included: None
- Services included: Snow Removal
- HOA fee: $60 quarterly
- HOA name: Reno Property Management
Location
- Region: Reno
Financial & listing details
- Price per square foot: $257/sqft
- Tax assessed value: $485,128
- Annual tax amount: $3,930
- Date on market: 8/28/2026
- Cumulative days on market: 17 days
- Listing terms: 1031 Exchange,Cash,Conventional,FHA,Relocation Property,VA Loan
Estimated market value
$725,700
$689,000 - $762,000
$3,711/mo
Price history
| Date | Event | Price |
|---|---|---|
| 8/28/2026 | Listed for sale | $740,000+131.6%$257/sqft |
Source:  NNRMLS #260011179 Report a problem NNRMLS #260011179 Report a problem | ||
| 6/10/2008 | Sold | $319,500+0.5%$111/sqft |
Source: Public Record Report a problem | ||
| 5/25/2008 | Listed for sale | $317,900-12.9%$110/sqft |
Source: Listhub #80006248 Report a problem | ||
| 3/15/2008 | Listing removed | $364,900$127/sqft |
Source: Listhub #70020460 Report a problem | ||
| 1/26/2008 | Price change | $364,900-7.4%$127/sqft |
Source: Listhub #70020460 Report a problem | ||
| 12/19/2007 | Price change | $393,900-1.5%$137/sqft |
Source: Listhub #70020460 Report a problem | ||
| 12/5/2007 | Listed for sale | $399,900-2.3%$139/sqft |
Source: Listhub #70020460 Report a problem | ||
| 7/11/2007 | Sold | $409,500-21.6%$142/sqft |
Source: Public Record Report a problem | ||
| 8/31/2006 | Sold | $522,000$181/sqft |
Source: Public Record Report a problem | ||
Public tax history
| Year | Property taxes | Tax assessment |
|---|---|---|
| 2026 | $3,930 +3% | $169,795 -1.2% |
| 2025 | $3,816 +3% | $171,771 +4.4% |
| 2024 | $3,707 +3% | $164,493 +0.8% |
| 2023 | $3,600 +3% | $163,258 +19.6% |
| 2022 | $3,496 +3.1% | $136,547 +8.6% |
| 2021 | $3,392 +3% | $125,679 +3.2% |
| 2020 | $3,295 -2.9% | $121,821 |
| 2019 | $3,392 +3% | $121,821 +8.2% |
| 2018 | $3,295 +8.7% | $112,598 +1.1% |
| 2017 | $3,031 | $111,347 -0.2% |
| 2016 | $3,031 | $111,550 +0.6% |
| 2015 | $3,031 +3.2% | $110,890 +13.6% |
| 2014 | $2,937 | $97,606 +26.2% |
| 2013 | $2,937 | $77,347 |
| 2012 | -- | $77,347 +0.7% |
| 2011 | -- | $76,780 -9.3% |
| 2010 | -- | $84,626 -10.9% |
| 2009 | -- | $95,030 -7.4% |
| 2008 | -- | $102,620 -18.2% |
| 2007 | -- | $125,492 +378.1% |
| 2006 | -- | $26,250 |
Find assessor info on the county website
Monthly payment
Est. payment
Payment breakdown
Explore the cost of this home by adjusting the details. Changes won't be saved.Climate risks
Neighborhood: Damonte Ranch
Nearby schools
Schools provided by the listing agent
- Elementary: Brown
- Middle: Marce Herz
- High: Galena
Source: NNRMLS. This data may not be complete. We recommend contacting the local school district to confirm school assignments for this home.
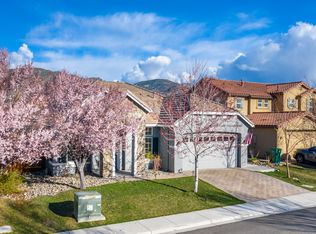
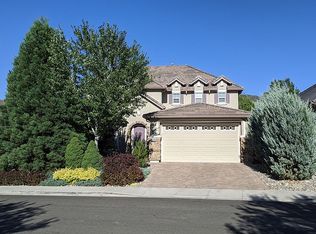
Similar homes
- $687,0004 bd2 ba2k sqft11245 Messina Way, Reno, NV 89521Active
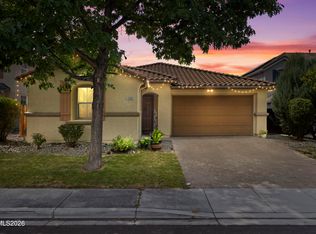
 MLS ID #260011382, Jasson Mendoza, AMRE. NNRMLS
 - $744,0004 bd3 ba2.6k sqft520 Needles Ct, Reno, NV 89521Active
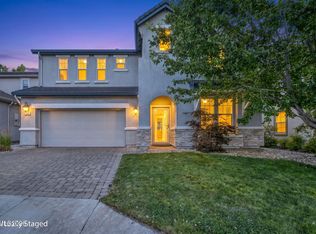 MLS ID #260007514, Jeanne Hill, LPT Realty, LLC. NNRMLS
 - $845,0004 bd3 ba2.9k sqft1690 Brightstone Ct, Reno, NV 89521Active
 MLS ID #260011739, Michelle Sturge, Chase International-Damonte. NNRMLS
 - $750,0003 bd2 ba1.9k sqft2665 Mule Cir, Reno, NV 89521Active
 MLS ID #260011007, Jessica Villasenor Gutier, Engel & Volkers Reno. NNRMLS
 - $750,0003 bd2 ba1.6k sqft8870 Western Skies Dr, Reno, NV 89521ActiveMLS ID #260011135, Mitchell Ross, RE/MAX Professionals-Reno. NNRMLS
- $780,0003 bd3 ba2.1k sqft15024 Emerald Sunset Ln, Reno, NV 89521ActiveMLS ID #260006195, Jonathan Hughes, RE/MAX Professionals-Reno. NNRMLS
- $575,0003 bd3 ba1.7k sqft11099 Colton Dr, Reno, NV 89521ActiveMLS ID #260009444, Jonathan Lanuza-Gonzalez, Real Broker LLC. NNRMLS
- $669,0003 bd3 ba2.1k sqft10490 Chadwell Dr, Reno, NV 89521ActiveMLS ID #260010552, Kathy Kinder, RE/MAX Gold. NNRMLS
- $663,0003 bd3 ba2.1k sqft9705 Pachuca Dr, Reno, NV 89521ActiveMLS ID #260006777, Michael Wood, RE/MAX Professionals-Reno. NNRMLS
- $599,0003 bd2 ba1.9k sqft1472 Gaucho Ln, Reno, NV 89521ActiveMLS ID #260010023, Louie Damonte III, Ferrari-Lund Real Estate South. NNRMLS
- $925,0003 bd3 ba2.1k sqft15025 Iron River Dr, Reno, NV 89521ActiveMLS ID #260005011, Laura Kirsch, Marmot Properties, LLC. NNRMLS
- $768,0004 bd3 ba2.2k sqft2366 Silver Ridge Dr, Reno, NV 89509ActiveMLS ID #260011087, Robert Coons, RE/MAX Gold. NNRMLS
- $565,8883 bd3 ba1.5k sqft1910 Black Sand Dr, Reno, NV 89521ActiveMLS ID #260009801, Jamie Slough, Realty Of America LLC. NNRMLS
- $648,0004 bd3 ba2.2k sqft1877 Mountcrest Ct, Reno, NV 89523ActiveMLS ID #260011719, Courtney Franke, Nevada's Best. NNRMLS
- $730,0004 bd4 ba2.9k sqft955 Demos Ct, Reno, NV 89512ActiveMLS ID #260008377, Ellen Lan, All Star Realty. NNRMLS
- $885,0004 bd4 ba3k sqft7938 Willow Thicket Dr, Reno, NV 89521ActiveMLS ID #260009381, Cristy Leck, RE/MAX Professionals-Reno. NNRMLS
- $810,0004 bd3 ba2.1k sqft901 Lyman Ave, Reno, NV 89509ActiveMLS ID #260011123, Brittany Smith, Real Broker LLC. NNRMLS
- $832,0003 bd3 ba2.2k sqft2249 Evans Creek Ter, Reno, NV 89519ActiveMLS ID #260011012, Wesley Pittman, TrueNest Properties. NNRMLS
- $675,0004 bd3 ba2.3k sqft4960 Lakeside Dr, Reno, NV 89509ActiveMLS ID #260004466, Sandy Meyer, NextHome Sierra Realty. NNRMLS
- $749,0005 bd3 ba3.2k sqft5835 Ingleston Dr, Sparks, NV 89436ActiveMLS ID #260009552, Lance Higa, LPT Realty, LLC. NNRMLS
