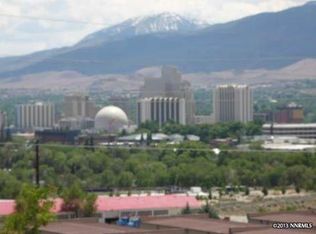
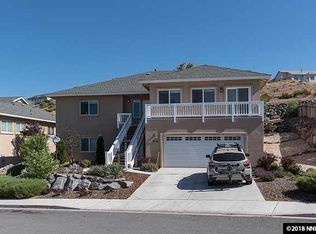
Step inside this spacious home with fantastic views of downtown Reno and the mountains behind it! Envision yourself on the primary suite balcony, or on the back patio relaxing next to a fruit tree while enjoying the city lights! Situated across McCarran Blvd from UNR, this property is near education facilities, Rancho San Rafael, shopping centers, and more! This property has been well maintained since it was purchased, and has barely been lived in! It has three bedrooms and 2.5 bathrooms upstairs, and a bedroom with ensuite bathroom on the main floor with a wide hall area that can be utilized as an office space, additional hangout space, or however you best see fit. The upstairs area boasts a large, open concept floor plan from the kitchen/dining area into the living room. One of the bathrooms has double sinks and adjoins two separate bedrooms, and the primary bedroom has a spacious bathroom with double sinks, a shower stall, and garden tub. The landscaping is low-maintenance and xeriscaped for those who prefer less yardwork, and the driveway is south-facing which will help melt snow on snowy days! Don't miss this opportunity!
Active
$730,000
955 Demos Ct, Reno, NV 89512
4beds
2,960sqft
Single Family Residence
Built in 2007
0.33 Acres Lot
$720,600 Zestimate®
$247/sqft
$-- HOA
What's special
Spacious homePrimary suite balcony
- 80 days
- 578
- 25
Zillow last checked:
Listing updated:
Listed by:
Ellen Lan B.1002983 775-770-4582,
All Star Realty
Source: NNRMLS,MLS#: 260008377
Facts & features
Interior
Bedrooms & bathrooms
- Bedrooms: 4
- Bathrooms: 4
- Full bathrooms: 3
- 1/2 bathrooms: 1
Heating
- Fireplace(s), Forced Air, Natural Gas
Cooling
- Central Air
Appliances
- Included: Dishwasher, Disposal, Dryer, Gas Cooktop, Gas Range, Microwave, Refrigerator, Washer
- Laundry: Cabinets, Laundry Room, Sink
Features
- Breakfast Bar, Ceiling Fan(s), Entrance Foyer, Pantry, Walk-In Closet(s)
- Flooring: Carpet, Ceramic Tile
- Windows: Double Pane Windows, Vinyl Frames, Window Coverings
- Number of fireplaces: 1
- Fireplace features: Gas
- Common walls with other units/homes: No Common Walls
Interior area
- Total structure area: 2,960
- Total interior livable area: 2,960 sqft
Property
Parking
- Total spaces: 4
- Parking features: Attached, Garage, Garage Door Opener
- Attached garage spaces: 2
Features
- Levels: Two
- Stories: 2
- Exterior features: Balcony, Rain Gutters
- Spa features: None
- Fencing: None
- Has view: Yes
- View description: City, Desert, Mountain(s)
Lot
- Size: 0.33 Acres
- Features: Cul-De-Sac, Landscaped, Sloped Up
Details
- Additional structures: None
- Parcel number: 00346236
- Zoning: PD
Construction
Type & style
- Home type: SingleFamily
- Property subtype: Single Family Residence
Materials
- Stucco
- Foundation: Crawl Space, Slab
- Roof: Shingle
Condition
- New construction: No
- Year built: 2007
Utilities & green energy
- Sewer: Public Sewer
- Water: Public
- Utilities for property: Cable Available, Electricity Connected, Internet Available, Natural Gas Connected, Phone Available, Water Connected, Cellular Coverage, Water Meter Installed
Community & HOA
Community
- Security: Smoke Detector(s)
- Subdivision: University Heights 2 Phase 5
HOA
- Has HOA: Yes
- Amenities included: None
- HOA name: University Ridge
Location
- Region: Reno
Financial & listing details
- Price per square foot: $247/sqft
- Tax assessed value: $442,488
- Annual tax amount: $4,035
- Date on market: 6/30/2026
- Cumulative days on market: 81 days
- Listing terms: 1031 Exchange,Cash,Conventional,FHA,VA Loan
Estimated market value
$720,600
$685,000 - $757,000
$3,942/mo
Price history
| Date | Event | Price |
|---|---|---|
| 6/30/2026 | Listed for sale | $730,000+256.1%$247/sqft |
Source:  NNRMLS #260008377 Report a problem NNRMLS #260008377 Report a problem | ||
| 3/26/2009 | Sold | $205,000-62.7%$69/sqft |
Source: Public Record Report a problem | ||
| 8/28/2008 | Sold | $550,000+175%$186/sqft |
Source: Public Record Report a problem | ||
| 1/3/2006 | Sold | $200,000$68/sqft |
Source: Public Record Report a problem | ||
Public tax history
| Year | Property taxes | Tax assessment |
|---|---|---|
| 2026 | $4,036 +3% | $154,871 -1% |
| 2025 | $3,920 +5.7% | $156,447 +1.6% |
| 2024 | $3,710 +3% | $153,956 +6.1% |
| 2023 | $3,601 +3% | $145,069 +13.1% |
| 2022 | $3,497 +3.1% | $128,288 +15.8% |
| 2021 | $3,393 +3% | $110,739 +2% |
| 2020 | $3,294 -2.9% | $108,605 |
| 2019 | $3,393 +3% | $108,605 +5.5% |
| 2018 | $3,294 +8.8% | $102,981 +4.6% |
| 2017 | $3,027 | $98,455 -6.9% |
| 2016 | $3,027 | $105,795 +2% |
| 2015 | $3,027 +3.2% | $103,757 +8.4% |
| 2014 | $2,933 | $95,697 +20% |
| 2013 | $2,933 | $79,736 |
| 2012 | -- | $79,736 +3% |
| 2011 | -- | $77,439 +8.5% |
| 2010 | -- | $71,398 -21.8% |
| 2009 | -- | $91,272 -4.2% |
| 2008 | -- | $95,240 +59.1% |
| 2007 | -- | $59,850 |
Find assessor info on the county website
Monthly payment
Est. payment
Payment breakdown
Explore the cost of this home by adjusting the details. Changes won't be saved.Climate risks
Neighborhood: Northeast
Nearby schools
Schools provided by the listing agent
- Elementary: Peavine
- Middle: Clayton
- High: McQueen
Source: NNRMLS. This data may not be complete. We recommend contacting the local school district to confirm school assignments for this home.
Similar homes
- $599,9004 bd2 ba1.8k sqft889 S University Park Loop, Reno, NV 89512Active

 MLS ID #260008222, Nicolle Gust, Chase International-Damonte. NNRMLS
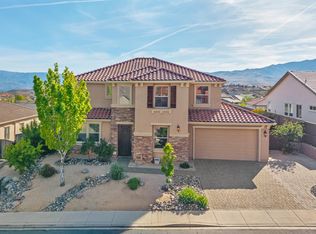
 - $699,9004 bd3 ba3.1k sqft8135 Fire Opal Ln, Reno, NV 89506Active
 MLS ID #260006305, Anita Spencer, RE/MAX Professionals-Sparks. NNRMLS
 - $768,0004 bd3 ba2.2k sqft2366 Silver Ridge Dr, Reno, NV 89509Active
 MLS ID #260011087, Robert Coons, RE/MAX Gold. NNRMLS
 - $725,0003 bd2 ba1.8k sqft2951 Moose Ridge Dr, Reno, NV 89523Active
 MLS ID #260008041, Erin Albright, Chase International-Damonte. NNRMLS
 - $715,0004 bd4 ba3.1k sqft5174 Komatite Ct, Sparks, NV 89436ActiveMLS ID #260008872, Nicholas Abe, RE/MAX Professionals-Reno. NNRMLS
- $599,0003 bd2 ba2k sqft10810 Chesapeake Dr, Reno, NV 89506ActiveMLS ID #260011987, Sam Stout, LPT Realty, LLC. NNRMLS
- $675,0003 bd2 ba1.8k sqft3495 Tee Pee Ln, Reno, NV 89506ActiveMLS ID #260009767, Jamie Rosaia, Dickson Realty - Caughlin. NNRMLS
- $860,0003 bd3 ba2.4k sqft3245 Quartzite Dr, Reno, NV 89523ActiveMLS ID #260006193, Eric Rosenberg, Coldwell Banker Select Reno. NNRMLS
- $820,0004 bd3 ba2.3k sqft1431 Snow Summit Dr, Reno, NV 89523ActiveMLS ID #260008601, Benny Lorenzo, Elevate Realty. NNRMLS
- $619,0003 bd3 ba1.6k sqft6749 Alicante Ct, Reno, NV 89523ActiveMLS ID #260012012, Diana Renfroe, Dickson Realty - Caughlin. NNRMLS
- $749,0005 bd3 ba3.2k sqft5835 Ingleston Dr, Sparks, NV 89436ActiveMLS ID #260009552, Lance Higa, LPT Realty, LLC. NNRMLS
- $695,0005 bd3 ba2.9k sqft5058 Paseo Ct, Sparks, NV 89436ActiveMLS ID #260009774, Cameron Hulsey, Dickson Realty - Downtown. NNRMLS
- $725,0004 bd3 ba2.5k sqft6397 Rey Del Sierra Dr, Sparks, NV 89436ActiveMLS ID #260002143, Angela Beard, RE/MAX Gold. NNRMLS
- $740,0004 bd3 ba2.8k sqft11230 Messina Way, Reno, NV 89521ActiveMLS ID #260011179, Terra Foster, Real Broker LLC. NNRMLS
- $755,0004 bd3 ba2.5k sqft3760 Zoroaster Ct, Sparks, NV 89436ActiveMLS ID #260007937, Ryan Montoya, eXp Realty. NNRMLS
- $625,0004 bd3 ba1.7k sqft2555 Glen Eagles Dr, Reno, NV 89523ActiveMLS ID #260008056, Henry Abts V, Sierra Sotheby's International. NNRMLS
- $700,0004 bd3 ba2.7k sqft7318 La Costa St, Sparks, NV 89436ActiveMLS ID #260010063, Richard Berman, Dickson Realty - Damonte Ranch. NNRMLS
- $525,0004 bd3 ba1.6k sqft383 Orrcrest Dr, Reno, NV 89506ActiveMLS ID #260010229, Joya Machabee, RE/MAX Gold. NNRMLS
- $845,0004 bd3 ba2.9k sqft1690 Brightstone Ct, Reno, NV 89521ActiveMLS ID #260011739, Michelle Sturge, Chase International-Damonte. NNRMLS
- $750,0003 bd2 ba1.9k sqft2665 Mule Cir, Reno, NV 89521ActiveMLS ID #260011007, Jessica Villasenor Gutier, Engel & Volkers Reno. NNRMLS
