Welcome to this 4-bedroom, 2.5-bath home offering 2,447 sq. ft. in Reno's desirable Double Diamond neighborhood of Chantenay. The open-concept great room flows into the kitchen with a breakfast bar island, ideal for everyday living and entertaining. The primary suite features two walk-in closets and a walk-in shower with a built-in bench for added comfort. A flexible bonus room offers space for an office, studio, or storage. Additional features include a welcoming foyer, covered front porch, and 3-car tandem garage. Enjoy landscaped front and back yards, automatic sprinklers, a fenced backyard, and paver patio. With no neighbors directly behind, the backyard offers added privacy. Conveniently located near parks, shopping, and everyday amenities.
Active
$760,000
9751 Pachuca Dr, Reno, NV 89521
4beds
2,447sqft
Single Family Residence
Built in 2018
4,791 Square Feet Lot
$747,300 Zestimate®
$311/sqft
$96/mo HOA
What's special
Covered front porchFlexible bonus roomFenced backyardPaver patioBackyard offers added privacyAutomatic sprinklersOpen-concept great room
- 9 days
- 451
- 19
Likely to sell faster than
Zillow last checked:
Listing updated:
Listed by:
Taalut Boisson S.199199 347-300-8432,
Ferrari-Lund R.E. Sparks
Source: NNRMLS,MLS#: 260013485
Facts & features
Interior
Bedrooms & bathrooms
- Bedrooms: 4
- Bathrooms: 3
- Full bathrooms: 2
- 1/2 bathrooms: 1
Heating
- Natural Gas
Cooling
- Central Air
Appliances
- Included: Dishwasher, Disposal, Gas Cooktop, Microwave
- Laundry: In Hall, Laundry Room, Shelves, Washer Hookup
Features
- Breakfast Bar, Entrance Foyer, Kitchen Island, Pantry, Smart Thermostat, Walk-In Closet(s)
- Flooring: Carpet, Tile
- Windows: Blinds, Double Pane Windows
- Has fireplace: No
- Common walls with other units/homes: No Common Walls
Interior area
- Total structure area: 2,447
- Total interior livable area: 2,447 sqft
Video & virtual tour
Property
Parking
- Total spaces: 5
- Parking features: Attached, Garage, Garage Door Opener
- Attached garage spaces: 3
Features
- Stories: 2
- Patio & porch: Uncovered, Porch, Covered, Patio
- Exterior features: Rain Gutters
- Spa features: None
- Fencing: Back Yard
Lot
- Size: 4,791 Square Feet
- Features: Landscaped, Sprinklers In Front, Sprinklers In Rear
Details
- Additional structures: None
- Parcel number: 14154114
- Zoning: PD
Construction
Type & style
- Home type: SingleFamily
- Property subtype: Single Family Residence
Materials
- Stucco
- Foundation: Slab
- Roof: Tile
Condition
- New construction: No
- Year built: 2018
Details
- Builder name: Lennar
Utilities & green energy
- Sewer: Public Sewer
- Water: Public
- Utilities for property: Electricity Connected, Natural Gas Connected, Sewer Connected, Water Connected, Cellular Coverage
Community & HOA
Community
- Security: Smoke Detector(s)
- Subdivision: Damonte Ranch V Village 1 & 2 Unit 3B
HOA
- Has HOA: Yes
- Amenities included: None
- HOA fee: $63 monthly
- HOA name: Anchor Pointe
- Second HOA fee: $99 quarterly
- Second HOA name: Damonte Ranch Landscape Maintenance
Location
- Region: Reno
Financial & listing details
- Price per square foot: $311/sqft
- Tax assessed value: $466,299
- Annual tax amount: $5,032
- Date on market: 10/23/2026
- Cumulative days on market: 10 days
- Listing terms: 1031 Exchange,Cash,Conventional,FHA,VA Loan
Estimated market value
$747,300
$710,000 - $785,000
$3,802/mo
Price history
| Date | Event | Price |
|---|---|---|
| 10/23/2026 | Listed for sale | $760,000+95.1%$311/sqft |
Source:  NNRMLS #260013485 Report a problem | ||
| 12/15/2017 | Sold | $389,500$159/sqft |
Source: Public Record Report a problem | ||
Public tax history
| Year | Property taxes | Tax assessment |
|---|---|---|
| 2026 | $4,886 +4.2% | $163,205 -1.5% |
| 2025 | $4,687 +3% | $165,722 +2.8% |
| 2024 | $4,551 +3% | $161,160 +2.6% |
| 2023 | $4,419 +3% | $157,051 +20% |
| 2022 | $4,291 +3% | $130,854 +6% |
| 2021 | $4,165 +3% | $123,408 +6.7% |
| 2020 | $4,043 -2.9% | $115,660 |
| 2019 | $4,165 +3% | $115,660 +8% |
| 2018 | $4,043 | $107,136 +460.1% |
| 2017 | -- | $19,129 |
Find assessor info on the county website
Monthly payment
Est. payment
Payment breakdown
Explore the cost of this home by adjusting the details. Changes won't be saved.Climate risks
Neighborhood: Damonte Ranch
Nearby schools
Schools provided by the listing agent
- Elementary: Double Diamond
- Middle: Depoali
- High: Damonte
Source: NNRMLS. This data may not be complete. We recommend contacting the local school district to confirm school assignments for this home.

Similar homes
- $725,0004 bd2 ba2k sqft10130 Lucente Way, Reno, NV 89521Active
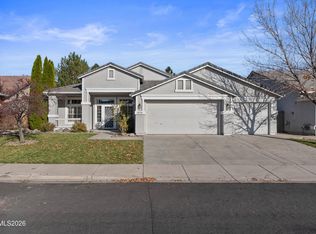
 MLS ID #260013656, Karina Sanchez, Harcourts Vanguard. NNRMLS
- $749,0004 bd3 ba2.3k sqft10855 Walnut Ridge Dr, Reno, NV 89521Active
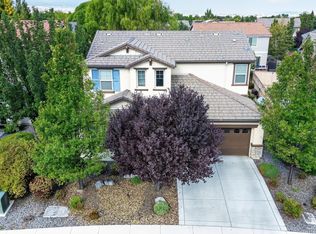 MLS ID #260013675, Joshua Skroch, RE/MAX Professionals-Reno. NNRMLS
- $719,9384 bd2 ba2k sqft9785 Frankwood Dr, Reno, NV 89521Active
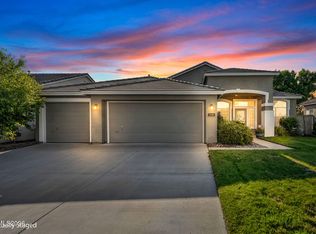 MLS ID #260013432, Charles Johns, Dickson Realty - Sparks. NNRMLS
- $824,0004 bd3 ba2.9k sqft1690 Brightstone Ct, Reno, NV 89521Active
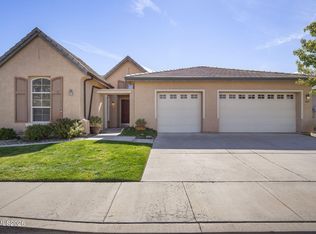 MLS ID #260011739, Michelle Sturge, Chase International-Damonte. NNRMLS
- $845,0003 bd3 ba2.8k sqft1652 Broadstone Way, Reno, NV 89521ActiveMLS ID #260013214, Allyson Edgington, Ferrari-Lund Real Estate South. NNRMLS
- $789,0002 bd3 ba2.2k sqft1987 Phaethon Ln, Reno, NV 89521ActiveMLS ID #260012671, Jay Kenny, Dickson Realty - Caughlin. NNRMLS
- $639,9384 bd2 ba1.7k sqft10591 Circle Oaks Dr, Reno, NV 89521ActiveMLS ID #260013660, Charles Johns, Dickson Realty - Sparks. NNRMLS
- $599,9003 bd3 ba1.7k sqft2355 Lincoln Meadows Dr, Reno, NV 89521ActiveMLS ID #260013662, Jack Cote, RE/MAX Gold. NNRMLS
- $653,0003 bd3 ba2.1k sqft9705 Pachuca Dr, Reno, NV 89521ActiveMLS ID #260006777, Michael Wood, RE/MAX Professionals-Reno. NNRMLS
- $719,9994 bd3 ba2.8k sqft11230 Messina Way, Reno, NV 89521ActiveMLS ID #260011179, Terra Foster, Real Broker LLC. NNRMLS
- $920,0004 bd4 ba3k sqft10210 Rollins Dr, Reno, NV 89521ActiveMLS ID #260007133, J.D. Drakulich, Dickson Realty - Downtown. NNRMLS
- $780,0003 bd3 ba2.1k sqft15024 Emerald Sunset Ln, Reno, NV 89521ActiveMLS ID #260006195, Jonathan Hughes, RE/MAX Professionals-Reno. NNRMLS
- $534,5003 bd2 ba1.4k sqft10482 Gold Trail Dr, Reno, NV 89521ActiveMLS ID #260013680, Kenneth Lund, Ferrari-Lund Real Estate South. NNRMLS
- $665,0004 bd2 ba2k sqft11245 Messina Way, Reno, NV 89521ActiveMLS ID #260011382, Jasson Mendoza, AMRE. NNRMLS
- $974,9004 bd4 ba3.1k sqft10240 Culiacan Pass Trl, Reno, NV 89521ActiveMLS ID #260011933, Jason Rowe, Keller Williams Group One Inc.. NNRMLS
- $649,0003 bd2 ba1.8k sqft9530 Oakley Ln, Reno, NV 89521ActiveMLS ID #260009777, Lisa Williams, Berkshire Hathaway HomeService. NNRMLS
- $1,115,0003 bd3 ba2.6k sqft9827 Dyevera Ln, Reno, NV 89521ActiveMLS ID #260011065, Brittany Smith, Real Broker LLC. NNRMLS
- $918,6504 bd4 ba2.9k sqft905 Iron River Ct, Reno, NV 89521ActiveMLS ID #260006812, Brian Gipson, JMG Real Estate. NNRMLS
- $565,0003 bd2 ba1.9k sqft1472 Gaucho Ln, Reno, NV 89521ActiveMLS ID #260010023, Louie Damonte III, Ferrari-Lund Real Estate South. NNRMLS
- $939,0004 bd3 ba3.1k sqft611 Caspian Ct, Reno, NV 89521ActiveMLS ID #260010827, Jason Kirby, Keller Williams Group One Inc.. NNRMLS
