Freshy updated and move-in ready single story home nestled in cul-de-sac. New paint, carpet, sod and more! 4 bedrooms, 2 bath home with tandem 3 car garage, Convenient location to dining, shopping, schools, freeway access! Click on link to view virtual tour.
Active
$639,938
10591 Circle Oaks Dr, Reno, NV 89521
4beds
1,719sqft
Single Family Residence
Built in 2017
7,405 Square Feet Lot
$633,400 Zestimate®
$372/sqft
$116/mo HOA
What's special
Nestled in cul-de-sac
- 22 days
- 1,281
- 124
Likely to sell faster than
Zillow last checked:
Listing updated:
Listed by:
Charles Johns S.63057 775-750-8883,
Dickson Realty - Sparks
Source: NNRMLS,MLS#: 260013660
Facts & features
Interior
Bedrooms & bathrooms
- Bedrooms: 4
- Bathrooms: 2
- Full bathrooms: 2
Heating
- Forced Air, Natural Gas
Cooling
- Central Air
Appliances
- Included: Dishwasher, Disposal, Microwave, Refrigerator
- Laundry: Cabinets, Laundry Room, Shelves
Features
- Breakfast Bar, Walk-In Closet(s)
- Flooring: Carpet, Tile
- Windows: Aluminum Frames, Blinds, Double Pane Windows
- Number of fireplaces: 1
- Fireplace features: Gas
- Common walls with other units/homes: No Common Walls
Interior area
- Total structure area: 1,719
- Total interior livable area: 1,719 sqft
Property
Parking
- Total spaces: 3
- Parking features: Attached, Garage
- Attached garage spaces: 3
Features
- Levels: One
- Stories: 1
- Patio & porch: Uncovered, Patio
- Exterior features: Rain Gutters
- Spa features: None
- Fencing: Back Yard
Lot
- Size: 7,405 Square Feet
- Features: Cul-De-Sac, Level, Sprinklers In Front, Sprinklers In Rear
Details
- Additional structures: None
- Parcel number: 14095402
- Zoning: PD
Construction
Type & style
- Home type: SingleFamily
- Property subtype: Single Family Residence
Materials
- Stucco
- Foundation: Slab
- Roof: Tile
Condition
- New construction: No
- Year built: 2017
Utilities & green energy
- Sewer: Public Sewer
- Water: Public
- Utilities for property: Electricity Connected, Natural Gas Connected, Sewer Connected, Water Connected
Community & HOA
Community
- Security: Smoke Detector(s)
- Subdivision: Damonte Ranch Village 23 Phase 1
HOA
- Has HOA: Yes
- Amenities included: None
- HOA fee: $99 monthly
- HOA name: Damonte Ranch
- Second HOA fee: $52 quarterly
- Second HOA name: Damonte Ranch
Location
- Region: Reno
Financial & listing details
- Price per square foot: $372/sqft
- Tax assessed value: $419,319
- Annual tax amount: $4,586
- Date on market: 10/29/2026
- Listing terms: 1031 Exchange,Cash,Conventional,FHA,VA Loan
Estimated market value
$633,400
$602,000 - $665,000
$2,972/mo
Price history
| Date | Event | Price |
|---|---|---|
| 10/29/2026 | Listed for sale | $639,938+71.8%$372/sqft |
Source:  NNRMLS #260013660 Report a problem | ||
| 3/29/2019 | Listing removed | $1,995$1/sqft |
Source: New Dimensions Report a problem | ||
| 3/27/2019 | Price change | $1,995-5%$1/sqft |
Source: New Dimensions Report a problem | ||
| 2/12/2019 | Listed for rent | $2,100+1.2%$1/sqft |
Source: New Dimensions Inc Report a problem | ||
| 6/6/2017 | Listing removed | $2,075$1/sqft |
Source: New Dimensions Report a problem | ||
| 5/18/2017 | Price change | $2,075-1.2%$1/sqft |
Source: New Dimensions Report a problem | ||
| 5/5/2017 | Listed for rent | $2,100$1/sqft |
Source: New Dimensions Report a problem | ||
| 4/25/2017 | Sold | $372,500$217/sqft |
Source: Public Record Report a problem | ||
Public tax history
| Year | Property taxes | Tax assessment |
|---|---|---|
| 2026 | $4,453 +3% | $146,762 -0.9% |
| 2025 | $4,325 +3% | $148,087 +1.5% |
| 2024 | $4,200 +3% | $145,929 +4.3% |
| 2023 | $4,077 +3% | $139,954 +20.1% |
| 2022 | $3,958 +6.3% | $116,518 +4.7% |
| 2021 | $3,723 +5% | $111,306 +6.5% |
| 2020 | $3,547 -4.7% | $104,467 |
| 2019 | $3,723 +5% | $104,467 +11.4% |
| 2018 | $3,547 +539% | $93,767 +0.6% |
| 2017 | $555 | $93,184 +418.6% |
| 2016 | $555 | $17,967 +6.7% |
| 2015 | $555 +75.7% | $16,841 +95.1% |
| 2014 | $316 | $8,631 |
Find assessor info on the county website
Monthly payment
Est. payment
Payment breakdown
Explore the cost of this home by adjusting the details. Changes won't be saved.Climate risks
Neighborhood: Damonte Ranch
Nearby schools
Schools provided by the listing agent
- Elementary: JWood Raw
- Middle: Depoali
- High: Damonte
Source: NNRMLS. This data may not be complete. We recommend contacting the local school district to confirm school assignments for this home.

Similar homes
- $595,0003 bd2 ba1.2k sqft10660 Arbor Way, Reno, NV 89521Active
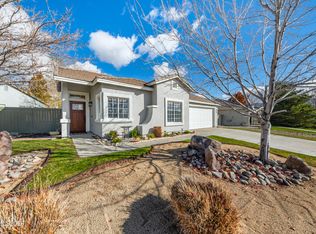
 MLS ID #260014326, Justin Rossi, Ferrari-Lund Real Estate Reno. NNRMLS
- $599,9003 bd3 ba1.7k sqft2355 Lincoln Meadows Dr, Reno, NV 89521Active
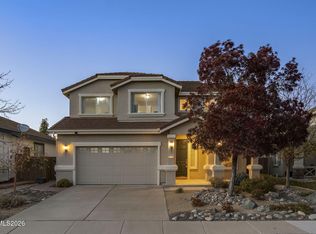 MLS ID #260013662, Jack Cote, RE/MAX Gold. NNRMLS
- $715,9004 bd2 ba2k sqft10130 Lucente Way, Reno, NV 89521Active
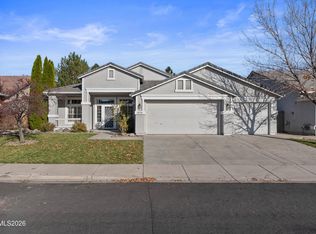 MLS ID #260013656, Karina Sanchez, Harcourts Vanguard. NNRMLS
- $604,8883 bd3 ba1.7k sqft2120 Hope Valley Dr, Reno, NV 89521Active
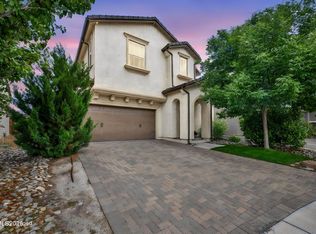 MLS ID #260013285, Aaron Coombs, LPT Realty, LLC. NNRMLS
- $719,9384 bd2 ba2k sqft9785 Frankwood Dr, Reno, NV 89521ActiveMLS ID #260013432, Charles Johns, Dickson Realty - Sparks. NNRMLS
- $589,0003 bd3 ba2k sqft10568 Iron Point Cir, Reno, NV 89521ActiveMLS ID #260013923, Melissa Meneses, RE/MAX Professionals-Carson. NNRMLS
- $599,9994 bd3 ba1.6k sqft1149 Scenic Park Ter, Reno, NV 89521ActiveMLS ID #260012846, Sylvia Fogal, Keller Williams Group One Inc.. NNRMLS
- $653,0003 bd3 ba2.1k sqft9705 Pachuca Dr, Reno, NV 89521ActiveMLS ID #260006777, Michael Wood, RE/MAX Professionals-Reno. NNRMLS
- $590,0003 bd3 ba2k sqft10434 Chadwell Dr, Reno, NV 89521ActiveMLS ID #260013270, David Morris, Chase International-Damonte. NNRMLS
- $669,0003 bd3 ba2.1k sqft10490 Chadwell Dr, Reno, NV 89521ActiveMLS ID #260010552, Kathy Kinder, RE/MAX Gold. NNRMLS
- $740,0004 bd3 ba2.4k sqft9751 Pachuca Dr, Reno, NV 89521ActiveMLS ID #260013485, Taalut Boisson, Ferrari-Lund R.E. Sparks. NNRMLS
- $700,0003 bd2 ba1.6k sqft8870 Western Skies Dr, Reno, NV 89521ActiveMLS ID #260011135, Mitchell Ross, RE/MAX Professionals-Reno. NNRMLS
- $534,5003 bd2 ba1.4k sqft10482 Gold Trail Dr, Reno, NV 89521ActiveMLS ID #260013680, Kenneth Lund, Ferrari-Lund Real Estate South. NNRMLS
- $559,0003 bd2 ba1.9k sqft1472 Gaucho Ln, Reno, NV 89521ActiveMLS ID #260010023, Louie Damonte III, Ferrari-Lund Real Estate South. NNRMLS
- $909,0003 bd4 ba2.3k sqft607 Riverbed Cir, Reno, NV 89521ActiveMLS ID #260013377, YaYa Jackoby, Ferrari-Lund Real Estate South. NNRMLS
- $549,9993 bd3 ba1.5k sqft1910 Black Sand Dr, Reno, NV 89521ActiveMLS ID #260009801, Jamie Slough, Realty Of America LLC. NNRMLS
- $819,0003 bd2 ba1.8k sqft556 Alfalfa Fields Ln, Reno, NV 89521ActiveMLS ID #260011130, Brent Copeland, LPT Realty, LLC. NNRMLS
- $599,0004 bd2 ba2.2k sqft7455 Ash Springs Dr, Sparks, NV 89436ActiveMLS ID #260014325, Sam Stout, LPT Realty, LLC. NNRMLS
- $647,0003 bd2 ba1.7k sqft1143 Callaway Trl, Reno, NV 89523ActiveMLS ID #260014071, Brandon Goles, Realty One Group Eminence. NNRMLS
- $649,0003 bd2 ba1.8k sqft9224 Star Pass Loop, Reno, NV 89523ActiveMLS ID #260014039, Mike Smith, RE/MAX Gold. NNRMLS
