Enjoy the best of South Reno living at 10130 Lucente Way! Ideally located just minutes from Downtown Damonte Ranch, shopping, dining, and nearby parks, this home offers everyday convenience with plenty of opportunities to enjoy the outdoors. Lake Tahoe is approximately 50 minutes away, providing easy access to weekend getaways, hiking, skiing, and scenic adventures. Inside, a freshly painted interior and updated hallway bathroom flooring add a refreshed feel, while the low-maintenance backyard offers a place to relax and unwind without the extra upkeep. A spacious 3-car garage provides added flexibility for parking and storage. Experience the convenience of South Reno living with Northern Nevada's outdoor destinations within reach!
Active
$725,000
10130 Lucente Way, Reno, NV 89521
4beds
2,068sqft
Single Family Residence
Built in 2004
6,969 Square Feet Lot
$711,700 Zestimate®
$351/sqft
$40/mo HOA
What's special
Low-maintenance backyardUpdated hallway bathroom flooringFreshly painted interior
- 22 hours
- 291
- 16
Zillow last checked:
Listing updated:
Listed by:
Karina Sanchez S.205197 775-250-5043,
Harcourts Vanguard
Source: NNRMLS,MLS#: 260013656
Facts & features
Interior
Bedrooms & bathrooms
- Bedrooms: 4
- Bathrooms: 2
- Full bathrooms: 2
Heating
- Natural Gas
Cooling
- Central Air
Appliances
- Included: Dishwasher, Disposal, Electric Cooktop, Microwave, Smart Appliance(s)
- Laundry: Cabinets, In Hall, Laundry Room, Shelves
Features
- Breakfast Bar, Ceiling Fan(s), Pantry, Walk-In Closet(s)
- Flooring: Carpet, Tile
- Number of fireplaces: 1
- Common walls with other units/homes: No Common Walls
Interior area
- Total structure area: 2,068
- Total interior livable area: 2,068 sqft
Property
Parking
- Total spaces: 3
- Parking features: Garage
- Garage spaces: 3
Features
- Levels: One
- Stories: 1
- Patio & porch: Porch, Covered, Patio
- Exterior features: Rain Gutters
- Spa features: None
- Fencing: Back Yard
Lot
- Size: 6,969 Square Feet
- Features: Level, Sprinklers In Front
Details
- Additional structures: None
- Parcel number: 16122218
- Zoning: PD
Construction
Type & style
- Home type: SingleFamily
- Property subtype: Single Family Residence
Materials
- Stucco
- Foundation: Slab
- Roof: Tile
Condition
- New construction: No
- Year built: 2004
Utilities & green energy
- Sewer: Public Sewer
- Water: Public
- Utilities for property: Electricity Available, Sewer Available, Water Available
Community & HOA
Community
- Security: Smoke Detector(s)
- Subdivision: Double Diamond Ranch Village 23
HOA
- Has HOA: Yes
- Amenities included: None
- HOA fee: $120 quarterly
- HOA name: Double Diamond Ranch Master Association
Location
- Region: Reno
Financial & listing details
- Price per square foot: $351/sqft
- Tax assessed value: $385,519
- Annual tax amount: $3,721
- Date on market: 10/29/2026
- Listing terms: 1031 Exchange,Cash,Conventional,FHA,VA Loan
Estimated market value
$711,700
$676,000 - $747,000
$2,945/mo
Price history
| Date | Event | Price |
|---|---|---|
| 10/29/2026 | Listed for sale | $725,000+169%$351/sqft |
Source:  NNRMLS #260013656 Report a problem | ||
| 4/28/2004 | Sold | $269,500$130/sqft |
Source: Public Record Report a problem | ||
Public tax history
| Year | Property taxes | Tax assessment |
|---|---|---|
| 2026 | $3,615 +2.9% | $134,932 -1.8% |
| 2025 | $3,513 +3% | $137,357 +6% |
| 2024 | $3,410 +3% | $129,557 -1.5% |
| 2023 | $3,310 +3% | $131,558 +23.3% |
| 2022 | $3,214 +3.1% | $106,707 +6.8% |
| 2021 | $3,119 +3% | $99,934 +4.9% |
| 2020 | $3,028 -2.9% | $95,266 |
| 2019 | $3,119 +3% | $95,266 +7.7% |
| 2018 | $3,028 +10.7% | $88,450 +4.6% |
| 2017 | $2,735 | $84,526 -0.9% |
| 2016 | $2,735 | $85,319 +2.9% |
| 2015 | $2,735 +3.2% | $82,892 +6.4% |
| 2014 | $2,652 | $77,885 +5% |
| 2013 | $2,652 | $74,191 |
| 2012 | -- | $74,191 +9.3% |
| 2011 | -- | $67,869 -10.1% |
| 2010 | -- | $75,481 -10.6% |
| 2009 | -- | $84,395 -4.3% |
| 2008 | -- | $88,201 -10.4% |
| 2007 | -- | $98,407 +21% |
| 2006 | -- | $81,353 +8.5% |
| 2005 | -- | $74,976 -0.2% |
| 2004 | -- | $75,154 |
Find assessor info on the county website
Monthly payment
Est. payment
Payment breakdown
Explore the cost of this home by adjusting the details. Changes won't be saved.Climate risks
Neighborhood: Double Diamond
Nearby schools
Schools provided by the listing agent
- Elementary: Double Diamond
- Middle: Depoali
- High: Damonte
Source: NNRMLS. This data may not be complete. We recommend contacting the local school district to confirm school assignments for this home.
Similar homes
- $719,9384 bd2 ba2k sqft9785 Frankwood Dr, Reno, NV 89521Active
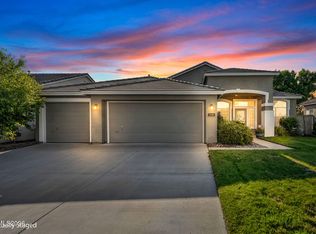
 MLS ID #260013432, Charles Johns, Dickson Realty - Sparks. NNRMLS
- $749,0004 bd3 ba2.3k sqft10855 Walnut Ridge Dr, Reno, NV 89521Active
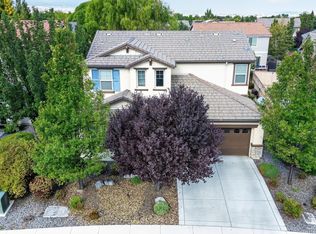 MLS ID #260013675, Joshua Skroch, RE/MAX Professionals-Reno. NNRMLS
- $724,0004 bd2 ba2.1k sqft1496 Gaucho Ln, Reno, NV 89521Active
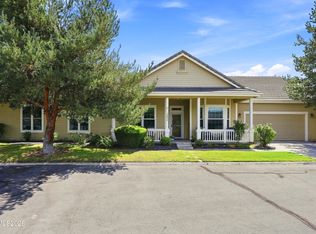 MLS ID #260011790, Allyson Edgington, Ferrari-Lund Real Estate South. NNRMLS
- $725,0004 bd2 ba2.2k sqft1275 Fox Glen Ct, Reno, NV 89521Active
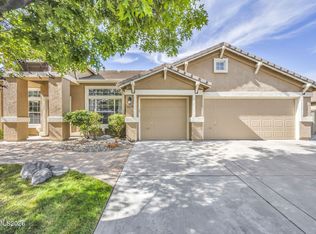 MLS ID #260012798, Jason Lococo, Dickson Realty - Gardnerville. NNRMLS
- $639,9384 bd2 ba1.7k sqft10591 Circle Oaks Dr, Reno, NV 89521ActiveMLS ID #260013660, Charles Johns, Dickson Realty - Sparks. NNRMLS
- $599,9003 bd3 ba1.7k sqft2355 Lincoln Meadows Dr, Reno, NV 89521ActiveMLS ID #260013662, Jack Cote, RE/MAX Gold. NNRMLS
- $699,0004 bd3 ba2.4k sqft1601 Ashworth Ct, Reno, NV 89521ActiveMLS ID #260008671, Craig Boltman, RE/MAX Gold. NNRMLS
- $723,5004 bd3 ba2.1k sqft9629 Thunder Mountain Way, Reno, NV 89521ActiveMLS ID #260008361, Kirsten Gardner, Dickson Realty - Downtown. NNRMLS
- $824,0004 bd3 ba2.9k sqft1690 Brightstone Ct, Reno, NV 89521ActiveMLS ID #260011739, Michelle Sturge, Chase International-Damonte. NNRMLS
- $719,9994 bd3 ba2.8k sqft11230 Messina Way, Reno, NV 89521ActiveMLS ID #260011179, Terra Foster, Real Broker LLC. NNRMLS
- $785,0004 bd3 ba2.5k sqft10063 Kentfield Pl, Reno, NV 89521ActiveMLS ID #260010456, Garrett Stewart, Keller Williams Group One Inc.. NNRMLS
- $815,0004 bd2 ba2k sqft9620 Abigail Way, Reno, NV 89521ActiveMLS ID #260012007, Beth Nitz, Dickson Realty - Damonte Ranch. NNRMLS
- $845,0003 bd3 ba2.8k sqft1652 Broadstone Way, Reno, NV 89521ActiveMLS ID #260013214, Allyson Edgington, Ferrari-Lund Real Estate South. NNRMLS
- $665,0004 bd2 ba2k sqft11245 Messina Way, Reno, NV 89521ActiveMLS ID #260011382, Jasson Mendoza, AMRE. NNRMLS
- $604,8883 bd3 ba1.7k sqft2120 Hope Valley Dr, Reno, NV 89521ActiveMLS ID #260013285, Aaron Coombs, LPT Realty, LLC. NNRMLS
- $615,0004 bd3 ba1.6k sqft1149 Scenic Park Ter, Reno, NV 89521ActiveMLS ID #260012846, Sylvia Fogal, Keller Williams Group One Inc.. NNRMLS
- $649,0003 bd2 ba1.8k sqft9530 Oakley Ln, Reno, NV 89521ActiveMLS ID #260009777, Lisa Williams, Berkshire Hathaway HomeService. NNRMLS
- $789,0002 bd3 ba2.2k sqft1987 Phaethon Ln, Reno, NV 89521ActiveMLS ID #260012671, Jay Kenny, Dickson Realty - Caughlin. NNRMLS
- $575,0003 bd2 ba1.9k sqft1472 Gaucho Ln, Reno, NV 89521ActiveMLS ID #260010023, Louie Damonte III, Ferrari-Lund Real Estate South. NNRMLS
- $789,9003 bd3 ba2.3k sqft2960 Show Jumper Ln, Reno, NV 89521ActiveMLS ID #260012165, John Ruddy, Sierra Sotheby's International. NNRMLS
