New-to-Market, Multi-generational home in South Reno, conveniently located within a 5 minute drive to: Northern NV Health Systems Urgent Care & ER, South Reno Fire Dept, Safeway grocery, CVS drug store, gas station, restaurants, shopping, home improvement stores, community parks, community trails and more. All this and yet the home is beautifully insulated from the area busyness and traffic noise. This immaculately kept home offers beautifully appointed porcelain flooring throughout the entirety of the lower-level and NextGen unit. Upper level offers carpeting with upgraded pad. Clean, neutral interior paint throughout home, window treatments, TV wall mounts and exterior CharBroil BBQ to include outdoor sink, smoker and stovetop. Home conveys with ALL appliances to include 3 refrigerators: (1) NextGen Unit, (1) Kitchen, (1) Garage, 2 Microwaves - NextGen unit and Kitchen, Convection oven in NextGen Unit, Stackable Washer/Dryer in NextGen and Washer/Dryer in main laundry room and all security cameras and door sensors. This incredibly appointed 4 bed | 4 bath | 3 car home boasts mountain views, formal dining room, counter-height eat up bar plus space for a kitchenette table. Main level also includes seperate access to the NextGen unit with living space, dining space, private gated patio / side yard space, separate bedroom and handy-capable grab bars in the bathroom for added assistance. The NextGen space is also an incredible rental opportunity for the investment minded individual. Upper level includes ample storage and linen closet/cabinet space, "flex" room to be used as desired (office, play room, exercise space, reading nook ...), primary bedroom/bath with two-walk in closets and built in organizers and shelving. This home is NOT TO BE MISSED! Contact Listing Agent for any needed information.
Active
$974,900
10240 Culiacan Pass Trl, Reno, NV 89521
4beds
3,170sqft
Single Family Residence
Built in 2018
6,969 Square Feet Lot
$950,000 Zestimate®
$308/sqft
$45/mo HOA
What's special
Mountain viewsWindow treatmentsFormal dining room
- 8 days
- 639
- 36
Likely to sell faster than
Zillow last checked:
Listing updated:
Listed by:
Jason Rowe S.178124 775-846-3010,
Keller Williams Group One Inc.,
Corey Rowe S.178338 775-343-2382,
Keller Williams Group One Inc.
Source: NNRMLS,MLS#: 260011933
Facts & features
Interior
Bedrooms & bathrooms
- Bedrooms: 4
- Bathrooms: 4
- Full bathrooms: 3
- 1/2 bathrooms: 1
Heating
- Forced Air, Natural Gas
Cooling
- Central Air
Appliances
- Included: Dishwasher, Disposal, Dryer, Electric Oven, Gas Range, Microwave, Refrigerator, Self Cleaning Oven, Smart Appliance(s), Washer
- Laundry: Cabinets, In Unit, Laundry Room, Washer Hookup
Features
- Ceiling Fan(s), Entrance Foyer, High Ceilings, In-Law Floorplan, Kitchen Island, Loft, Pantry, Smart Thermostat, Walk-In Closet(s)
- Flooring: Carpet, Porcelain
- Windows: Blinds, Double Pane Windows, Vinyl Frames
- Has fireplace: No
- Common walls with other units/homes: No Common Walls
Interior area
- Total structure area: 3,170
- Total interior livable area: 3,170 sqft
Video & virtual tour
Property
Parking
- Total spaces: 3
- Parking features: Attached, Garage, Garage Door Opener, Tandem
- Attached garage spaces: 3
Features
- Levels: Two
- Stories: 2
- Patio & porch: Uncovered, Porch, Covered, Patio
- Exterior features: Built-in Barbecue, Dog Run, Outdoor Kitchen, Rain Gutters
- Spa features: None
- Fencing: Back Yard
- Has view: Yes
- View description: Mountain(s)
Lot
- Size: 6,969 Square Feet
- Features: Landscaped, Level, Sprinklers In Front, Sprinklers In Rear
Details
- Additional structures: None
- Parcel number: 14106706
- Zoning: PD
Construction
Type & style
- Home type: SingleFamily
- Property subtype: Single Family Residence
Materials
- Stone, Stucco
- Foundation: Slab
- Roof: Pitched,Tile
Condition
- New construction: No
- Year built: 2018
Utilities & green energy
- Sewer: Public Sewer
- Water: Public
- Utilities for property: Cable Available, Cable Connected, Electricity Available, Electricity Connected, Internet Available, Internet Connected, Natural Gas Available, Natural Gas Connected, Phone Available, Sewer Available, Water Available, Cellular Coverage, Centralized Data Panel, Water Meter Installed
Community & HOA
Community
- Security: Keyless Entry, Security Lights, Security System Owned, Smoke Detector(s)
- Subdivision: Damonte Ranch V Villages 1 & 2 Unit 1
HOA
- Has HOA: Yes
- Amenities included: None
- HOA fee: $44 quarterly
- HOA name: Damonte Ranch Drainage District
- Second HOA fee: $90 quarterly
- Second HOA name: Damonte Ranch Landscape District
Location
- Region: Reno
Financial & listing details
- Price per square foot: $308/sqft
- Tax assessed value: $564,851
- Annual tax amount: $5,956
- Date on market: 9/16/2026
- Listing terms: 1031 Exchange,Cash,Conventional,FHA,VA Loan
Estimated market value
$950,000
$903,000 - $998,000
$4,345/mo
Price history
| Date | Event | Price |
|---|---|---|
| 9/16/2026 | Listed for sale | $974,900+11.4%$308/sqft |
Source:  NNRMLS #260011933 Report a problem NNRMLS #260011933 Report a problem | ||
| 5/9/2024 | Sold | $875,000-2.5%$276/sqft |
Source: NNRMLS #240002911 Report a problem | ||
| 3/31/2024 | Pending sale | $897,000$283/sqft |
Source: NNRMLS #240002911 Report a problem | ||
| 3/21/2024 | Listed for sale | $897,000+75.8%$283/sqft |
Source: NNRMLS #240002911 Report a problem | ||
| 8/29/2018 | Sold | $510,302$161/sqft |
Source: Public Record Report a problem | ||
Public tax history
| Year | Property taxes | Tax assessment |
|---|---|---|
| 2026 | $5,783 +3% | $197,698 -0.5% |
| 2025 | $5,617 +4.6% | $198,624 +1.7% |
| 2024 | $5,368 +3% | $195,322 +4.3% |
| 2023 | $5,213 +3% | $187,352 +20.1% |
| 2022 | $5,061 +3% | $156,019 +5.5% |
| 2021 | $4,912 +4.5% | $147,925 +7.9% |
| 2020 | $4,700 -4.3% | $137,086 |
| 2019 | $4,912 +4.5% | $137,086 +107.1% |
| 2018 | $4,700 +730.4% | $66,184 +228.7% |
| 2017 | $566 | $20,133 +12.1% |
| 2016 | $566 | $17,967 +112.4% |
| 2015 | $566 +115% | $8,459 +17.6% |
| 2014 | $263 | $7,193 |
Find assessor info on the county website
Monthly payment
Est. payment
Payment breakdown
Explore the cost of this home by adjusting the details. Changes won't be saved.Climate risks
Neighborhood: Damonte Ranch
Nearby schools
Schools provided by the listing agent
- Elementary: Nick Poulakidas
- Middle: Depoali
- High: Damonte
Source: NNRMLS. This data may not be complete. We recommend contacting the local school district to confirm school assignments for this home.
Similar homes
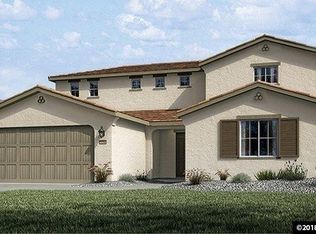
- $970,0004 bd3 ba2.7k sqft10550 Elm Glen Ct, Reno, NV 89521Active
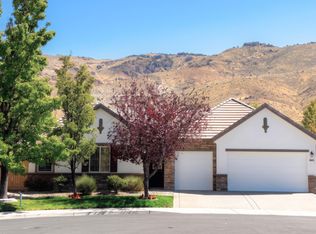
 MLS ID #260012039, Matthew Murphy, Insight Real Estate Group. NNRMLS
 - $1,025,0004 bd4 ba2.8k sqft2047 Altair Ln, Reno, NV 89521Active
 MLS ID #260010541, Stephanie Klausner, Dickson Realty - Damonte Ranch. NNRMLS
 - $920,0004 bd4 ba3k sqft10210 Rollins Dr, Reno, NV 89521Active
 MLS ID #260007133, J.D. Drakulich, Dickson Realty - Downtown. NNRMLS
 - $1,115,0003 bd3 ba2.6k sqft9827 Dyevera Ln, Reno, NV 89521Active
 MLS ID #260011065, Brittany Smith, Real Broker LLC. NNRMLS
 - $925,0004 bd3 ba2.7k sqft10590 Apple Mill Ct, Reno, NV 89521ActiveMLS ID #260011224, Erika Lamb, Welcome Home. NNRMLS
- $934,5004 bd3 ba2.7k sqft2900 Tobiano Dr, Reno, NV 89521ActiveMLS ID #260009531, Jeff Biegler, Dickson Realty - Damonte Ranch. NNRMLS
- $788,0003 bd3 ba2k sqft316 Desert Lily Ct, Reno, NV 89521ActiveMLS ID #260012319, Robert Coons, RE/MAX Gold. NNRMLS
- $845,0004 bd3 ba2.9k sqft1690 Brightstone Ct, Reno, NV 89521ActiveMLS ID #260011739, Michelle Sturge, Chase International-Damonte. NNRMLS
- $1,125,0004 bd4 ba2.9k sqft9831 Dyevera Ln, Reno, NV 89521ActiveMLS ID #260003281, Rhett Kopp, Dickson Realty - Downtown. NNRMLS
- $799,0004 bd4 ba2.2k sqft9715 Avitara Way, Reno, NV 89521ActiveMLS ID #260012347, Ken Zimmerman, Ferrari-Lund Real Estate Reno. NNRMLS
- $970,0004 bd4 ba2.9k sqft905 Iron River Ct, Reno, NV 89521ActiveMLS ID #260006812, Brian Gipson, JMG Real Estate. NNRMLS
- $834,9004 bd2 ba2k sqft9620 Abigail Way, Reno, NV 89521ActiveMLS ID #260012007, Beth Nitz, Dickson Realty - Damonte Ranch. NNRMLS
- $655,0003 bd2 ba1.7k sqft1640 Ghettis Way, Reno, NV 89521ActiveMLS ID #260012196, Steve Guttman, Ultimate Realty, LLC. NNRMLS
- $1,100,0004 bd4 ba3.2k sqft9505 Baldacci Ct, Reno, NV 89521ActiveMLS ID #260008555, Alma Chilson, Solid Source Realty. NNRMLS
- $799,9003 bd3 ba2.3k sqft2960 Show Jumper Ln, Reno, NV 89521ActiveMLS ID #260012165, John Ruddy, Sierra Sotheby's International. NNRMLS
- $929,9003 bd3 ba2.8k sqft3015 Silverberry Ln, Reno, NV 89521ActiveMLS ID #260009864, Chris Whitney, Dickson Realty - Damonte Ranch. NNRMLS
- $925,0003 bd3 ba2.2k sqft14300 Platinum Rain Drive 583, Reno, NV 89521ActiveMLS ID #260012327, Michael Wood, RE/MAX Professionals-Reno. NNRMLS
- $799,9004 bd3 ba2.5k sqft10063 Kentfield Pl, Reno, NV 89521ActiveMLS ID #260010456, Garrett Stewart, Keller Williams Group One Inc.. NNRMLS
- $836,5003 bd2 ba2k sqft2426 Silver Maple Dr, Reno, NV 89521ActiveMLS ID #260011300, Louie Damonte III, Ferrari-Lund Real Estate South. NNRMLS
- $690,0004 bd3 ba2k sqft2145 Wind Walker Dr, Reno, NV 89521ActiveMLS ID #260012267, Darlene Sharpe, Dickson Realty - Damonte Ranch. NNRMLS
