Tucked inside Holcomb by Desert Wind, an intimate gated community in desirable South Reno, this beautifully upgraded 2021 home blends refined finishes, thoughtful design, and a sense of privacy with convenient access to shopping, recreation, and major roadways. Offering 2,523 sq. ft., the home features 3 bedrooms, 2.5 baths, plus a versatile flex space with double glass French doors—ideal for an office, den, or additional guest space. Taller ceilings, hardwood flooring, abundant natural light, and a gas fireplace create an inviting great room designed for both comfortable everyday living and entertaining. The kitchen is a standout, featuring Level III quartz countertops, a generous island, soft-close dovetail cabinetry, under-cabinet lighting, abundant storage, and an impressive collection of top- of-the-line appliances, including a steam convection oven. Beautiful sliding glass doors extend the living space outdoors. The primary suite offers a relaxing retreat with a spa-inspired bath featuring a marble accent wall, freestanding tub, bidet, radiant heated flooring, and custom closet organization. Thoughtful designer upgrades continue throughout the home with window coverings, surround sound speakers, custom closets, whole-home water filtration, tankless water heater, upgraded furnace air conditioner. Two distinct outdoor living areas offer different ways to enjoy the seasons—a private side courtyard and a beautifully landscaped backyard with a peek of the surrounding mountains beyond. Low-maintenance landscaping, decorative outdoor lighting, and automated irrigation make outdoor living easy. An attached two-car garage plus a separate attached single-car garage, both with epoxy flooring, provide exceptional flexibility for vehicles, storage, hobbies, or recreational gear. Private yet conveniently located near shopping, freeway access, and the outdoor recreation South Reno is known for, this home brings together elevated finishes, exceptional functionality, and effortless everyday living.
Active
$1,049,000
9629 Lane Garrett Dr, Reno, NV 89511
3beds
2,523sqft
Single Family Residence
Built in 2021
6,534 Square Feet Lot
$1,026,200 Zestimate®
$416/sqft
$205/mo HOA
What's special
Low-maintenance landscapingWhole-home water filtrationAbundant storageGenerous islandPrivate side courtyardSurround sound speakersDecorative outdoor lighting
- 34 days
- 915
- 39
Likely to sell faster than
Zillow last checked:
Listing updated:
Listed by:
Debby Shaw S.197857 775-843-7312,
Keller Williams Group One Inc.
Source: NNRMLS,MLS#: 260012902
Facts & features
Interior
Bedrooms & bathrooms
- Bedrooms: 3
- Bathrooms: 3
- Full bathrooms: 2
- 1/2 bathrooms: 1
Heating
- Fireplace(s), Forced Air, Natural Gas, Radiant Floor
Cooling
- Central Air
Appliances
- Included: Dishwasher, Disposal, Dryer, ENERGY STAR Qualified Appliances, Gas Cooktop, Gas Range, Microwave, Oven, Refrigerator, Self Cleaning Oven, Washer, Water Softener Owned
- Laundry: Cabinets, Laundry Room, Shelves, Sink, Washer Hookup
Features
- Ceiling Fan(s), Central Vacuum, Entrance Foyer, High Ceilings, Kitchen Island, No Interior Steps, Pantry, Master Downstairs, Walk-In Closet(s)
- Flooring: Carpet, Ceramic Tile, Wood
- Windows: Blinds, Double Pane Windows, Drapes, Rods, Vinyl Frames, Window Coverings
- Number of fireplaces: 1
- Fireplace features: Gas
- Common walls with other units/homes: No Common Walls
Interior area
- Total structure area: 2,523
- Total interior livable area: 2,523 sqft
Property
Parking
- Total spaces: 3
- Parking features: Attached, Garage
- Attached garage spaces: 3
Features
- Levels: One
- Stories: 1
- Patio & porch: Porch, Awning(s), Covered, Patio
- Exterior features: Awning(s), Rain Gutters
- Spa features: None
- Fencing: Back Yard,Full
- Has view: Yes
- View description: Mountain(s)
Lot
- Size: 6,534 Square Feet
- Features: Common Area, Level, Sprinklers In Front, Sprinklers In Rear
Details
- Additional structures: None
- Parcel number: 04441109
- Zoning: SF4
Construction
Type & style
- Home type: SingleFamily
- Property subtype: Single Family Residence
Materials
- Stone Veneer, Stucco
- Foundation: Slab
- Roof: Tile
Condition
- New construction: No
- Year built: 2021
Utilities & green energy
- Sewer: Public Sewer
- Water: Public
- Utilities for property: Cable Connected, Electricity Connected, Internet Available, Internet Connected, Natural Gas Connected, Phone Connected, Sewer Connected, Water Connected, Cellular Coverage, Underground Utilities, Water Meter Installed
Community & HOA
Community
- Security: Security Gate, Security System Owned, Smoke Detector(s)
- Subdivision: Holcomb By Desert Wind
HOA
- Has HOA: Yes
- Amenities included: Gated, Management
- Services included: Landscape Maintenance - Partial, Snow Removal
- HOA fee: $205 monthly
- HOA name: Holcomb Desert Wind
Location
- Region: Reno
Financial & listing details
- Price per square foot: $416/sqft
- Tax assessed value: $628,797
- Annual tax amount: $7,099
- Date on market: 10/8/2026
- Cumulative days on market: 34 days
- Listing terms: 1031 Exchange,Cash,Conventional
Estimated market value
$1,026,200
$975,000 - $1.08M
$4,502/mo
Price history
| Date | Event | Price |
|---|---|---|
| 10/8/2026 | Listed for sale | $1,049,000+12.3%$416/sqft |
Source:  NNRMLS #260012902 Report a problem | ||
| 8/27/2021 | Sold | $934,134$370/sqft |
Source: Public Record Report a problem | ||
Public tax history
| Year | Property taxes | Tax assessment |
|---|---|---|
| 2026 | $6,893 +3% | $220,079 -0.7% |
| 2025 | $6,694 +3% | $221,552 +2.3% |
| 2024 | $6,499 +3% | $216,490 +6.2% |
| 2023 | $6,309 +67.3% | $203,878 +51.5% |
| 2022 | $3,772 +852.2% | $134,574 +1120.6% |
| 2021 | $396 | $11,025 |
Find assessor info on the county website
Monthly payment
Est. payment
Payment breakdown
Explore the cost of this home by adjusting the details. Changes won't be saved.Climate risks
Neighborhood: South Reno
Nearby schools
Schools provided by the listing agent
- Elementary: Lenz
- Middle: Marce Herz
- High: Galena
Source: NNRMLS. This data may not be complete. We recommend contacting the local school district to confirm school assignments for this home.
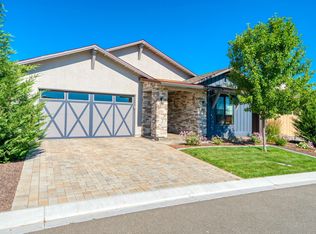
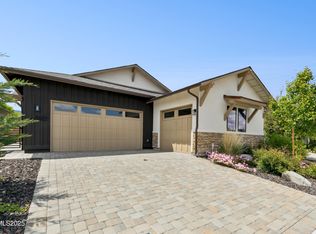
Similar homes
- $1,175,0003 bd3 ba2.4k sqft954 Solarium Dr, Reno, NV 89511Active
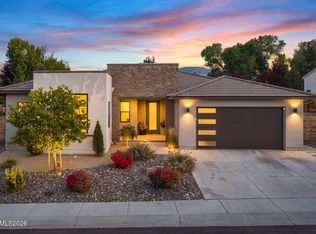
 MLS ID #260012810, Tawny Garrick, Sierra Sotheby's International. NNRMLS
- $1,289,0004 bd3 ba2.4k sqft2786 Shadow Dancer Trl, Reno, NV 89511Active
 MLS ID #260012015, Rotem "Ro" Azulay, Compass. NNRMLS
- $1,197,0003 bd3 ba2.7k sqft623 Camargue Trl, Reno, NV 89511Active
 MLS ID #260005172, Diana Renfroe, Dickson Realty - Caughlin. NNRMLS
- $1,289,0003 bd3 ba2.5k sqft2711 Sun Chaser Ct, Reno, NV 89511Active
 MLS ID #260009163, Carol Bond, Dickson Realty - Caughlin. NNRMLS
- $1,059,0003 bd3 ba2.6k sqft2944 Ruby Desert Dr, Reno, NV 89521ActiveMLS ID #260006755, Michael Jackson, Keller Williams Group One Inc.. NNRMLS
- $1,055,0004 bd4 ba3.2k sqft9505 Baldacci Ct, Reno, NV 89521ActiveMLS ID #260008555, Alma Chilson, Solid Source Realty. NNRMLS
- $909,0003 bd4 ba2.3k sqft607 Riverbed Cir, Reno, NV 89521ActiveMLS ID #260013377, YaYa Jackoby, Ferrari-Lund Real Estate South. NNRMLS
- $1,485,0003 bd4 ba2.9k sqft13360 Stoneland Dr, Reno, NV 89511ActiveMLS ID #260011600, Joe Heider, RE/MAX Gold. NNRMLS
- $1,295,0004 bd4 ba2.8k sqft5560 Western Rider Trl, Reno, NV 89511ActiveMLS ID #260012656, Heather Houston, Dickson Realty - Caughlin. NNRMLS
- $1,497,0003 bd3 ba3.3k sqft1203 Kachina Ct, Reno, NV 89511ActiveMLS ID #260012074, Carol Bond, Dickson Realty - Caughlin. NNRMLS
- $974,9004 bd4 ba3.1k sqft10240 Culiacan Pass Trl, Reno, NV 89521ActiveMLS ID #260011933, Jason Rowe, Keller Williams Group One Inc.. NNRMLS
- $815,0003 bd2 ba2k sqft1525 Diamond Country Dr, Reno, NV 89521ActiveMLS ID #260013443, Michael Wood, RE/MAX Professionals-Reno. NNRMLS
- $1,250,0004 bd4 ba2.9k sqft3048 Country Wind Ln, Reno, NV 89521ActiveMLS ID #260013335, Stacey Batiste, LPT Realty, LLC. NNRMLS
- $1,299,0003 bd4 ba2.7k sqft2363 Iron Square Dr, Reno, NV 89521ActiveMLS ID #260013710, Julie Knecht, RE/MAX Professionals-Reno. NNRMLS
- $799,0004 bd3 ba2.4k sqft9626 Shadowstone Way, Reno, NV 89521ActiveMLS ID #260010446, Mitchell Landsinger, Coldwell Banker Select Mt Rose. NNRMLS
- $675,0003 bd3 ba2k sqft10849 Pebble Hill Dr, Reno, NV 89521ActiveMLS ID #260013948, Lauren Garrison, Sierra Sothebys Intl. Realty. NNRMLS
- $839,0004 bd5 ba2.9k sqft10795 Serratina Dr, Reno, NV 89521ActiveMLS ID #260012860, Douglas King, Ferrari-Lund Real Estate South. NNRMLS
- $789,9003 bd3 ba2.3k sqft2960 Show Jumper Ln, Reno, NV 89521ActiveMLS ID #260012165, John Ruddy, Sierra Sotheby's International. NNRMLS
- $795,0004 bd2 ba2k sqft9620 Abigail Way, Reno, NV 89521ActiveMLS ID #260012007, Beth Nitz, Dickson Realty - Damonte Ranch. NNRMLS
- $799,0003 bd2 ba2k sqft2426 Silver Maple Dr, Reno, NV 89521ActiveMLS ID #260011300, Louie Damonte III, Ferrari-Lund Real Estate South. NNRMLS
