Skip main navigation
Closed
  • $845,000

    9625 Lane Garrett Dr, Reno, NV 89511

    3beds
    2,278sqft
    Single Family Residence
    Built in 2021
    6,534 Square Feet Lot
    $843,800 Zestimate®
    $371/sqft
    $4,321 Estimated rent

    Home value

    $843,800

    $768,000 - $920,000

    $4,321/mo

    Zestimate® history
    Loading
    Loading...

    Owner options

    List your home for rent

    $4,321/mo

    Rent Zestimate®

    Find your next renter with Zillow Rental Manager. Plus, with online applications, you can quickly screen prospective tenants – for free.

    Learn more

    $4,321/mo

    Rent Zestimate®

    Refinance and save

    $5,060/mo

    Est. payment

    Refinancing to a lower rate could help reduce your monthly payments and save thousands over the life of the loan.

    See today's rates

    $5,060/mo

    Est. payment

    Explore your selling options

    Work with a Zillow partner agent

    Leverage their expertise and Zillow's premium Showcase listings to get your home seen by more buyers.

    Get started

    List with your own agent

    Get your home in front of millions of buyers by listing it on Zillow.

    Learn how to do it

    Sell it yourself

    Take full control of how buyers see your home on Zillow by listing For Sale by Owner (FSBO).

    List your home

    What's special

    Gated communityPeaceful cul-de-sacCovered patioExpansive windowsHigh ceilingsStainless steel appliancesOpen concept layout
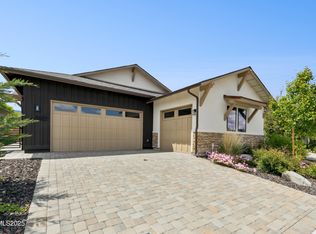
    Tucked toward the end of a peaceful cul-de-sac within a gated community just off of Holcomb Ranch Ln, this nearly new single-level home (built in 2021) offers the perfect blend of modern sophistication and everyday comfort. Designed with an open concept layout, the floor-plan is both functional and inviting, featuring three spacious bedrooms, a dedicated office/bonus space, and 2.5 bathrooms. High ceilings and expansive windows flood the home with natural light, enhancing the warm yet contemporary palette that complements a wide array of styles. The heart of this home is the generous living room, seamlessly connecting to the kitchen and dining areas - ideal for both relaxed living or entertaining. Outfitted with stainless steel appliances, this kitchen offers both form and function. Step outside to the magnificent covered patio where serene mornings and lively gatherings await, all framed by low maintenance landscape that maximizes beauty with minimal upkeep. This refined residence is the perfect retreat for those who value privacy, convenience and elevated design.

    Zillow last checked:

    Listing updated:

    Listed by:

    Tawny Garrick BS.1002735 775-772-3519,

    Sierra Sotheby's Intl. Realty

    Bought with:

    John Pieretti, BS.9075

    Dickson Realty - Damonte Ranch

    Source: NNRMLS,MLS#: 250052880MLS Logo

    Facts & features

    Interior

    Bedrooms & bathrooms
    • Bedrooms: 3
    • Bathrooms: 3
    • Full bathrooms: 2
    • 1/2 bathrooms: 1
    Heating
    • Fireplace(s), Natural Gas
    Cooling
    • Central Air
    Appliances
    • Included: Dishwasher, Disposal, Gas Range, Oven
    • Laundry: Laundry Room, Shelves, Washer Hookup
    Features
    • High Ceilings
    • Flooring: Carpet, Ceramic Tile, Luxury Vinyl
    • Windows: Double Pane Windows
    • Number of fireplaces: 1
    • Fireplace features: Gas Log
    • Common walls with other units/homes: No Common Walls
    Interior area
    • Total structure area: 2,278
    • Total interior livable area: 2,278 sqft

    Property

    Parking
    • Total spaces: 2
    • Parking features: Attached, Garage, Garage Door Opener
    • Attached garage spaces: 2
    Features
    • Levels: One
    • Stories: 1
    • Patio & porch: Patio
    • Exterior features: Rain Gutters
    • Pool features: None
    • Spa features: None
    • Fencing: Back Yard
    • Has view: Yes
    • View description: Mountain(s)
    Lot
    • Size: 6,534 Square Feet
    • Features: Cul-De-Sac
    Details
    • Additional structures: None
    • Parcel number: 04441108
    • Zoning: SF4

    Construction

    Type & style
    • Home type: SingleFamily
    • Property subtype: Single Family Residence
    Materials
    • Stone Veneer, Stucco
    • Foundation: Slab
    • Roof: Composition,Shingle
    Condition
    • New construction: No
    • Year built: 2021
    Details
    • Builder name: Desert Wind Homes

    Utilities & green energy

    • Sewer: Public Sewer
    • Water: Public
    • Utilities for property: Electricity Connected, Natural Gas Connected, Sewer Connected, Water Connected, Water Meter Installed

    Community & HOA

    Community
    • Security: Smoke Detector(s)
    • Subdivision: Holcomb By Desert Wind
    HOA
    • Has HOA: Yes
    • Amenities included: Gated, Maintenance Grounds
    • Services included: Snow Removal
    • HOA fee: $155 monthly
    • HOA name: Holcomb by Desert Wind
    Location
    • Region: Reno

    Financial & listing details

    • Price per square foot: $371/sqft
    • Tax assessed value: $587,458
    • Annual tax amount: $6,250
    • Date on market: 7/10/2025
    • Cumulative days on market: 174 days
    • Listing terms: 1031 Exchange,Conventional,VA Loan

    Price history

    DateEventPrice
    12/31/2025Sold$845,000-2.3%$371/sqft
    Source: NNRMLS #250052880 Report a problem
    12/7/2025Contingent$865,000$380/sqft
    Source: NNRMLS #250052880 Report a problem
    11/20/2025Price change$865,000-1.1%$380/sqft
    Source: NNRMLS #250052880 Report a problem
    10/8/2025Price change$875,000-2.2%$384/sqft
    Source: NNRMLS #250052880 Report a problem
    9/5/2025Price change$895,000-1.6%$393/sqft
    Source: NNRMLS #250052880 Report a problem
    8/14/2025Price change$910,000-1.6%$399/sqft
    Source: NNRMLS #250052880 Report a problem
    7/10/2025Listed for sale$924,900+26%$406/sqft
    Source: NNRMLS #250052880 Report a problem
    9/1/2021Sold$734,122$322/sqft
    Source: Public Record Report a problem

    Public tax history

    YearProperty taxesTax assessment
    2026$6,437 +3%$205,610 -0.7%
    2025$6,251 +3%$207,158 +2.6%
    2024$6,069 +3%$201,995 +6.4%
    2023$5,892 +138%$189,802 +54.1%
    2022$2,476 +525%$123,172 +1017.2%
    2021$396 $11,025
    Find assessor info on the county website

    Neighborhood: South Reno

    Nearby schools

    GreatSchools rating
    Schools provided by the listing agent
    • Elementary: Lenz
    • Middle: Marce Herz
    • High: Galena

    Source: NNRMLS. This data may not be complete. We recommend contacting the local school district to confirm school assignments for this home.

    Get a cash offer in 3 minutes
    Find out how much your home could sell for in as little as 3 minutes with a no-obligation cash offer.
    Estimated market value
    $843,800
    Get a cash offer in 3 minutes
    Find out how much your home could sell for in as little as 3 minutes with a no-obligation cash offer.
    Estimated market value
    $843,800