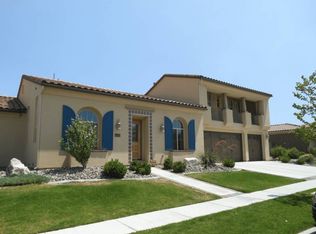
Welcome to an exceptional home in the prestigious Mountain Gate community, where elegance and comfort meet thoughtful design. A beautifully landscaped setting and charming courtyard entry with a soothing water feature create a memorable first impression. The inviting interior features a spacious great room with fireplace and views, complemented by a gourmet kitchen with granite countertops and an adjoining dining area. An additional office space offers flexibility for work or study. With generous living spaces, a 3-car tandem garage, and the privacy and appeal of a desirable gated community, this meticulously maintained residence offers a wonderful opportunity to enjoy refined living in one of the area's most sought-after neighborhoods.
Active
$1,485,000
13360 Stoneland Dr, Reno, NV 89511
3beds
2,943sqft
Single Family Residence
Built in 2006
0.32 Acres Lot
$1,420,800 Zestimate®
$505/sqft
$143/mo HOA
What's special
Additional office spaceGenerous living spacesAdjoining dining areaBeautifully landscaped setting
- 21 days
- 1,670
- 89
Likely to sell faster than
Zillow last checked:
Listing updated:
Listed by:
Joe Heider S.78751 775-846-9986,
RE/MAX Gold
Source: NNRMLS,MLS#: 260011600
Facts & features
Interior
Bedrooms & bathrooms
- Bedrooms: 3
- Bathrooms: 4
- Full bathrooms: 3
- 1/2 bathrooms: 1
Heating
- Forced Air, Natural Gas
Cooling
- Central Air
Appliances
- Included: Dishwasher, Disposal, Dryer, Microwave, Refrigerator, Self Cleaning Oven, Washer
- Laundry: Cabinets, Laundry Room, Sink
Features
- Breakfast Bar, Entrance Foyer, High Ceilings, Kitchen Island, Pantry, Master Downstairs, Smart Thermostat, Vaulted Ceiling(s), Walk-In Closet(s)
- Flooring: Carpet, Ceramic Tile
- Windows: Blinds, Double Pane Windows, Drapes, Rods, Vinyl Frames
- Number of fireplaces: 1
- Fireplace features: Gas
- Common walls with other units/homes: No Common Walls
Interior area
- Total structure area: 2,943
- Total interior livable area: 2,943 sqft
Property
Parking
- Total spaces: 3
- Parking features: Attached, Garage, Garage Door Opener, Tandem
- Attached garage spaces: 3
Features
- Levels: One
- Stories: 1
- Patio & porch: Covered, Patio
- Exterior features: Awning(s), Multiple Entry Flat or Ramped, Rain Gutters
- Spa features: None
- Fencing: Back Yard
- Has view: Yes
- View description: Mountain(s)
Lot
- Size: 0.32 Acres
- Features: Common Area, Greenbelt, Landscaped, Level, Sprinklers In Front, Sprinklers In Rear
Details
- Additional structures: None
- Parcel number: 14237107
- Zoning: SP
Construction
Type & style
- Home type: SingleFamily
- Property subtype: Single Family Residence
Materials
- Stone Veneer, Stucco
- Foundation: Crawl Space
- Roof: Pitched,Tile
Condition
- New construction: No
- Year built: 2006
Utilities & green energy
- Sewer: Public Sewer
- Water: Public
- Utilities for property: Cable Available, Electricity Available, Natural Gas Available, Phone Available, Sewer Available, Water Available, Water Meter Installed
Community & HOA
Community
- Security: Security Fence, Smoke Detector(s)
- Subdivision: Mountaingate Phase 1
HOA
- Has HOA: Yes
- Amenities included: Gated, Management
- Services included: Snow Removal
- HOA fee: $143 monthly
- HOA name: The Management Trust
Location
- Region: Reno
Financial & listing details
- Price per square foot: $505/sqft
- Tax assessed value: $835,667
- Annual tax amount: $7,244
- Date on market: 9/8/2026
- Cumulative days on market: 22 days
- Listing terms: 1031 Exchange,Cash,Conventional,FHA,VA Loan
Estimated market value
$1,420,800
$1.35M - $1.49M
$4,484/mo
Price history
| Date | Event | Price |
|---|---|---|
| 9/8/2026 | Listed for sale | $1,485,000+136.8%$505/sqft |
Source:  NNRMLS #260011600 Report a problem NNRMLS #260011600 Report a problem | ||
| 2/23/2016 | Sold | $627,000-1.9%$213/sqft |
Source: Public Record Report a problem | ||
| 1/6/2016 | Pending sale | $639,000$217/sqft |
Source: Chase International-Damonte #150015975 Report a problem | ||
| 12/23/2015 | Listed for sale | $639,000$217/sqft |
Source: Chase International-Damonte #150015975 Report a problem | ||
| 12/17/2015 | Pending sale | $639,000$217/sqft |
Source: Chase International-Damonte #150015975 Report a problem | ||
| 11/30/2015 | Listed for sale | $639,000+1.6%$217/sqft |
Source: Chase International-Damonte #150015975 Report a problem | ||
| 1/31/2007 | Sold | $629,000$214/sqft |
Source: Public Record Report a problem | ||
Public tax history
| Year | Property taxes | Tax assessment |
|---|---|---|
| 2026 | $7,245 +3% | $292,483 -2.7% |
| 2025 | $7,033 +2.9% | $300,696 +1.7% |
| 2024 | $6,834 +3.1% | $295,742 +2.7% |
| 2023 | $6,629 +3% | $287,997 +19.8% |
| 2022 | $6,437 +3% | $240,340 +9.7% |
| 2021 | $6,247 +3% | $219,134 +7.1% |
| 2020 | $6,064 -2.9% | $204,542 |
| 2019 | $6,247 +3% | $204,542 +8.3% |
| 2018 | $6,064 +8.8% | $188,795 +6% |
| 2017 | $5,573 | $178,143 +3.1% |
| 2016 | $5,573 | $172,752 +7.3% |
| 2015 | $5,573 +0.1% | $161,045 +3.7% |
| 2014 | $5,567 +3.1% | $155,365 +8.7% |
| 2013 | $5,401 | $142,886 |
| 2012 | -- | $142,886 -1.7% |
| 2011 | -- | $145,424 -5% |
| 2010 | -- | $153,017 -21.9% |
| 2009 | -- | $195,920 -4.3% |
| 2008 | -- | $204,716 -4.7% |
| 2007 | -- | $214,894 |
Find assessor info on the county website
Monthly payment
Est. payment
Payment breakdown
Explore the cost of this home by adjusting the details. Changes won't be saved.Climate risks
Neighborhood: South Reno
Nearby schools
Schools provided by the listing agent
- Elementary: Lenz
- Middle: Pine
- High: Galena
Source: NNRMLS. This data may not be complete. We recommend contacting the local school district to confirm school assignments for this home.
Similar homes
- $1,589,0004 bd4 ba3.3k sqft13325 Crest Valley Dr, Reno, NV 89511Active

 MLS ID #260010856, Megan Lowe, Chase International-Damonte. NNRMLS
 - $1,497,0003 bd3 ba3.3k sqft1203 Kachina Ct, Reno, NV 89511Active
 MLS ID #260012074, Carol Bond, Dickson Realty - Caughlin. NNRMLS
 - $1,385,0004 bd3 ba2.4k sqft2786 Shadow Dancer Trl, Reno, NV 89511Active
 MLS ID #260012015, Rotem "Ro" Azulay, Compass. NNRMLS
 - $1,750,0004 bd4 ba3.5k sqft14430 Spezia Rd, Reno, NV 89511Active
 MLS ID #260010351, Raymond Solorzano, RE/MAX Professionals-Reno. NNRMLS
 - $1,295,0003 bd2 ba2.5k sqft572 Echo Ridge Ct, Reno, NV 89511ActiveMLS ID #260011562, Cheenu Sandhu, Engel & Volkers Lake Tahoe. NNRMLS
- $1,499,9993 bd3 ba3.3k sqft3060 Bristol Dr, Reno, NV 89521ActiveMLS ID #260009590, Kristin Ryan, Serhant. NNRMLS
- $1,175,0004 bd2 ba2.4k sqft2782 Sky Horse Trl, Reno, NV 89511ActiveMLS ID #260009500, Brent Copeland, LPT Realty, LLC. NNRMLS
- $1,650,0004 bd4 ba4k sqft14535 S Quiet Meadow Dr, Reno, NV 89511ActiveMLS ID #240004387, Rob Simpson, BHG Drakulich Realty. NNRMLS
- $1,888,0004 bd3 ba2.9k sqft14725 Chateau Ct, Reno, NV 89511ActiveMLS ID #260010507, Mandie Jensen, eXp Realty. NNRMLS
- $1,495,0003 bd3 ba2.7k sqft11031 Copper Rock Trl, Reno, NV 89511ActiveMLS ID #260008834, Michelle McNally, Dickson Realty - Caughlin. NNRMLS
- $1,799,9995 bd4 ba3.6k sqft2965 Roundrock Ct, Reno, NV 89511ActiveMLS ID #260006608, Lam Nguyen, LPT Realty, LLC. NNRMLS
- $1,398,0003 bd4 ba2.6k sqft721 W Pleasant Oak Trl, Reno, NV 89511ActiveMLS ID #260007848, Cathy Hamel, Dickson Realty - Caughlin. NNRMLS
- $1,845,0004 bd4 ba3.8k sqft15000 Chateau Ave, Reno, NV 89511ActiveMLS ID #260008205, Erwin Sigua, Sigua Real Estate LLC. NNRMLS
- $1,045,0003 bd2 ba2.2k sqft3502 Painted Vista Dr, Reno, NV 89511ActiveMLS ID #260010171, Demian Black, Sierra Sotheby's International. NNRMLS
- $1,129,9002 bd3 ba2.3k sqft3206 Old Coach Way, Reno, NV 89511ActiveMLS ID #260010836, Michelle Foster, Ferrari-Lund R.E. Sparks. NNRMLS
- $1,287,0004 bd4 ba2.5k sqft2150 Berkich Ct, Reno, NV 89521ActiveMLS ID #260008624, Coral Newton, Challenger Real Estate Services, LLC. NNRMLS
- $1,550,0004 bd5 ba3.5k sqft3172 Vista Favoloso, Reno, NV 89519ActiveMLS ID #260011427, Jacqueline Mead, Sierra Sotheby's International. NNRMLS
- $1,299,0004 bd4 ba3.2k sqft2517 Rampart Ter, Reno, NV 89519ActiveMLS ID #260011077, Louise Simpson, Dickson Realty - Damonte Ranch. NNRMLS
- $1,565,0005 bd6 ba4.1k sqft715 W Pleasant Oak Trl, Reno, NV 89511ActiveMLS ID #260002329, Calvert Lewis, Haute Properties NV. NNRMLS
- $849,0003 bd3 ba2.4k sqft14710 Granite Mine Dr, Reno, NV 89521ActiveMLS ID #260011519, Kristin Ryan, Serhant. NNRMLS
