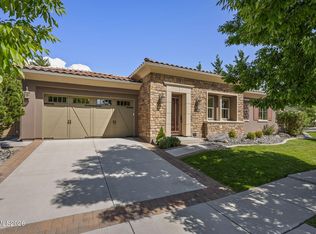
Behind the gates of the desirable Mountaingate community, this beautifully maintained single-story home offers timeless character, generous living spaces, and an exceptional setting for everyday living and entertaining. Spanish-inspired details, including stucco and decorative exterior tilework, create a warm and distinctive first impression, while fresh interior paint and new carpet provide a refreshed backdrop ready for its next chapter. The home offers an effortless indoor-outdoor lifestyle with plenty of room to gather and entertain. A private interior courtyard creates an inviting extension of the living space and a peaceful place to enjoy throughout the seasons. The expansive backyard features a putting green, along with an unfinished sunken fire pit area with natural gas and drainage already in place and an unfinished fountain, offering the next owner the opportunity to complete these spaces to their own vision. A gas stub is also available for a future outdoor kitchen or BBQ. Inside, the flowing floor plan offers spacious timeless living areas and flexibility to personalize the home. The primary suite features a soaking tub, walk-in shower, dual sinks with generous counter space, and a spacious walk-in closet. A four-car tandem garage provides exceptional versatility for vehicles, recreational toys, a home gym, workshop, or additional storage. Ideally located in South Reno, enjoy convenient access to shopping, dining, fitness, entertainment, and everyday amenities, while being just down the hill from Lake Tahoe and the endless recreation of the Sierra. Thoughtfully cared for and full of possibility, this Mountaingate home offers the space, privacy, and flexibility to create something truly special.
Active
Price cut: $10K (9/11)
$1,589,000
13325 Crest Valley Dr, Reno, NV 89511
4beds
3,334sqft
Single Family Residence
Built in 2016
0.35 Acres Lot
$1,543,600 Zestimate®
$477/sqft
$143/mo HOA
What's special
Spanish-inspired detailsPutting greenFour-car tandem garagePrivate interior courtyardPrimary suiteExpansive backyardWalk-in shower
- 39 days
- 1,408
- 66
Likely to sell faster than
Zillow last checked:
Listing updated:
Listed by:
Megan Lowe S.169822 775-690-0040,
Chase International-Damonte
Source: NNRMLS,MLS#: 260010856
Facts & features
Interior
Bedrooms & bathrooms
- Bedrooms: 4
- Bathrooms: 4
- Full bathrooms: 3
- 1/2 bathrooms: 1
Heating
- Fireplace(s), Forced Air, Natural Gas
Cooling
- Central Air
Appliances
- Included: Additional Refrigerator(s), Dishwasher, Disposal, Double Oven, Dryer, Gas Cooktop, Gas Range, Microwave, Refrigerator, Washer
- Laundry: Cabinets, Laundry Room, Sink, Washer Hookup
Features
- Breakfast Bar, Ceiling Fan(s), Entrance Foyer, High Ceilings, Kitchen Island, No Interior Steps, Pantry, Master Downstairs, Walk-In Closet(s)
- Flooring: Carpet, Ceramic Tile
- Windows: Blinds, Double Pane Windows, Vinyl Frames, Window Coverings
- Number of fireplaces: 1
- Fireplace features: Gas
- Common walls with other units/homes: No Common Walls
Interior area
- Total structure area: 3,334
- Total interior livable area: 3,334 sqft
Property
Parking
- Total spaces: 4
- Parking features: Attached, Garage, Parking Pad, Tandem
- Attached garage spaces: 4
Features
- Levels: One
- Stories: 1
- Patio & porch: Uncovered, Covered, Patio
- Spa features: None
- Fencing: Back Yard,Full
Lot
- Size: 0.35 Acres
- Features: Level, Sprinklers In Front, Sprinklers In Rear
Details
- Additional structures: None
- Parcel number: 14245105
- Zoning: SPD
Construction
Type & style
- Home type: SingleFamily
- Property subtype: Single Family Residence
Materials
- Frame, Stucco
- Foundation: Crawl Space
- Roof: Tile
Condition
- New construction: No
- Year built: 2016
Utilities & green energy
- Sewer: Public Sewer
- Water: Public
- Utilities for property: Cable Available, Electricity Connected, Internet Available, Natural Gas Connected, Phone Available, Sewer Connected, Water Connected, Cellular Coverage
Community & HOA
Community
- Security: Security System, Security System Owned, Smoke Detector(s)
- Subdivision: Mountaingate Phase 3A
HOA
- Has HOA: Yes
- Amenities included: Gated, Management
- Services included: Snow Removal
- HOA fee: $143 monthly
- HOA name: Mountaingate
Location
- Region: Reno
Financial & listing details
- Price per square foot: $477/sqft
- Tax assessed value: $1,014,067
- Annual tax amount: $10,356
- Date on market: 8/21/2026
- Cumulative days on market: 40 days
- Listing terms: 1031 Exchange,Cash,Conventional,VA Loan
Estimated market value
$1,543,600
$1.47M - $1.62M
$5,421/mo
Price history
| Date | Event | Price |
|---|---|---|
| 9/11/2026 | Price change | $1,589,000-0.6%$477/sqft |
Source:  NNRMLS #260010856 Report a problem NNRMLS #260010856 Report a problem | ||
| 8/21/2026 | Listed for sale | $1,599,000+149.3%$480/sqft |
Source: NNRMLS #260010856 Report a problem | ||
| 6/24/2016 | Sold | $641,500$192/sqft |
Source: Public Record Report a problem | ||
Public tax history
| Year | Property taxes | Tax assessment |
|---|---|---|
| 2026 | $10,357 +3% | $354,923 -2.3% |
| 2025 | $10,057 +3% | $363,309 +1.6% |
| 2024 | $9,765 +3% | $357,740 +3.4% |
| 2023 | $9,477 -0.2% | $345,908 +20.3% |
| 2022 | $9,496 +6.3% | $287,599 +8.4% |
| 2021 | $8,932 +5% | $265,392 +6% |
| 2020 | $8,509 -4.7% | $250,453 |
| 2019 | $8,932 +5% | $250,453 +7.5% |
| 2018 | $8,509 +12.2% | $232,967 +6.1% |
| 2017 | $7,583 | $219,570 +3.6% |
| 2016 | $7,583 | $212,018 +580.7% |
| 2015 | $7,583 | $31,147 |
Find assessor info on the county website
Monthly payment
Est. payment
Payment breakdown
Explore the cost of this home by adjusting the details. Changes won't be saved.Climate risks
Neighborhood: South Reno
Nearby schools
Schools provided by the listing agent
- Elementary: Lenz
- Middle: Marce Herz
- High: Galena
Source: NNRMLS. This data may not be complete. We recommend contacting the local school district to confirm school assignments for this home.
Similar homes
- $1,485,0003 bd4 ba2.9k sqft13360 Stoneland Dr, Reno, NV 89511Active
 MLS ID #260011600, Joe Heider, RE/MAX Gold. NNRMLS
 - $1,497,0003 bd3 ba3.3k sqft1203 Kachina Ct, Reno, NV 89511Active
 MLS ID #260012074, Carol Bond, Dickson Realty - Caughlin. NNRMLS
 - $2,245,0004 bd3 ba3.3k sqft12950 Silver Wolf Rd, Reno, NV 89511Active
 MLS ID #260011775, Scott Shandrew, Engel & Volkers Lake Tahoe. NNRMLS
 - $1,385,0004 bd3 ba2.4k sqft2786 Shadow Dancer Trl, Reno, NV 89511Active
 MLS ID #260012015, Rotem "Ro" Azulay, Compass. NNRMLS
 - $1,888,0004 bd3 ba2.9k sqft14725 Chateau Ct, Reno, NV 89511ActiveMLS ID #260010507, Mandie Jensen, eXp Realty. NNRMLS
- $1,260,0004 bd3 ba2.6k sqft1220 Mesa Cir, Reno, NV 89511ActiveMLS ID #260011886, Sara Tadjeran , Chase International. NNRMLS
- $1,799,9995 bd4 ba3.6k sqft2965 Roundrock Ct, Reno, NV 89511ActiveMLS ID #260006608, Lam Nguyen, LPT Realty, LLC. NNRMLS
- $1,565,0005 bd6 ba4.1k sqft715 W Pleasant Oak Trl, Reno, NV 89511ActiveMLS ID #260002329, Calvert Lewis, Haute Properties NV. NNRMLS
- $1,845,0004 bd4 ba3.8k sqft15000 Chateau Ave, Reno, NV 89511ActiveMLS ID #260008205, Erwin Sigua, Sigua Real Estate LLC. NNRMLS
- $1,295,0003 bd2 ba2.5k sqft572 Echo Ridge Ct, Reno, NV 89511ActiveMLS ID #260011562, Cheenu Sandhu, Engel & Volkers Lake Tahoe. NNRMLS
- $1,750,0004 bd3 ba3.5k sqft525 Piney Creek Rd, Reno, NV 89511ActiveMLS ID #260007576, Megan Swetech, LPT Realty, LLC. NNRMLS
- $1,550,0004 bd5 ba3.5k sqft3172 Vista Favoloso, Reno, NV 89519ActiveMLS ID #260011427, Jacqueline Mead, Sierra Sotheby's International. NNRMLS
- $1,499,9993 bd3 ba3.3k sqft3060 Bristol Dr, Reno, NV 89521ActiveMLS ID #260009590, Kristin Ryan, Serhant. NNRMLS
- $1,580,0004 bd3 ba3.5k sqft9307 Sky Dune Way, Reno, NV 89521ActiveMLS ID #260005399, Scott Shandrew, Engel & Volkers Lake Tahoe. NNRMLS
- $1,790,0004 bd5 ba3.4k sqft2333 Stone Rise Rd, Reno, NV 89521ActiveMLS ID #260011598, William Mariani, NextHome Sierra Realty. NNRMLS
- $1,495,0003 bd3 ba2.7k sqft11031 Copper Rock Trl, Reno, NV 89511ActiveMLS ID #260008834, Michelle McNally, Dickson Realty - Caughlin. NNRMLS
- $1,795,0004 bd4 ba2.8k sqft5563 Western Rider Trl, Reno, NV 89511ActiveMLS ID #260010454, Amanda Gunter, Dickson Realty - Caughlin. NNRMLS
- $1,398,0003 bd4 ba2.6k sqft721 W Pleasant Oak Trl, Reno, NV 89511ActiveMLS ID #260007848, Cathy Hamel, Dickson Realty - Caughlin. NNRMLS
- $1,287,0004 bd4 ba2.5k sqft2150 Berkich Ct, Reno, NV 89521ActiveMLS ID #260008624, Coral Newton, Challenger Real Estate Services, LLC. NNRMLS
- $1,695,0002 bd3 ba2.4k sqft2449 Gary Mayo Ct, Reno, NV 89521ActiveNNRMLS
