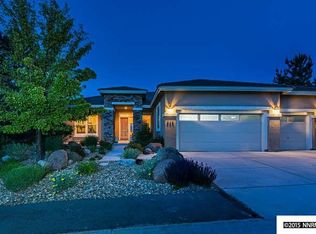
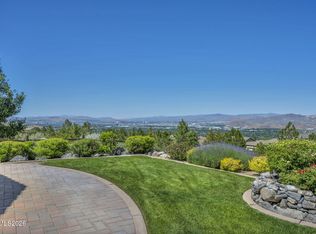
Nestled in the prestigious guard-gated community of ArrowCreek, this stunning single-story home offers 3 bedrooms, 2 bathrooms, and a dedicated office/multipurpose room plus a office nook all showcasing unobstructed, panoramic views of the city and valley, backed by open land that ensures lasting privacy for years to come. Within the last two years, this home has been thoughtfully updated with fresh interior paint, new carpet throughout, new epoxy-coated garage floors with matching garage paint, new motorized and manual blinds, and an upgraded kitchen featuring a new dishwasher, double oven, garbage disposal, and refrigerator — offering the rare combination of a move-in-ready home with unobstructed views. ArrowCreek is one of Reno's most sought-after communities, where residents enjoy the security and exclusivity of guard-gated living along with premier HOA amenities, including a fully equipped fitness center, multiple community pools, and a recreation room for gatherings. For those seeking even more, homeowners have the option to join the acclaimed ArrowCreek Golf and Country Club, unlocking access to championship golf, on-site restaurants, additional pools, and a full-service fitness facility — all set against the dramatic backdrop of the Sierra Nevada foothills. This is more than a home — it's a chance to secure a coveted lifestyle in one of Reno's most sought-after communities.
Active
$1,295,000
572 Echo Ridge Ct, Reno, NV 89511
3beds
2,517sqft
Single Family Residence
Built in 2001
0.41 Acres Lot
$1,248,500 Zestimate®
$515/sqft
$392/mo HOA
What's special
Office nookStunning single-story homeUpgraded kitchenDouble ovenNew carpet throughoutFresh interior paintGarbage disposal
- 9 days
- 1,241
- 49
Zillow last checked:
Listing updated:
Listed by:
Cheenu Sandhu S.181516 312-731-8032,
Engel & Volkers Lake Tahoe
Source: NNRMLS,MLS#: 260011562
Facts & features
Interior
Bedrooms & bathrooms
- Bedrooms: 3
- Bathrooms: 2
- Full bathrooms: 2
Heating
- Forced Air, Natural Gas
Cooling
- Central Air
Appliances
- Included: Dishwasher, Disposal, Dryer, Gas Cooktop, Microwave, Refrigerator, Washer, Water Softener Owned
- Laundry: Cabinets, Laundry Room, Shelves, Sink
Features
- Breakfast Bar, Ceiling Fan(s), Entrance Foyer, High Ceilings, Kitchen Island, Pantry, Walk-In Closet(s)
- Flooring: Carpet, Stone
- Windows: Blinds, Double Pane Windows, Drapes, Vinyl Frames
- Number of fireplaces: 1
- Common walls with other units/homes: No Common Walls
Interior area
- Total structure area: 2,517
- Total interior livable area: 2,517 sqft
Video & virtual tour
Property
Parking
- Total spaces: 3
- Parking features: Attached, Garage, Garage Door Opener
- Attached garage spaces: 3
Features
- Levels: One
- Stories: 1
- Patio & porch: Uncovered, Patio
- Spa features: None
- Fencing: Back Yard
- Has view: Yes
- View description: City, Mountain(s), Valley
Lot
- Size: 0.41 Acres
- Features: Common Area, Landscaped, Level, Sprinklers In Front, Sprinklers In Rear
Details
- Additional structures: None
- Parcel number: 15227204
- Zoning: HDR
Construction
Type & style
- Home type: SingleFamily
- Property subtype: Single Family Residence
Materials
- Stone, Stucco
- Foundation: Crawl Space
- Roof: Tile
Condition
- New construction: No
- Year built: 2001
Utilities & green energy
- Sewer: Public Sewer
- Water: Public
- Utilities for property: Cable Available, Electricity Available, Internet Available, Natural Gas Available, Phone Available, Sewer Available, Water Available, Water Meter Installed
Community & HOA
Community
- Features: Pickleball Court
- Security: Carbon Monoxide Detector(s), Smoke Detector(s)
- Subdivision: Arrowcreek 12B
HOA
- Has HOA: Yes
- Amenities included: Barbecue, Clubhouse, Fitness Center, Gated, Pool, Recreation Room, Security, Spa/Hot Tub, Tennis Court(s)
- Services included: Security, Snow Removal
- HOA fee: $392 monthly
- HOA name: Associa Serria North
Location
- Region: Reno
Financial & listing details
- Price per square foot: $515/sqft
- Tax assessed value: $695,740
- Annual tax amount: $5,259
- Date on market: 9/6/2026
- Cumulative days on market: 10 days
- Listing terms: 1031 Exchange,Cash,Conventional
Estimated market value
$1,248,500
$1.19M - $1.31M
$4,889/mo
Price history
| Date | Event | Price |
|---|---|---|
| 9/6/2026 | Listed for sale | $1,295,000+15.1%$515/sqft |
Source:  NNRMLS #260011562 Report a problem NNRMLS #260011562 Report a problem | ||
| 4/11/2023 | Listing removed | -- |
Source: Zillow Rentals Report a problem | ||
| 3/24/2023 | Listed for rent | $3,895$2/sqft |
Source: Zillow Rentals Report a problem | ||
| 2/3/2022 | Sold | $1,125,000-6.2%$447/sqft |
Source: Public Record Report a problem | ||
| 1/7/2022 | Pending sale | $1,199,999$477/sqft |
Source: NNRMLS #210018393 Report a problem | ||
| 12/30/2021 | Listed for sale | $1,199,999+54.6%$477/sqft |
Source: NNRMLS #210018393 Report a problem | ||
| 5/23/2005 | Sold | $776,000+119.5%$308/sqft |
Source: Public Record Report a problem | ||
| 11/15/2001 | Sold | $353,500$140/sqft |
Source: Public Record Report a problem | ||
Public tax history
| Year | Property taxes | Tax assessment |
|---|---|---|
| 2026 | $5,260 +3% | $243,510 +1.1% |
| 2025 | $5,106 +3% | $240,895 +1.6% |
| 2024 | $4,955 -1.8% | $236,998 +3.2% |
| 2023 | $5,044 +8% | $229,600 +20% |
| 2022 | $4,671 +3.1% | $191,357 +15.9% |
| 2021 | $4,532 +3% | $165,164 +6.2% |
| 2020 | $4,400 -2.9% | $155,564 |
| 2019 | $4,532 +3% | $155,564 +11.7% |
| 2018 | $4,400 +9% | $139,225 +1.7% |
| 2017 | $4,037 | $136,921 +0.1% |
| 2016 | $4,037 | $136,736 +3.5% |
| 2015 | $4,037 +3.3% | $132,075 +5.5% |
| 2014 | $3,909 | $125,136 +6.6% |
| 2013 | $3,909 | $117,410 |
| 2012 | -- | $117,410 +3.3% |
| 2011 | -- | $113,694 -8.4% |
| 2010 | -- | $124,101 |
| 2009 | -- | $124,101 -12.2% |
| 2008 | -- | $141,387 -12.5% |
| 2007 | -- | $161,558 +17.2% |
| 2006 | -- | $137,884 +7.7% |
| 2005 | -- | $127,978 +3.1% |
| 2004 | -- | $124,129 +8.9% |
| 2003 | -- | $113,951 +261.7% |
| 2002 | -- | $31,500 |
| 2001 | -- | $31,500 |
Find assessor info on the county website
Monthly payment
Est. payment
Payment breakdown
Explore the cost of this home by adjusting the details. Changes won't be saved.Climate risks
Neighborhood: 89511
Nearby schools
Schools provided by the listing agent
- Elementary: Hunsberger
- Middle: Marce Herz
- High: Galena
Source: NNRMLS. This data may not be complete. We recommend contacting the local school district to confirm school assignments for this home.
Similar homes
- $1,260,0004 bd3 ba2.6k sqft1220 Mesa Cir, Reno, NV 89511Active
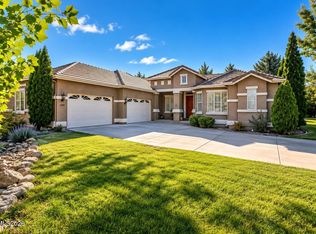
 MLS ID #260011886, Sara Tadjeran , Chase International. NNRMLS
 - $1,250,0004 bd3 ba2.8k sqft583 Echo Ridge Ct, Reno, NV 89511Active
 MLS ID #260006743, Frank Picone, RE/MAX Gold. NNRMLS
 - $1,299,9994 bd4 ba3.1k sqft3258 Forest View Ln, Reno, NV 89511Active
 MLS ID #260006688, Shandi Vanore, Coldwell Banker Select Mt Rose. NNRMLS
 - $1,350,0003 bd3 ba3k sqft30 Ocelet Way, Reno, NV 89511Active
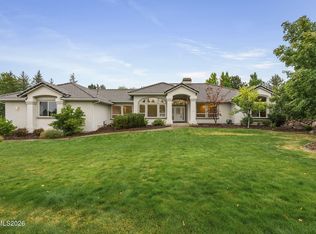 MLS ID #260011295, Paul Yohey, Chase International-Damonte. NNRMLS
 - $1,045,0003 bd2 ba2.2k sqft3502 Painted Vista Dr, Reno, NV 89511ActiveMLS ID #260010171, Demian Black, Sierra Sotheby's International. NNRMLS
- $1,200,0004 bd2 ba2.4k sqft2782 Sky Horse Trl, Reno, NV 89511ActiveMLS ID #260009500, Brent Copeland, LPT Realty, LLC. NNRMLS
- $1,420,0005 bd3 ba2.6k sqft5233 N Elk River Rd, Reno, NV 89511ActiveMLS ID #260010870, Bradley Petersen, Nevada LFW Inc.. NNRMLS
- $1,129,9002 bd3 ba2.3k sqft3206 Old Coach Way, Reno, NV 89511ActiveMLS ID #260010836, Michelle Foster, Ferrari-Lund R.E. Sparks. NNRMLS
- $1,485,0003 bd4 ba2.9k sqft13360 Stoneland Dr, Reno, NV 89511ActiveMLS ID #260011600, Joe Heider, RE/MAX Gold. NNRMLS
- $1,300,0003 bd4 ba2.8k sqft5545 Western Rider Trl, Reno, NV 89511ActiveMLS ID #260011376, Lindsay Clarke, RE/MAX Professionals-Reno. NNRMLS
- $1,545,0005 bd3 ba3.1k sqft6889 Marble Canyon Rd, Reno, NV 89511ActiveMLS ID #260008251, David Morris, Chase International-Damonte. NNRMLS
- $1,099,0004 bd3 ba2.8k sqft12920 Welcome Way, Reno, NV 89511ActiveMLS ID #260009105, Kris Layman, RE/MAX Professionals-Reno. NNRMLS
- $1,299,0004 bd4 ba3.2k sqft2517 Rampart Ter, Reno, NV 89519ActiveMLS ID #260011077, Louise Simpson, Dickson Realty - Damonte Ranch. NNRMLS
- $1,250,0003 bd3 ba2.8k sqft6045 Quail Meadows Ct, Reno, NV 89519ActiveMLS ID #260010058, Beth Smiddy, Sierra Sotheby's International. NNRMLS
- $1,100,0003 bd3 ba2.3k sqft13600 Stoney Brook Dr, Reno, NV 89511ActiveMLS ID #260002587, Linda Averett, RE/MAX Gold. NNRMLS
- $1,695,0004 bd3 ba2.8k sqft5710 N White Sands Rd, Reno, NV 89511ActiveMLS ID #260003091, Jean Merkelbach, Engel & Volkers Lake Tahoe. NNRMLS
- $789,0004 bd2 ba2.1k sqft6052 Torrington Dr, Reno, NV 89511ActiveMLS ID #260011532, Cindy Nitz, Ferrari-Lund Real Estate Reno. NNRMLS
- $1,569,0004 bd3 ba3.1k sqft14240 Bandolier Ct, Reno, NV 89511ActiveMLS ID #250057970, Dena Van Blaricom, Sierra Sotheby's International. NNRMLS
- $1,599,9003 bd3 ba2.2k sqft13120 Welcome Way, Reno, NV 89511ActiveMLS ID #260001355, Eric Rosenberg, Coldwell Banker Select Reno. NNRMLS
- $1,398,0003 bd4 ba2.6k sqft721 W Pleasant Oak Trl, Reno, NV 89511ActiveMLS ID #260007848, Cathy Hamel, Dickson Realty - Caughlin. NNRMLS
