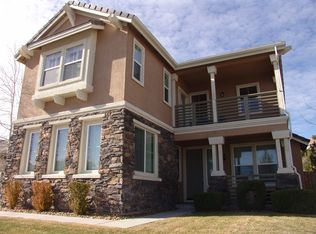
Surrounded by the natural beauty of the Sierra Nevada foothills, 3502 Painted Vista Drive offers an exceptional blend of timeless design, everyday comfort, and the exclusive lifestyle that defines ArrowCreek. Thoughtfully designed for effortless single-level living, this beautifully appointed residence invites you to slow down, entertain often, and savor every season in one of Reno's most coveted gated communities. The thoughtfully crafted floor plan spans approximately 2,247 square feet, offering three bedrooms, two bathrooms, and a three-car garage. Elegant architectural details - including soaring inset ceilings, crown molding, plantation shutters, and a striking stacked-stone fireplace - create a warm yet sophisticated atmosphere throughout. At the heart of the home, the chef's kitchen is equally functional and inviting, featuring granite countertops, a generous center island, double ovens, abundant custom cabinetry, and a dedicated coffee and beverage station. Seamlessly connected to the living and dining spaces, it provides the perfect setting for entertaining or enjoying quiet mornings at home. Step outside to enjoy beautifully landscaped grounds and multiple patio spaces designed to embrace Northern Nevada's four-season lifestyle. Whether you're hosting guests or enjoying a quiet evening, the outdoor living areas provide the perfect backdrop. The private primary suite serves as a peaceful retreat with its own fireplace, picturesque bay windows, direct access to the patio, and a spa-inspired bath bathed in natural light from an overhead skylight. Two additional bedrooms offer exceptional flexibility for guests, a home office, or multigenerational living. Life in ArrowCreek is defined by privacy, natural beauty, and an unparalleled sense of community. Residents enjoy a secure gated setting surrounded by scenic mountain landscapes, with convenient access to championship golf, miles of hiking and biking trails, world-class skiing at Lake Tahoe, and the shopping and dining of South Reno. Membership to The Club at ArrowCreek is available separately, offering access to two championship golf courses, exceptional dining, resort-style pools, tennis and pickleball courts, a state-of-the-art fitness center, and a vibrant year-round social calendar. Offering a rare combination of elegance, comfort, and location, 3502 Painted Vista Drive presents an exceptional opportunity to experience one of Reno's premier luxury communities.
Active
$1,100,000
3502 Painted Vista Dr, Reno, NV 89511
3beds
2,247sqft
Single Family Residence
Built in 2002
0.29 Acres Lot
$1,064,200 Zestimate®
$490/sqft
$382/mo HOA
What's special
Multiple patio spacesStriking stacked-stone fireplacePicturesque bay windowsSoaring inset ceilingsCrown moldingDouble ovensGenerous center island
- 28 days
- 1,434
- 31
Likely to sell faster than
Zillow last checked:
Listing updated:
Listed by:
Demian Black BS.146927 775-386-2521,
Sierra Sotheby's International
Source: NNRMLS,MLS#: 260010171
Facts & features
Interior
Bedrooms & bathrooms
- Bedrooms: 3
- Bathrooms: 2
- Full bathrooms: 2
Heating
- Fireplace(s), Forced Air, Natural Gas
Cooling
- Central Air
Appliances
- Included: Dishwasher, Disposal, Double Oven, Gas Cooktop, Gas Range, Microwave, Refrigerator
- Laundry: Cabinets, Laundry Room, Shelves, Sink
Features
- Breakfast Bar, Ceiling Fan(s), High Ceilings, Kitchen Island, Master Downstairs, Smart Thermostat, Walk-In Closet(s)
- Flooring: Carpet, Tile
- Windows: Double Pane Windows, Vinyl Frames
- Number of fireplaces: 2
- Fireplace features: Gas
- Common walls with other units/homes: No Common Walls
Interior area
- Total structure area: 2,247
- Total interior livable area: 2,247 sqft
Property
Parking
- Total spaces: 5
- Parking features: Attached, Garage, Garage Door Opener
- Attached garage spaces: 3
Features
- Levels: One
- Stories: 1
- Patio & porch: Uncovered, Covered, Patio
- Exterior features: Rain Gutters
- Spa features: None
- Fencing: Back Yard
Lot
- Size: 0.29 Acres
- Features: Gentle Sloping, Landscaped, Level, Sloped Up, Sprinklers In Front, Sprinklers In Rear
Details
- Additional structures: None
- Parcel number: 15224211
- Zoning: HDR
Construction
Type & style
- Home type: SingleFamily
- Property subtype: Single Family Residence
Materials
- Stone, Stucco
- Foundation: Crawl Space
- Roof: Pitched,Tile
Condition
- New construction: No
- Year built: 2002
Utilities & green energy
- Sewer: Public Sewer
- Water: Public
- Utilities for property: Electricity Connected, Natural Gas Connected, Sewer Connected, Water Connected, Underground Utilities, Water Meter Installed
Community & HOA
Community
- Security: Carbon Monoxide Detector(s), Smoke Detector(s)
- Subdivision: Arrowcreek 12A
HOA
- Has HOA: Yes
- Amenities included: Fitness Center, Gated, Life Guard, Parking, Pool, Security, Spa/Hot Tub, Tennis Court(s)
- Services included: Snow Removal
- HOA fee: $382 monthly
- HOA name: Associa Sierra North
Location
- Region: Reno
Financial & listing details
- Price per square foot: $490/sqft
- Tax assessed value: $595,638
- Annual tax amount: $4,950
- Date on market: 8/7/2026
- Cumulative days on market: 65 days
- Listing terms: Cash,Conventional,FHA,VA Loan
Estimated market value
$1,064,200
$1.01M - $1.12M
$4,261/mo
Price history
| Date | Event | Price |
|---|---|---|
| 8/7/2026 | Listed for sale | $1,100,000$490/sqft |
Source:  NNRMLS #260010171 Report a problem NNRMLS #260010171 Report a problem | ||
| 7/15/2026 | Sold | $1,100,000+10%$490/sqft |
Source: NNRMLS #260007342 Report a problem | ||
| 6/15/2026 | Contingent | $999,900$445/sqft |
Source: NNRMLS #260007342 Report a problem | ||
| 6/9/2026 | Listed for sale | $999,900+9.3%$445/sqft |
Source: NNRMLS #260007342 Report a problem | ||
| 10/16/2025 | Sold | $915,000-5.4%$407/sqft |
Source: NNRMLS #250004130 Report a problem | ||
| 9/29/2025 | Contingent | $967,000$430/sqft |
Source: NNRMLS #250004130 Report a problem | ||
| 9/25/2025 | Listed for sale | $967,000$430/sqft |
Source: NNRMLS #250004130 Report a problem | ||
| 9/7/2025 | Contingent | $967,000$430/sqft |
Source: NNRMLS #250004130 Report a problem | ||
| 7/15/2025 | Price change | $967,000-9.4%$430/sqft |
Source: NNRMLS #250004130 Report a problem | ||
| 6/23/2025 | Price change | $1,067,220-2%$475/sqft |
Source: NNRMLS #250004130 Report a problem | ||
| 5/25/2025 | Price change | $1,089,000-1%$485/sqft |
Source: NNRMLS #250004130 Report a problem | ||
| 4/2/2025 | Listed for sale | $1,100,000+109.5%$490/sqft |
Source: NNRMLS #250004130 Report a problem | ||
| 7/19/2004 | Sold | $525,000+15.4%$234/sqft |
Source: Public Record Report a problem | ||
| 2/27/2004 | Sold | $455,000+45.3%$202/sqft |
Source: Public Record Report a problem | ||
| 7/25/2002 | Sold | $313,044$139/sqft |
Source: Public Record Report a problem | ||
Public tax history
| Year | Property taxes | Tax assessment |
|---|---|---|
| 2026 | $4,951 +2.9% | $208,473 +0.8% |
| 2025 | $4,809 +3% | $206,860 +1.2% |
| 2024 | $4,670 +3% | $204,429 +3.7% |
| 2023 | $4,534 +3% | $197,169 +19.9% |
| 2022 | $4,402 +3.1% | $164,406 +13.3% |
| 2021 | $4,272 +3% | $145,117 +6.1% |
| 2020 | $4,147 -2.9% | $136,737 |
| 2019 | $4,272 +3% | $136,737 +7.8% |
| 2018 | $4,147 +9.6% | $126,797 +1% |
| 2017 | $3,782 | $125,504 -0.1% |
| 2016 | $3,782 | $125,574 +1.7% |
| 2015 | $3,782 +3.3% | $123,534 +5.5% |
| 2014 | $3,662 | $117,148 +6.4% |
| 2013 | $3,662 | $110,105 |
| 2012 | -- | $110,105 +3.4% |
| 2011 | -- | $106,508 -7.4% |
| 2010 | -- | $115,049 |
| 2009 | -- | $115,049 -13.8% |
| 2008 | -- | $133,470 -12.6% |
| 2007 | -- | $152,790 +36.1% |
| 2006 | -- | $112,260 +8.8% |
| 2005 | -- | $103,225 +2.5% |
| 2004 | -- | $100,688 +53.2% |
| 2003 | -- | $65,734 |
Find assessor info on the county website
Monthly payment
Est. payment
Payment breakdown
Explore the cost of this home by adjusting the details. Changes won't be saved.Climate risks
Neighborhood: 89511
Nearby schools
Schools provided by the listing agent
- Elementary: Hunsberger
- Middle: Marce Herz
- High: Galena
Source: NNRMLS. This data may not be complete. We recommend contacting the local school district to confirm school assignments for this home.

Similar homes
- $1,129,9002 bd3 ba2.3k sqft3206 Old Coach Way, Reno, NV 89511Active
 MLS ID #260010836, Michelle Foster, Ferrari-Lund R.E. Sparks. NNRMLS
 - $1,225,0004 bd2 ba2.4k sqft2782 Sky Horse Trl, Reno, NV 89511Active
 MLS ID #260009500, Brent Copeland, LPT Realty, LLC. NNRMLS
 - $1,060,0003 bd3 ba2k sqft285 Kitts Way, Reno, NV 89521Active
 MLS ID #260009878, Jake Kellames, Chase International-Damonte. NNRMLS
 - $1,125,0003 bd3 ba2.6k sqft9827 Dyevera Ln, Reno, NV 89521Active
 MLS ID #260011065, Brittany Smith, Real Broker LLC. NNRMLS
 - $1,595,7895 bd3 ba3.1k sqft6889 Marble Canyon Rd, Reno, NV 89511ActiveMLS ID #260008251, David Morris, Chase International-Damonte. NNRMLS
- $1,250,0003 bd3 ba2.8k sqft6045 Quail Meadows Ct, Reno, NV 89519ActiveMLS ID #260010058, Beth Smiddy, Sierra Sotheby's International. NNRMLS
- $1,100,0004 bd4 ba2.8k sqft2047 Altair Ln, Reno, NV 89521ActiveMLS ID #260010541, Stephanie Klausner, Dickson Realty - Damonte Ranch. NNRMLS
- $1,299,0004 bd4 ba3.2k sqft2517 Rampart Ter, Reno, NV 89519ActiveMLS ID #260011077, Louise Simpson, Dickson Realty - Damonte Ranch. NNRMLS
- $949,5004 bd3 ba2.7k sqft2900 Tobiano Dr, Reno, NV 89521ActiveMLS ID #260009531, Jeff Biegler, Dickson Realty - Damonte Ranch. NNRMLS
- $750,0003 bd2 ba1.9k sqft2665 Mule Cir, Reno, NV 89521ActiveMLS ID #260011007, Jessica Villasenor Gutier, Engel & Volkers Reno. NNRMLS
- $1,340,0003 bd3 ba2.6k sqft200 Noble Metal Ct, Reno, NV 89521ActiveMLS ID #260010166, Randi McCuan, LPT Realty, LLC. NNRMLS
- $955,0003 bd2 ba2.4k sqft1008 Herndon Trl, Reno, NV 89523ActiveMLS ID #260009955, Trulie McCabe, Assist-2-Sell Buyers & Sellers. NNRMLS
- $970,0003 bd3 ba2.2k sqft2268 Paint Horse Dr, Reno, NV 89521ActiveMLS ID #260007413, Tess Best, Dickson Realty - Caughlin. NNRMLS
- $1,275,0004 bd3 ba2.8k sqft10480 Mine Shaft Dr, Reno, NV 89521ActiveMLS ID #260011112, Christi Mercurio, Coldwell Banker Select Mt Rose. NNRMLS
- $799,9004 bd3 ba2.5k sqft10063 Kentfield Pl, Reno, NV 89521ActiveMLS ID #260010456, Garrett Stewart, Keller Williams Group One Inc.. NNRMLS
- $995,0003 bd3 ba2.4k sqft400 Panamint Rd, Reno, NV 89521ActiveMLS ID #260006990, Skye Taylor, RE/MAX Gold. NNRMLS
- $775,0004 bd2 ba2.2k sqft10225 Donnay Ct, Reno, NV 89521ActiveMLS ID #260007907, Kathy Leggett, Dickson Realty - Damonte Ranch. NNRMLS
- $669,0003 bd3 ba2.1k sqft10490 Chadwell Dr, Reno, NV 89521ActiveMLS ID #260010552, Kathy Kinder, RE/MAX Gold. NNRMLS
- $850,0003 bd3 ba2.3k sqft2960 Show Jumper Ln, Reno, NV 89521ActiveMLS ID #260007842, John Ruddy, Sierra Sotheby's International. NNRMLS
- $599,0003 bd2 ba1.9k sqft1472 Gaucho Ln, Reno, NV 89521ActiveMLS ID #260010023, Louie Damonte III, Ferrari-Lund Real Estate South. NNRMLS
