Tucked behind the private gates of Arrowcreek sits 2782 Sky Horse Trail! Sitting in a cul-de-sac, this home features the ultimate blend of privacy and tranquility! Sporting a more traditional style floorplan, you are immediately greeted to a cozy family room and soothing sounds of the backyard waterfall, setting the stage for a relaxing environment. The kitchen features a large granite countertop island and is in combination with the living room which features a fireplace that sets the stage for a relaxing evening watching your favorite movies or shows! The real showstopper of this home is the park like backyard. Featuring a built-in barbeque, an in-ground gas firepit, a large, towering serene waterfall, and a hot tub enclosed into a gazebo with no rear neighbors, the ultimate amount of privacy, relaxation and entertainment is achieved! Imagine living just 30 minutes from Tahoe beaches and ski lifts yet returning home to serenity and privacy. Arrowcreek is a 24-7 manned gated community of approximately 3,200 acres with about 1,100 homesites and offers miles of open space and walking paths. The Residents' Center offers 3 swimming pools, hot tub, tennis & pickle ball courts, fitness center, meeting rooms, an outdoor playground area, and miles of walking paths. Near Lake Tahoe and Reno's downtown hub, this region offers notable restaurants, events, shopping, year-round activities, and the ever-popular Nevada tax advantages. The new "Club at Arrowcreek" recently finished a $65 million dollar renovation and offers two private championship golf courses, a new events center, multiple dining venues, resort style pool complex, pickleball courts and more! Club membership is available separately. Ask listing agent for details. Arrowcreek is the place to be!
Active
Price cut: $25K (9/29)
$1,175,000
2782 Sky Horse Trl, Reno, NV 89511
4beds
2,493sqft
Single Family Residence
Built in 2000
0.55 Acres Lot
$1,149,100 Zestimate®
$471/sqft
$392/mo HOA
What's special
Private gatesLarge towering serene waterfallPark like backyardIn-ground gas firepitBuilt-in barbequeCozy family roomLarge granite countertop island
- 73 days
- 1,916
- 63
Likely to sell faster than
Zillow last checked:
Listing updated:
Listed by:
Brent Copeland S.186120 775-443-3060,
LPT Realty, LLC,
Riffat Malik S.189535 775-771-0356,
LPT Realty, LLC
Source: NNRMLS,MLS#: 260009500
Facts & features
Interior
Bedrooms & bathrooms
- Bedrooms: 4
- Bathrooms: 2
- Full bathrooms: 2
Heating
- Natural Gas
Cooling
- Central Air
Appliances
- Included: Dishwasher, Disposal, Double Oven, Dryer, Gas Cooktop, Microwave, Refrigerator, Washer
- Laundry: Cabinets, Laundry Room, Sink
Features
- Breakfast Bar, Ceiling Fan(s), High Ceilings, Kitchen Island, Pantry, Master Downstairs, Walk-In Closet(s)
- Flooring: Laminate, Travertine
- Windows: Blinds, Double Pane Windows, Vinyl Frames
- Number of fireplaces: 1
- Fireplace features: Gas
- Common walls with other units/homes: No Common Walls
Interior area
- Total structure area: 2,493
- Total interior livable area: 2,493 sqft
Video & virtual tour
Property
Parking
- Total spaces: 6
- Parking features: Attached, Garage, Garage Door Opener
- Attached garage spaces: 3
Features
- Levels: One
- Stories: 1
- Patio & porch: Awning(s), Covered, Patio
- Exterior features: Awning(s), Built-in Barbecue, Fire Pit, Outdoor Kitchen
- Has spa: Yes
- Spa features: Above Ground
- Fencing: Back Yard
Lot
- Size: 0.55 Acres
- Features: Cul-De-Sac, Gentle Sloping, Landscaped, Level, Sprinklers In Front, Sprinklers In Rear
Details
- Additional structures: Gazebo
- Parcel number: 15233011
- Zoning: HDR
Construction
Type & style
- Home type: SingleFamily
- Property subtype: Single Family Residence
Materials
- Stone Veneer, Stucco
- Foundation: Crawl Space
- Roof: Pitched,Tile
Condition
- New construction: No
- Year built: 2000
Utilities & green energy
- Sewer: Public Sewer
- Water: Public
- Utilities for property: Cable Available, Electricity Connected, Internet Connected, Natural Gas Connected, Sewer Connected, Water Connected
Community & HOA
Community
- Security: Smoke Detector(s)
- Subdivision: Arrowcreek Village 1B
HOA
- Has HOA: Yes
- Amenities included: Clubhouse, Fitness Center, Landscaping, Pool, Security, Spa/Hot Tub
- HOA fee: $392 monthly
- HOA name: Associa Sierra North
Location
- Region: Reno
Financial & listing details
- Price per square foot: $471/sqft
- Tax assessed value: $625,560
- Annual tax amount: $3,199
- Date on market: 7/24/2026
- Cumulative days on market: 73 days
- Listing terms: 1031 Exchange,Cash,Conventional,FHA,VA Loan
Estimated market value
$1,149,100
$1.09M - $1.21M
$4,803/mo
Price history
| Date | Event | Price |
|---|---|---|
| 9/29/2026 | Price change | $1,175,000-2.1%$471/sqft |
Source:  NNRMLS #260009500 Report a problem NNRMLS #260009500 Report a problem | ||
| 9/10/2026 | Price change | $1,200,000-2%$481/sqft |
Source: NNRMLS #260009500 Report a problem | ||
| 8/26/2026 | Price change | $1,225,000-2%$491/sqft |
Source: NNRMLS #260009500 Report a problem | ||
| 7/24/2026 | Listed for sale | $1,250,000+361.3%$501/sqft |
Source: NNRMLS #260009500 Report a problem | ||
| 6/14/2000 | Sold | $271,000$109/sqft |
Source: Public Record Report a problem | ||
Public tax history
| Year | Property taxes | Tax assessment |
|---|---|---|
| 2026 | $5,048 +3% | $218,946 +0.6% |
| 2025 | $4,900 +2.9% | $217,676 +1.1% |
| 2024 | $4,762 +3% | $215,256 +3.8% |
| 2023 | $4,626 +3% | $207,380 +20% |
| 2022 | $4,492 +2.9% | $172,884 +13.2% |
| 2021 | $4,365 +3% | $152,684 +5% |
| 2020 | $4,237 -2.9% | $145,360 |
| 2019 | $4,365 +3% | $145,360 +8% |
| 2018 | $4,237 +12.2% | $134,578 +3.9% |
| 2017 | $3,776 | $129,563 -0.2% |
| 2016 | $3,776 | $129,781 +1.4% |
| 2015 | $3,776 +3.3% | $127,954 +5.7% |
| 2014 | $3,656 | $121,070 +10.5% |
| 2013 | $3,656 | $109,524 |
| 2012 | -- | $109,524 -6.4% |
| 2011 | -- | $117,049 -1% |
| 2010 | -- | $118,238 |
| 2009 | -- | $118,238 -17.8% |
| 2008 | -- | $143,865 -9.4% |
| 2007 | -- | $158,878 +31.8% |
| 2006 | -- | $120,557 +8.8% |
| 2005 | -- | $110,855 +2.7% |
| 2004 | -- | $107,955 +2.7% |
| 2003 | -- | $105,085 +2.1% |
| 2002 | -- | $102,875 |
| 2001 | -- | $102,875 |
Find assessor info on the county website
Monthly payment
Est. payment
Payment breakdown
Explore the cost of this home by adjusting the details. Changes won't be saved.Climate risks
Neighborhood: 89511
Nearby schools
Schools provided by the listing agent
- Elementary: Hunsberger
- Middle: Marce Herz
- High: Galena
Source: NNRMLS. This data may not be complete. We recommend contacting the local school district to confirm school assignments for this home.
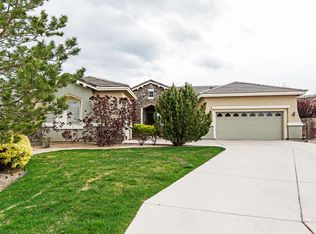
Similar homes
- $1,385,0004 bd3 ba2.4k sqft2786 Shadow Dancer Trl, Reno, NV 89511Active

 MLS ID #260012015, Rotem "Ro" Azulay, Compass. NNRMLS
 - $1,400,0004 bd3 ba2.8k sqft100 Gazelle Rd, Reno, NV 89511Active
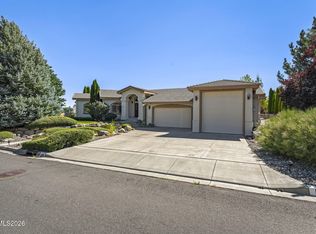 MLS ID #260012637, Darrell Plummer, Sierra Nevada Properties-Reno. NNRMLS
 - $1,129,9002 bd3 ba2.3k sqft3206 Old Coach Way, Reno, NV 89511Active
 MLS ID #260010836, Michelle Foster, Ferrari-Lund R.E. Sparks. NNRMLS
 - $1,349,8885 bd3 ba3k sqft15020 Edmands Dr, Reno, NV 89511Active
 MLS ID #260012694, Christi Mercurio, Coldwell Banker Select Mt Rose. NNRMLS
 - $1,295,0003 bd2 ba2.5k sqft572 Echo Ridge Ct, Reno, NV 89511ActiveMLS ID #260011562, Cheenu Sandhu, Engel & Volkers Lake Tahoe. NNRMLS
- $1,045,0003 bd2 ba2.2k sqft3502 Painted Vista Dr, Reno, NV 89511ActiveMLS ID #260010171, Demian Black, Sierra Sotheby's International. NNRMLS
- $1,497,0003 bd3 ba3.3k sqft1203 Kachina Ct, Reno, NV 89511ActiveMLS ID #260012074, Carol Bond, Dickson Realty - Caughlin. NNRMLS
- $1,195,0004 bd3 ba2.6k sqft3628 Lakeview Rd, Carson City, NV 89703ActiveMLS ID #260012532, Ryan Mitchell, Compass. NNRMLS
- $1,299,0004 bd4 ba3.2k sqft2517 Rampart Ter, Reno, NV 89519ActiveMLS ID #260011077, Louise Simpson, Dickson Realty - Damonte Ranch. NNRMLS
- $1,485,0003 bd4 ba2.9k sqft13360 Stoneland Dr, Reno, NV 89511ActiveMLS ID #260011600, Joe Heider, RE/MAX Gold. NNRMLS
- $1,100,0003 bd3 ba2.8k sqft6045 Quail Meadows Ct, Reno, NV 89519ActiveMLS ID #260010058, Beth Smiddy, Sierra Sotheby's International. NNRMLS
- $825,0004 bd3 ba2.6k sqft12320 S Hills Dr, Reno, NV 89511ActiveMLS ID #260009912, Brent Copeland, LPT Realty, LLC. NNRMLS
- $1,670,0004 bd4 ba3.5k sqft14430 Spezia Rd, Reno, NV 89511ActiveMLS ID #260010351, Raymond Solorzano, RE/MAX Professionals-Reno. NNRMLS
- $769,0004 bd2 ba2.1k sqft6052 Torrington Dr, Reno, NV 89511ActiveMLS ID #260011532, Cindy Nitz, Ferrari-Lund Real Estate Reno. NNRMLS
- $985,0003 bd3 ba2k sqft285 Kitts Way, Reno, NV 89521ActiveMLS ID #260009878, Jake Kellames, Chase International-Damonte. NNRMLS
- $729,0004 bd3 ba2.4k sqft857 Lighthouse Ct, Reno, NV 89511ActiveMLS ID #260010031, Kendall Bocks, Chase International-Damonte. NNRMLS
- $964,5004 bd4 ba2.4k sqft315 Old Washoe Cir, Washoe Valley, NV 89704ActiveMLS ID #260011720, Nancy Risley, Dickson Realty - Caughlin. NNRMLS
- $1,159,0004 bd4 ba3.6k sqft7855 Granite Basin Ct, Reno, NV 89523ActiveMLS ID #260011681, Ayla Pike, Dickson Realty - Damonte Ranch. NNRMLS
- $1,025,0004 bd4 ba2.8k sqft2047 Altair Ln, Reno, NV 89521ActiveMLS ID #260010541, Stephanie Klausner, Dickson Realty - Damonte Ranch. NNRMLS
- $1,125,0004 bd4 ba2.9k sqft9831 Dyevera Ln, Reno, NV 89521ActiveMLS ID #260003281, Rhett Kopp, Dickson Realty - Downtown. NNRMLS
