Views! Views! Views! Experience the perfect blend of rustic charm and modern convenience in this beautifully updated single-level residence nestled in the heart of Old Washoe Estates. Boasting stunning views of Slide Mountain and backing directly to open common space, this home offers a tranquil retreat with seamless access to the natural beauty of Washoe Lake. Inside, the heart of the home is a spacious great room defined by a soaring vaulted pine ceiling and a dramatic river rock hearth, perfect for cozying up by the wood-burning stove. The chef-inspired kitchen has been thoughtfully updated with rich butcher block counters, a walk-in pantry, wine fridge, and premium appliances, including a gas stove. With four bedrooms and three-and-a-half fully remodeled bathrooms, there is flexible space for everyone. Additional versatility is found in the dedicated sunroom/office and a separate work room. The exterior is designed for those who value both adventure and relaxation. Enjoy the beautifully landscaped yard from your expansive deck or custom pergola, or escape to the quiet side patio and gazebo. Property features include a 3-car garage, dedicated RV parking with an electric hookup, an EV charging station, and a Tuff storage shed. As a bonus, the gated community offers an exclusive benefit: access to a secure, locked RV/RC storage area. This is a rare opportunity to own a meticulously cared-for home in a truly special community.
Active
Price cut: $25.2K (9/28)
$964,500
315 Old Washoe Cir, Washoe Valley, NV 89704
4beds
2,475sqft
Single Family Residence
Built in 1987
0.44 Acres Lot
$948,000 Zestimate®
$390/sqft
$130/mo HOA
What's special
Chef-inspired kitchenEv charging stationDramatic river rock hearthTuff storage shedQuiet side patioRich butcher block countersExpansive deck
- 33 days
- 1,248
- 104
Zillow last checked:
Listing updated:
Listed by:
Nancy Risley BS.19926 775-843-5938,
Dickson Realty - Caughlin
Source: NNRMLS,MLS#: 260011720
Facts & features
Interior
Bedrooms & bathrooms
- Bedrooms: 4
- Bathrooms: 4
- Full bathrooms: 3
- 1/2 bathrooms: 1
Heating
- Forced Air, Natural Gas
Cooling
- Central Air
Appliances
- Included: Dishwasher, Disposal, ENERGY STAR Qualified Appliances, Gas Range, Microwave, Refrigerator
- Laundry: Cabinets, Laundry Closet, Laundry Room, Shelves, Washer Hookup
Features
- Ceiling Fan(s), Entrance Foyer, High Ceilings, Pantry, Master Downstairs, Vaulted Ceiling(s), Walk-In Closet(s)
- Flooring: Ceramic Tile, Luxury Vinyl, Tile
- Windows: Blinds, Double Pane Windows, Metal Frames, Rods, Wood Frames
- Number of fireplaces: 1
- Fireplace features: Free Standing, Wood Burning Stove
- Common walls with other units/homes: No Common Walls
Interior area
- Total structure area: 2,475
- Total interior livable area: 2,475 sqft
Property
Parking
- Total spaces: 3
- Parking features: Additional Parking, Attached, Garage, Garage Door Opener, Parking Pad, RV Access/Parking
- Attached garage spaces: 3
Features
- Levels: One
- Stories: 1
- Patio & porch: Porch, Covered, Patio, Deck
- Exterior features: Rain Gutters, RV Hookup
- Spa features: None
- Fencing: Back Yard
- Has view: Yes
- View description: Mountain(s), Ski Resort, Trees/Woods
- Body of water: Little Washoe Lake
Lot
- Size: 0.44 Acres
- Features: Common Area, Landscaped, Level, Sprinklers In Front, Sprinklers In Rear
Details
- Additional structures: Gazebo, Shed(s), Workshop
- Parcel number: 05031041
- Zoning: LDS
Construction
Type & style
- Home type: SingleFamily
- Property subtype: Single Family Residence
Materials
- Stone
- Foundation: Crawl Space
- Roof: Pitched,Tile
Condition
- New construction: No
- Year built: 1987
Utilities & green energy
- Sewer: Septic Tank
- Water: Public
- Utilities for property: Cable Available, Electricity Connected, Internet Available, Natural Gas Connected, Phone Available, Sewer Connected, Water Available, Water Connected, Cellular Coverage, Water Meter Installed
Community & HOA
Community
- Security: Carbon Monoxide Detector(s), Smoke Detector(s)
- Subdivision: Old Washoe Estates
HOA
- Has HOA: Yes
- Amenities included: Gated, Parking, Storage
- Services included: Snow Removal
- HOA fee: $130 monthly
- HOA name: Old Washoe Estates
Location
- Region: Washoe Valley
Financial & listing details
- Price per square foot: $390/sqft
- Tax assessed value: $454,035
- Annual tax amount: $2,844
- Date on market: 9/11/2026
- Cumulative days on market: 34 days
- Listing terms: 1031 Exchange,Cash,Conventional,FHA,VA Loan
Estimated market value
$948,000
$901,000 - $995,000
$3,813/mo
Price history
| Date | Event | Price |
|---|---|---|
| 9/28/2026 | Price change | $964,500-2.5%$390/sqft |
Source:  NNRMLS #260011720 Report a problem NNRMLS #260011720 Report a problem | ||
| 9/11/2026 | Listed for sale | $989,700+38.4%$400/sqft |
Source: NNRMLS #260011720 Report a problem | ||
| 1/30/2024 | Sold | $715,000+0.2%$289/sqft |
Source: NNRMLS #230014215 Report a problem | ||
| 12/29/2023 | Pending sale | $713,735$288/sqft |
Source: NNRMLS #230014215 Report a problem | ||
| 12/23/2023 | Listed for sale | $713,735+259.6%$288/sqft |
Source: NNRMLS #230014215 Report a problem | ||
| 8/22/1995 | Sold | $198,500$80/sqft |
Source: Public Record Report a problem | ||
Public tax history
| Year | Property taxes | Tax assessment |
|---|---|---|
| 2026 | $2,844 +3.2% | $158,912 +2.1% |
| 2025 | $2,757 +2.9% | $155,675 -1% |
| 2024 | $2,681 +3% | $157,197 +5.7% |
| 2023 | $2,603 +2.8% | $148,737 +23.7% |
| 2022 | $2,533 +3.9% | $120,230 +15.7% |
| 2021 | $2,438 +3% | $103,910 +11.6% |
| 2020 | $2,367 -2.9% | $93,073 |
| 2019 | $2,438 +3% | $93,073 +4.2% |
| 2018 | $2,367 +8.8% | $89,322 +1.3% |
| 2017 | $2,175 | $88,147 +3.1% |
| 2016 | $2,175 | $85,527 +4.8% |
| 2015 | $2,175 +3.2% | $81,636 +2.2% |
| 2014 | $2,107 | $79,874 +26.5% |
| 2013 | $2,107 | $63,141 |
| 2012 | -- | $63,141 -0.7% |
| 2011 | -- | $63,573 -9.2% |
| 2010 | -- | $70,009 -21.8% |
| 2009 | -- | $89,506 -5.5% |
| 2008 | -- | $94,751 -7.6% |
| 2007 | -- | $102,583 +35.4% |
| 2006 | -- | $75,747 +8.2% |
| 2005 | -- | $69,984 +1.5% |
| 2004 | -- | $68,940 -5% |
| 2003 | -- | $72,553 +0.8% |
| 2002 | -- | $72,011 -3.8% |
| 2001 | -- | $74,846 |
Find assessor info on the county website
Monthly payment
Est. payment
Payment breakdown
Explore the cost of this home by adjusting the details. Changes won't be saved.Climate risks
Neighborhood: 89704
Nearby schools
Schools provided by the listing agent
- Elementary: Pleasant Valley
- Middle: Marce Herz
- High: Galena
Source: NNRMLS. This data may not be complete. We recommend contacting the local school district to confirm school assignments for this home.
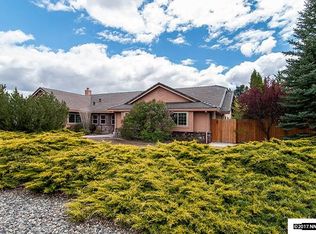
- $907,9003 bd3 ba2.8k sqft305 Old Washoe Cir, Washoe Valley, NV 89704Off Market
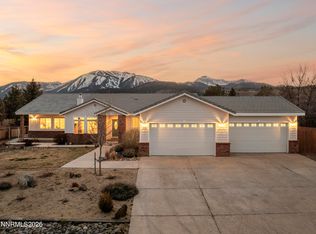
- $1,075,0004 bd3 ba2.7k sqft325 Old Washoe Cir, Washoe Valley, NV 89704Sold
- $761,7003 bd2 ba2k sqft320 Old Washoe Cir, Washoe Valley, NV 89704Off Market
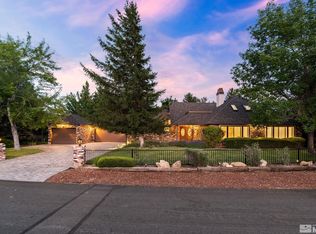
- $999,0004 bd4 ba4.7k sqft415 Old Washoe Cir, Washoe Valley, NV 89704Sold
Similar homes
- $985,0003 bd3 ba2k sqft285 Kitts Way, Reno, NV 89521Active

 MLS ID #260009878, Jake Kellames, Chase International-Damonte. NNRMLS
 - $1,168,0003 bd3 ba3.5k sqft480 Duck Hill Rd, Washoe Valley, NV 89704Active
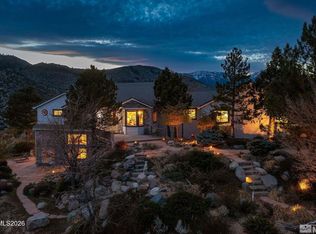 MLS ID #260005522, Darren Maxfield, Sierra Nevada Properties-Reno. NNRMLS
 - $975,0003 bd3 ba2.3k sqft13600 Stoney Brook Dr, Reno, NV 89511Active
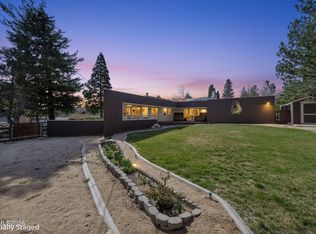 MLS ID #260002587, Linda Averett, RE/MAX Gold. NNRMLS
 - $645,0003 bd2 ba1.4k sqft2375 Brenda Way, Washoe Valley, NV 89704Active
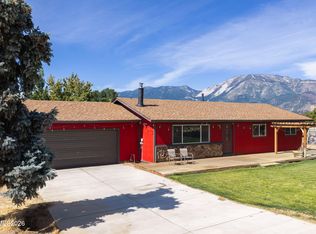 MLS ID #260011454, Nicholas Abe, RE/MAX Professionals-Reno. NNRMLS
 - $975,0004 bd4 ba2.9k sqft1839 Walnut Ct, Carson City, NV 89703ActiveMLS ID #260010383, Jill Larson, Coldwell Banker Select Mt Rose. NNRMLS
- $949,0003 bd4 ba2.3k sqft2870 Sagittarius Dr, Reno, NV 89509ActiveMLS ID #260011377, Cristy Leck, RE/MAX Professionals-Reno. NNRMLS
- $989,0004 bd3 ba3.1k sqft611 Caspian Ct, Reno, NV 89521ActiveMLS ID #260010827, Jason Kirby, Keller Williams Group One Inc.. NNRMLS
- $950,0004 bd3 ba3k sqft2296 Oak Ridge Dr, Carson City, NV 89703ActiveMLS ID #260009749, Jason Lococo, Dickson Realty - Gardnerville. NNRMLS
- $798,0004 bd3 ba2.2k sqft4766 Yukon Ct, Carson City, NV 89706ActiveMLS ID #260011729, Jill Larson, Coldwell Banker Select Mt Rose. NNRMLS
- $1,175,0004 bd2 ba2.4k sqft2782 Sky Horse Trl, Reno, NV 89511ActiveMLS ID #260009500, Brent Copeland, LPT Realty, LLC. NNRMLS
- $1,195,0004 bd3 ba2.6k sqft3628 Lakeview Rd, Carson City, NV 89703ActiveMLS ID #260012532, Ryan Mitchell, Compass. NNRMLS
- $825,0004 bd3 ba2.6k sqft12320 S Hills Dr, Reno, NV 89511ActiveMLS ID #260009912, Brent Copeland, LPT Realty, LLC. NNRMLS
- $869,0005 bd3 ba2.5k sqft6495 Brookview Cir #Nv, Reno, NV 89519ActiveMLS ID #260012836, Justin Rossi, Ferrari-Lund Real Estate Reno. NNRMLS
- $840,0004 bd3 ba2k sqft4160 E 5th St, Carson City, NV 89701ActiveMLS ID #260011314, Brian Lessinger, RE/MAX Gold. NNRMLS
- $965,0005 bd3 ba3.1k sqft4846 Ramcreek Trl, Reno, NV 89519ActiveMLS ID #260011480, Douglas Barker, Solid Source Realty. NNRMLS
- $799,0004 bd3 ba2.4k sqft1335 Hilltop Rd, Reno, NV 89509ActiveMLS ID #260011994, Jaime Moore, Redfin. NNRMLS
- $750,0004 bd3 ba2.2k sqft2065 Gentry Ln, Carson City, NV 89701ActiveMLS ID #260011223, Diane Abbott, Chase International-Damonte. NNRMLS
- $920,0004 bd3 ba3.3k sqft6475 Meadow Hill Dr, Reno, NV 89519ActiveMLS ID #260011697, Jason Kirby, Keller Williams Group One Inc.. NNRMLS
- $1,049,0005 bd4 ba3.4k sqft2542 Fern Meadow Cir, Carson City, NV 89703ActiveMLS ID #260011236, Crystal Jackson, CalNeva Realty. NNRMLS
- $829,9003 bd2 ba2.4k sqft11075 Orchard Hill Dr, Reno, NV 89511ActiveMLS ID #260010906, Kendall Nemedez, RE/MAX Professionals-Reno. NNRMLS
