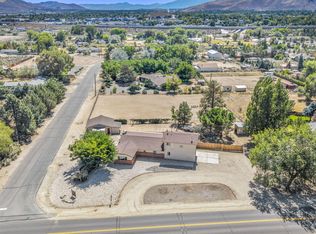
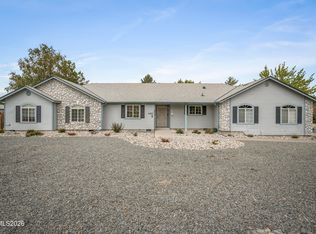
Some homes are remodeled. Others are completely reimagined. Tucked into a cul-de-sac, 4766 Yukon is a four-bedroom home where the character of an established property meets the craftsmanship and elevated finishes of a custom build. Originally built in 1986, the home was taken down to the studs and transformed through a fully permitted renovation completed within the last six years. This was not a quick cosmetic update. It was a thoughtful reinvention shaped by beautiful materials, custom details and a clear vision for how a home should look, feel and function. From the moment you step inside, you can feel the difference. The cathedral ceiling brings openness and volume to the living room, while the gas fireplace creates a natural place to gather and settle in. Tile flooring, custom cabinetry, granite and marble surfaces and carefully selected finishes bring richness and substance throughout. Every detail has purpose. Nothing about this home feels copied from the house next door. The kitchen is the heart of the home—a room created not only to be admired, but to be lived in. Custom cabinetry gives the space warmth and individuality, while two kitchen sinks make cooking and entertaining remarkably functional. A Bosch cooktop, double convection ovens, granite countertops and a custom range hood create a kitchen ready for quiet mornings, weeknight dinners, holidays and evenings gathered around good food. Beautiful without feeling untouchable, this is where recipes are passed down, conversations linger and ordinary moments become lasting memories. As you make your way upstairs, a custom stained-glass feature catches the light, transforming an ordinary passage into an unexpected moment of artistry. It is another reminder that this home was rebuilt with imagination and intention. All three bedrooms are upstairs. The primary bedroom features a custom built-in dresser that adds beauty, storage and another layer of craftsmanship. Step directly onto the back deck and enjoy a peaceful extension of the room itself. Begin the morning outside with a cup of coffee, take in the established backyard or slow down at the end of the day as the light changes. It is a private place to pause and appreciate the feeling of being home. The downstairs bedroom provides the flexibility modern life requires. Create a dedicated office, private workout room, art studio, media room or comfortable retreat without sacrificing one of the three bedrooms upstairs. Even the hardworking spaces have been treated as something special. The mudroom is practical, polished and thoughtfully finished, with built-in cabinetry and a marble dog-washing station that turns one of life's messier necessities into a feature worth showing off. It is useful, unexpected and beautifully executed—the kind of detail that makes everyday life easier. The attention continues outdoors, where established landscaping, extensive paver work, sprinklers and updated garage doors create a polished presence from the moment you arrive. The backyard feels connected to the home, with the deck offering a natural place to step outside, unwind and enjoy the surroundings. Nearby trails invite you to experience the Northern Nevada landscape, while convenient access to Carson City, Reno and Lake Tahoe connects everyday living with recreation and year-round adventure. New construction may offer something new, but it rarely offers this combination of craftsmanship, individuality and established beauty. The work has been done, yet the individuality and soul remain. This is more than a remodeled house. It is a home rebuilt with intention—a place where custom craftsmanship gives each room identity and thoughtful design makes daily life feel more beautiful. For those searching for something beyond ordinary, 4766 Yukon is the kind of home that rarely comes to market and is even harder to recreate. Some photos have been virtually enhanced.
Active
$798,000
4766 Yukon Ct, Carson City, NV 89706
4beds
2,261sqft
Single Family Residence
Built in 1986
0.25 Acres Lot
$772,800 Zestimate®
$353/sqft
$-- HOA
What's special
Extensive paver workUpdated garage doorsEstablished backyardCustom range hoodEstablished landscapingCustom cabinetryDouble convection ovens
- 37 days
- 499
- 38
Zillow last checked:
Listing updated:
Listed by:
Jill Larson S.178587 775-350-4310,
Coldwell Banker Select Mt Rose,
Mirette Miller S.202840 530-458-1165,
Coldwell Banker Select Mt Rose
Source: NNRMLS,MLS#: 260011729
Facts & features
Interior
Bedrooms & bathrooms
- Bedrooms: 4
- Bathrooms: 3
- Full bathrooms: 3
Heating
- Natural Gas
Cooling
- Central Air
Appliances
- Included: Dishwasher, Disposal, Double Oven, ENERGY STAR Qualified Appliances, Gas Cooktop, Gas Range, Microwave, Refrigerator, Smart Appliance(s)
- Laundry: Cabinets, Laundry Room, Shelves, Washer Hookup
Features
- Breakfast Bar, Ceiling Fan(s), High Ceilings, Kitchen Island, Pantry, Walk-In Closet(s)
- Flooring: Carpet, Tile
- Windows: Double Pane Windows
- Number of fireplaces: 1
- Fireplace features: Gas
- Common walls with other units/homes: No Common Walls
Interior area
- Total structure area: 2,261
- Total interior livable area: 2,261 sqft
Video & virtual tour
Property
Parking
- Total spaces: 3
- Parking features: Garage
- Garage spaces: 2
Features
- Levels: Two
- Stories: 2
- Exterior features: Rain Gutters
- Spa features: None
- Fencing: Back Yard
Lot
- Size: 0.25 Acres
- Features: Cul-De-Sac, Sloped Up, Sprinklers In Rear
Details
- Additional structures: Shed(s)
- Parcel number: 00875313
- Zoning: SF6
Construction
Type & style
- Home type: SingleFamily
- Property subtype: Single Family Residence
Materials
- Foundation: Crawl Space
- Roof: Tile
Condition
- New construction: No
- Year built: 1986
Utilities & green energy
- Sewer: Public Sewer
- Water: Public
- Utilities for property: Electricity Available
Community & HOA
HOA
- Has HOA: No
Location
- Region: Carson City
Financial & listing details
- Price per square foot: $353/sqft
- Tax assessed value: $256,116
- Annual tax amount: $2,605
- Date on market: 9/11/2026
- Cumulative days on market: 38 days
- Listing terms: 1031 Exchange,Cash,Conventional,FHA,VA Loan
Estimated market value
$772,800
$734,000 - $811,000
$2,941/mo
Price history
| Date | Event | Price |
|---|---|---|
| 9/11/2026 | Listed for sale | $798,000+73.5%$353/sqft |
Source:  NNRMLS #260011729 Report a problem | ||
| 6/11/2020 | Sold | $460,000-2.1%$203/sqft |
Source:  NNRMLS #200005851 Report a problem | ||
| 5/9/2020 | Listed for sale | $469,900+17.5%$208/sqft |
Source: Harcourts NV1 Realty #200005851 Report a problem | ||
| 6/28/2019 | Sold | $400,000-4.5%$177/sqft |
Source: NNRMLS #190004163 Report a problem | ||
| 5/28/2019 | Pending sale | $419,000$185/sqft |
Source: RCM Realty Group #190004163 Report a problem | ||
| 5/11/2019 | Price change | $419,000-2.3%$185/sqft |
Source: RCM Realty Group #190004163 Report a problem | ||
| 4/28/2019 | Price change | $429,000-3.6%$190/sqft |
Source: RCM Realty Group #190004163 Report a problem | ||
| 4/23/2019 | Price change | $445,000-6.3%$197/sqft |
Source: RCM Realty Group #190004163 Report a problem | ||
| 4/3/2019 | Listed for sale | $475,000$210/sqft |
Source: RCM Realty Group #190004163 Report a problem | ||
Public tax history
| Year | Property taxes | Tax assessment |
|---|---|---|
| 2025 | $2,529 +3% | $89,641 -1.8% |
| 2024 | $2,456 +3% | $91,329 +3.7% |
| 2023 | $2,385 | $88,107 +11.4% |
| 2022 | -- | $79,122 +6.3% |
| 2021 | $2,248 | $74,460 +1.4% |
| 2020 | $2,248 +3.1% | $73,466 +0.7% |
| 2019 | $2,181 +1.8% | $72,970 +4.7% |
| 2018 | $2,142 +4.8% | $69,686 +0.7% |
| 2017 | $2,044 +3% | $69,212 +15.6% |
| 2016 | $1,985 +2.6% | $59,878 -12.1% |
| 2015 | $1,935 +3.2% | $68,082 +14.7% |
| 2014 | $1,875 +6.2% | $59,334 +5.3% |
| 2013 | $1,766 +3% | $56,360 -15.9% |
| 2012 | $1,715 +3% | $66,985 -10.8% |
| 2011 | $1,665 +3% | $75,065 -10.3% |
| 2010 | $1,616 +3% | $83,694 -7.4% |
| 2009 | $1,569 +3% | $90,343 -0.6% |
| 2008 | $1,524 +3% | $90,858 +13% |
| 2007 | $1,479 | $80,432 +29.7% |
| 2006 | -- | $62,032 +7.3% |
| 2005 | -- | $57,833 +9.7% |
| 2004 | -- | $52,743 +0.7% |
| 2003 | -- | $52,357 -1.9% |
| 2002 | -- | $53,379 +1.7% |
| 2001 | $1,339 | $52,490 |
Find assessor info on the county website
Monthly payment
Est. payment
Payment breakdown
Explore the cost of this home by adjusting the details. Changes won't be saved.Climate risks
Neighborhood: 89706
Nearby schools
Schools provided by the listing agent
- Elementary: Fritsch
- Middle: Carson
- High: Carson
Source: NNRMLS. This data may not be complete. We recommend contacting the local school district to confirm school assignments for this home.


Similar homes
- $775,0002 bd2 ba1.8k sqft919 Arrowhead Dr, Carson City, NV 89706Active
 MLS ID #260011634, Adrienne Phenix, RE/MAX Gold-Carson City. NNRMLS
- $750,0004 bd3 ba2.2k sqft2065 Gentry Ln, Carson City, NV 89701Active
 MLS ID #260011223, Diane Abbott, Chase International-Damonte. NNRMLS
- $585,0003 bd3 ba1.9k sqft4709 Yukon Ct, Carson City, NV 89706Active
 MLS ID #260010205, ReNon George, Chase International Carson Cit. NNRMLS
- $840,0004 bd3 ba2k sqft4160 E 5th St, Carson City, NV 89701Active
 MLS ID #260011314, Brian Lessinger, RE/MAX Gold. NNRMLS
- $485,0003 bd2 ba1.5k sqft3975 Northgate Ln, Carson City, NV 89706ActiveMLS ID #260012873, Rebecca Montero, Rebecca Montero Realty. NNRMLS
- $1,195,0004 bd3 ba2.6k sqft3628 Lakeview Rd, Carson City, NV 89703ActiveMLS ID #260012532, Ryan Mitchell, Compass. NNRMLS
- $975,0004 bd4 ba2.9k sqft1839 Walnut Ct, Carson City, NV 89703ActiveMLS ID #260010383, Jill Larson, Coldwell Banker Select Mt Rose. NNRMLS
- $649,9003 bd2 ba1.9k sqft900 Coral Way, Carson City, NV 89703ActiveMLS ID #260012944, Lauren Jantz, Wedgewood Homes Realty. NNRMLS
- $950,0004 bd3 ba3k sqft2296 Oak Ridge Dr, Carson City, NV 89703ActiveMLS ID #260009749, Jason Lococo, Dickson Realty - Gardnerville. NNRMLS
- $550,0003 bd3 ba2.4k sqft27 McClellan Peak Dr, Mound House, NV 89706ActiveMLS ID #260008656, Richard Berman, Dickson Realty - Damonte Ranch. NNRMLS
- $714,9003 bd2 ba1.9k sqft2963 Hot Springs Rd, Minden, NV 89423ActiveMLS ID #260013078, Weston Park, RE/MAX Realty Affiliates. NNRMLS
- $625,0003 bd2 ba1.9k sqft601 Ivy St, Carson City, NV 89703ActiveMLS ID #260009658, Cristy Leck, RE/MAX Professionals-Reno. NNRMLS
- $849,0004 bd3 ba2.6k sqft1326 Santa Cruz Dr, Minden, NV 89423ActiveMLS ID #260011098, Pamela Lusby, Chase International - ZC. NNRMLS
- $1,095,0004 bd3 ba2.4k sqft611 Rabe Way, Carson City, NV 89701ActiveMLS ID #260008600, Paul Flannery, eXp Realty, LLC. NNRMLS
- $769,0004 bd3 ba3.3k sqft125 Denio Dr, Dayton, NV 89403ActiveMLS ID #260007608, Brenda Collings, Dickson Realty - Carson City. NNRMLS
- $964,5004 bd4 ba2.4k sqft315 Old Washoe Cir, Washoe Valley, NV 89704ActiveMLS ID #260011720, Nancy Risley, Dickson Realty - Caughlin. NNRMLS
- $739,0003 bd2 ba1.7k sqft2643 Fawn Fescue Ct, Minden, NV 89423ActiveMLS ID #260013026, Christy Degenhart, RE/MAX Gold-Carson City. NNRMLS
- $825,0004 bd3 ba2.6k sqft12320 S Hills Dr, Reno, NV 89511ActiveMLS ID #260009912, Brent Copeland, LPT Realty, LLC. NNRMLS
- $799,0004 bd3 ba2.4k sqft9626 Shadowstone Way, Reno, NV 89521ActiveMLS ID #260010446, Mitchell Landsinger, Coldwell Banker Select Mt Rose. NNRMLS
