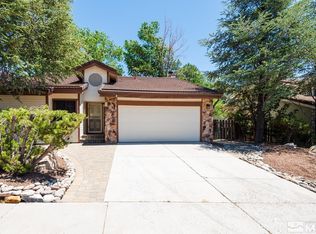
RARE OPPORTUNITY IN SHENANDOAH HEIGHTS! NO HOA. Homes in this tucked-away North Carson neighborhood don't come available often, making this an opportunity worth taking a closer look at. Situated on a corner lot surrounded by mature trees, this updated 3-bedroom, 2.5-bath home offers comfortable living spaces along with several areas that give you the flexibility to live and entertain your way. The primary suite features a private balcony with beautiful mountain views—a perfect spot for morning coffee or winding down at the end of the day. Newer LVP flooring adds a fresh, modern feel throughout the home. One of the home's standout features is the fully finished and enclosed bonus space, offering approximately 300 square feet of additional usable living area. Set it up as a family room, game room, home office, hobby space, or the ultimate gathering spot for football Sundays and movie nights. It's the kind of extra space that can adapt as your needs change. Outside, enjoy a low-maintenance backyard, mature landscaping, and the privacy of a corner lot. Conveniently located near Carson Tahoe Hospital, medical services, shopping, dining, and commuter routes, this home offers the best of a quiet neighborhood setting with easy access to everyday conveniences. If you've been waiting for a home in Shenandoah Heights, don't miss the opportunity to see what makes this one special.
Active
Price cut: $14.9K (10/12)
$585,000
4709 Yukon Ct, Carson City, NV 89706
3beds
1,933sqft
Single Family Residence
Built in 1986
6,534 Square Feet Lot
$-- Zestimate®
$303/sqft
$-- HOA
What's special
Beautiful mountain viewsLow-maintenance backyardMature landscapingSurrounded by mature treesCorner lotComfortable living spacesNewer lvp flooring
- 72 days
- 1,284
- 71
Zillow last checked:
Listing updated:
Listed by:
ReNon George S.194125 775-450-1950,
Chase International Carson Cit
Source: NNRMLS,MLS#: 260010205
Facts & features
Interior
Bedrooms & bathrooms
- Bedrooms: 3
- Bathrooms: 3
- Full bathrooms: 2
- 1/2 bathrooms: 1
Heating
- Fireplace(s), Forced Air, Natural Gas
Cooling
- Central Air
Appliances
- Included: Dishwasher, Disposal, Microwave
- Laundry: Shelves
Features
- High Ceilings, Pantry
- Flooring: Tile, Vinyl
- Windows: Double Pane Windows
- Number of fireplaces: 1
- Common walls with other units/homes: No Common Walls
Interior area
- Total structure area: 1,933
- Total interior livable area: 1,933 sqft
Video & virtual tour
Property
Parking
- Total spaces: 3
- Parking features: Attached, Garage, Garage Door Opener
- Attached garage spaces: 3
Features
- Stories: 2
- Patio & porch: Uncovered, Patio, Deck
- Exterior features: None
- Spa features: None
- Fencing: Back Yard
- Has view: Yes
- View description: Mountain(s), Trees/Woods
Lot
- Size: 6,534 Square Feet
- Features: Corner Lot, Landscaped, Sprinklers In Front, Sprinklers In Rear
Details
- Additional structures: None
- Parcel number: 00875319
- Zoning: SF6
Construction
Type & style
- Home type: SingleFamily
- Property subtype: Single Family Residence
Materials
- Stone
- Foundation: Crawl Space
- Roof: Pitched,Tile
Condition
- New construction: No
- Year built: 1986
Utilities & green energy
- Sewer: Public Sewer
- Water: Public
- Utilities for property: Electricity Connected, Internet Available, Natural Gas Connected, Sewer Connected, Water Connected
Community & HOA
Community
- Security: Smoke Detector(s)
HOA
- Has HOA: No
Location
- Region: Carson City
Financial & listing details
- Price per square foot: $303/sqft
- Tax assessed value: $237,279
- Annual tax amount: $2,923
- Date on market: 8/7/2026
- Cumulative days on market: 73 days
- Listing terms: 1031 Exchange,Cash,Conventional,FHA,VA Loan
Estimated market value
Not available
Estimated sales range
Not available
Not available
Price history
| Date | Event | Price |
|---|---|---|
| 10/12/2026 | Price change | $585,000-2.5%$303/sqft |
Source:  NNRMLS #260010205 Report a problem NNRMLS #260010205 Report a problem | ||
| 9/29/2026 | Price change | $599,900-2.5%$310/sqft |
Source: NNRMLS #260010205 Report a problem | ||
| 9/19/2026 | Price change | $615,000-1.6%$318/sqft |
Source: NNRMLS #260010205 Report a problem | ||
| 9/1/2026 | Price change | $625,000-1.6%$323/sqft |
Source: NNRMLS #260010205 Report a problem | ||
| 8/7/2026 | Listed for sale | $635,000+53%$329/sqft |
Source: NNRMLS #260010205 Report a problem | ||
| 7/29/2020 | Sold | $415,000-2.1%$215/sqft |
Source:  NNRMLS #200007401 Report a problem NNRMLS #200007401 Report a problem | ||
| 6/8/2020 | Listed for sale | $424,000+69.6%$219/sqft |
Source: Intero RE Alpine Sierra LLC #200007401 Report a problem | ||
| 7/25/2014 | Sold | $250,000+0.1%$129/sqft |
Source: NNRMLS #140007586 Report a problem | ||
| 6/6/2014 | Listed for sale | $249,700-3.9%$129/sqft |
Source: Realty Executives Nevada's Choice #140007586 Report a problem | ||
| 1/20/2014 | Listing removed | $259,900$134/sqft |
Source: RE/MAX REALTY AFFILIATES #130008796 Report a problem | ||
| 9/4/2013 | Price change | $259,900-1.9%$134/sqft |
Source: RE/MAX REALTY AFFILIATES #130008796 Report a problem | ||
| 7/19/2013 | Listed for sale | $265,000$137/sqft |
Source: RE/MAX REALTY AFFILIATES #130008796 Report a problem | ||
Public tax history
| Year | Property taxes | Tax assessment |
|---|---|---|
| 2025 | $2,966 +5.3% | $83,048 -1.8% |
| 2024 | $2,817 +8% | $84,609 +3.6% |
| 2023 | $2,609 +8% | $81,691 +11.4% |
| 2022 | $2,416 +8% | $73,359 +8.1% |
| 2021 | $2,237 | $67,846 +0.8% |
| 2020 | $2,237 +3.8% | $67,313 +1% |
| 2019 | $2,155 +3% | $66,677 +4.6% |
| 2018 | $2,093 +3% | $63,715 +0.6% |
| 2017 | $2,032 +3% | $63,319 +16% |
| 2016 | $1,973 +2.6% | $54,608 -11.8% |
| 2015 | $1,923 +3.1% | $61,948 +14.1% |
| 2014 | $1,865 +6.1% | $54,281 +5.1% |
| 2013 | $1,757 +3% | $51,665 -16.3% |
| 2012 | $1,706 +3% | $61,703 -11.5% |
| 2011 | $1,656 +3% | $69,728 -10% |
| 2010 | $1,608 +3% | $77,496 -8.5% |
| 2009 | $1,561 +8% | $84,655 -0.8% |
| 2008 | $1,446 +7.3% | $85,306 +13.6% |
| 2007 | $1,348 | $75,064 +32% |
| 2006 | -- | $56,864 +7% |
| 2005 | -- | $53,149 +10.5% |
| 2004 | -- | $48,080 +0.7% |
| 2003 | -- | $47,739 +0.1% |
| 2002 | -- | $47,713 +0.9% |
| 2001 | $1,206 | $47,270 |
Find assessor info on the county website
Monthly payment
Est. payment
Payment breakdown
Explore the cost of this home by adjusting the details. Changes won't be saved.Climate risks
Neighborhood: 89706
Nearby schools
Schools provided by the listing agent
- Elementary: Fritsch
- Middle: Carson
- High: Carson
Source: NNRMLS. This data may not be complete. We recommend contacting the local school district to confirm school assignments for this home.
Similar homes
- $485,0003 bd2 ba1.5k sqft3975 Northgate Ln, Carson City, NV 89706Active

 MLS ID #260012873, Rebecca Montero, Rebecca Montero Realty. NNRMLS
 - $798,0004 bd3 ba2.2k sqft4766 Yukon Ct, Carson City, NV 89706Active
 MLS ID #260011729, Jill Larson, Coldwell Banker Select Mt Rose. NNRMLS
 - $550,0003 bd3 ba2.4k sqft27 McClellan Peak Dr, Mound House, NV 89706Active
 MLS ID #260008656, Richard Berman, Dickson Realty - Damonte Ranch. NNRMLS
 - $775,0002 bd2 ba1.8k sqft919 Arrowhead Dr, Carson City, NV 89706Active
 MLS ID #260011634, Adrienne Phenix, RE/MAX Gold-Carson City. NNRMLS
 - $625,0003 bd2 ba1.9k sqft601 Ivy St, Carson City, NV 89703ActiveMLS ID #260009658, Cristy Leck, RE/MAX Professionals-Reno. NNRMLS
- $649,9003 bd2 ba1.9k sqft900 Coral Way, Carson City, NV 89703ActiveMLS ID #260012944, Lauren Jantz, Wedgewood Homes Realty. NNRMLS
- $440,0003 bd2 ba1.1k sqft1516 Lindsay Ln, Carson City, NV 89706ActiveMLS ID #260011161, Samantha Aloia, LPT Realty, LLC. NNRMLS
- $615,0003 bd3 ba2k sqft3546 Long Dr, Minden, NV 89423ActiveMLS ID #260013114, Christine Corky Woodcock, Realty One Group Eminence. NNRMLS
- $750,0004 bd3 ba2.2k sqft2065 Gentry Ln, Carson City, NV 89701ActiveMLS ID #260011223, Diane Abbott, Chase International-Damonte. NNRMLS
- $535,0003 bd2 ba1k sqft881 Amador Cir, Carson City, NV 89705ActiveMLS ID #260008871, David Goodwin, LPT Realty, LLC. NNRMLS
- $430,0003 bd2 ba1.5k sqft4591 E Nye Ln, Carson City, NV 89706ActiveMLS ID #260005856, Lori Gemme, NVG Properties LLC. NNRMLS
- $439,9004 bd2 ba1.3k sqft4054 Furnace Creek Dr, Carson City, NV 89706ActiveMLS ID #260012047, Jack Cote, RE/MAX Gold. NNRMLS
- $485,0003 bd2 ba1.5k sqft2 Hazelwood Ct, Carson City, NV 89701ActiveMLS ID #260010984, Jaime Moore, Redfin. NNRMLS
- $645,0003 bd2 ba1.4k sqft2375 Brenda Way, Washoe Valley, NV 89704ActiveMLS ID #260011454, Nicholas Abe, RE/MAX Professionals-Reno. NNRMLS
- $449,0003 bd2 ba1.4k sqft2070 Jodi Ln, Carson City, NV 89701ActiveMLS ID #260012898, Nicole Montero Gozza, Real Broker LLC. NNRMLS
- $565,0004 bd2 ba1.9k sqft816 Ballybunion Dr, Dayton, NV 89403ActiveMLS ID #260013266, Shelby Mangum, Redfin. NNRMLS
- $515,0003 bd2 ba1.6k sqft207 La Costa Ave, Dayton, NV 89403ActiveMLS ID #260013230, Christine Newell, RE/MAX Professionals-Dayton. NNRMLS
- $714,9003 bd2 ba1.9k sqft2963 Hot Springs Rd, Minden, NV 89423ActiveMLS ID #260013078, Weston Park, RE/MAX Realty Affiliates. NNRMLS
- $439,0003 bd2 ba1.3k sqft724 W 5th St, Carson City, NV 89703ActiveMLS ID #260011337, Garrett Lepire, RE/MAX Gold-Carson City. NNRMLS
- $447,0004 bd2 ba1.9k sqft1320 Sharon Dr, Carson City, NV 89701ActiveMLS ID #260011170, Jason Martinez, RE/MAX Professionals-Carson. NNRMLS
