Experience the freedom of country living on approximately 3 acres while remaining just minutes from Carson City. Enjoy wide-open spaces, beautiful mountain views, room for horses, recreational toys, RV parking, and plenty of space for gardening, hobbies, or future expansion. The home offers a solid foundation for someone ready to add their own personal touches and create a property that truly reflects their lifestyle. Complete with a detached shop/garage, additional outbuildings, and abundant outdoor space, this property is full of opportunity.
Active
Price cut: $24K (7/16)
$575,000
27 McClellan Peak Dr, Mound House, NV 89706
3beds
2,408sqft
:
Get pre-qualified$3,770/mo
Single Family Residence
Built in 1972
3.1 Acres Lot
$-- Zestimate®
$239/sqft
$-- HOA
What's special
Rv parkingBeautiful mountain viewsRoom for horsesAdditional outbuildingsWide-open spacesAbundant outdoor space
- 17 days |
- 3,546 |
- 265 |
Likely to sell faster than
Zillow last checked:
Listing updated:
Listed by:
Richard Berman S.181980 775-800-5032,
Dickson Realty - Damonte Ranch,
Tara Silsby S.198801 408-620-0211,
Dickson Realty - Damonte Ranch
Source: NNRMLS,MLS#: 260008656
Facts & features
Interior
Bedrooms & bathrooms
- Bedrooms: 3
- Bathrooms: 3
- Full bathrooms: 3
Heating
- Forced Air, Propane
Cooling
- Evaporative Cooling
Appliances
- Included: Additional Refrigerator(s), Dishwasher, Disposal, Dryer, Gas Cooktop, Microwave, Oven, Refrigerator, Washer
- Laundry: Cabinets, Laundry Room, Washer Hookup
Features
- Breakfast Bar, Ceiling Fan(s), Kitchen Island, Loft, Pantry, Master Downstairs, Walk-In Closet(s)
- Flooring: Carpet, Tile, Vinyl
- Windows: Blinds, Double Pane Windows, Drapes, Vinyl Frames
- Number of fireplaces: 1
- Fireplace features: Wood Burning Stove
- Common walls with other units/homes: No Common Walls
Interior area
- Total structure area: 2,408
- Total interior livable area: 2,408 sqft
Property
Parking
- Total spaces: 6
- Parking features: Additional Parking, Attached, Carport, Detached, Garage, RV Access/Parking, Under Building
- Attached garage spaces: 4
- Has carport: Yes
Features
- Levels: Two
- Stories: 2
- Patio & porch: None, Deck
- Exterior features: None
- Spa features: None
- Fencing: Partial
- Has view: Yes
- View description: Desert, Mountain(s)
Lot
- Size: 3.1 Acres
- Features: Gentle Sloping
Details
- Additional structures: Outbuilding, Shed(s), Storage, Workshop
- Parcel number: 01606138
- Zoning: Single Family
- Horses can be raised: Yes
Construction
Type & style
- Home type: SingleFamily
- Property subtype: Single Family Residence
Materials
- Foundation: Crawl Space
- Roof: Composition,Flat,Pitched,Shingle
Condition
- New construction: No
- Year built: 1972
Utilities & green energy
- Sewer: Septic Tank
- Water: Public
- Utilities for property: Cable Available, Electricity Available, Electricity Connected, Internet Available, Natural Gas Connected, Phone Available, Water Connected, Cellular Coverage, Underground Utilities, Water Meter Installed
Community & HOA
Community
- Security: Smoke Detector(s)
HOA
- Has HOA: No
Location
- Region: Mound House
Financial & listing details
- Price per square foot: $239/sqft
- Tax assessed value: $109,409
- Annual tax amount: $2,290
- Date on market: 7/7/2026
- Cumulative days on market: 17 days
- Listing terms: 1031 Exchange,Cash,Conventional,FHA,VA Loan
Estimated market value
Not available
Estimated sales range
Not available
Not available
Price history
| Date | Event | Price |
|---|---|---|
| 7/16/2026 | Price change | $575,000-4%$239/sqft |
Source:  NNRMLS #260008656 Report a problem NNRMLS #260008656 Report a problem | ||
| 7/7/2026 | Listed for sale | $599,000-7.8%$249/sqft |
Source: NNRMLS #260008656 Report a problem | ||
| 9/12/2024 | Listing removed | $3,200$1/sqft |
Source: Zillow Rentals Report a problem | ||
| 9/7/2024 | Listed for rent | $3,200$1/sqft |
Source: Zillow Rentals Report a problem | ||
| 7/25/2024 | Listing removed | $649,700$270/sqft |
Source: NNRMLS #230012257 Report a problem | ||
| 7/10/2024 | Price change | $649,700-5.7%$270/sqft |
Source: NNRMLS #230012257 Report a problem | ||
| 4/7/2024 | Price change | $689,000-3.9%$286/sqft |
Source: NNRMLS #230012257 Report a problem | ||
| 11/9/2023 | Price change | $717,000-0.1%$298/sqft |
Source: NNRMLS #230012257 Report a problem | ||
| 10/19/2023 | Listed for sale | $717,601+147.5%$298/sqft |
Source: NNRMLS #230012257 Report a problem | ||
| 11/27/2018 | Sold | $289,900-3.2%$120/sqft |
Source: Agent Provided Report a problem | ||
| 10/10/2018 | Pending sale | $299,500$124/sqft |
Source: Realty Execs NV's Choice CV #180011509 Report a problem | ||
| 9/19/2018 | Price change | $299,500-6.4%$124/sqft |
Source: Realty Execs NV's Choice CV #180011509 Report a problem | ||
| 8/4/2018 | Listed for sale | $320,000+28%$133/sqft |
Source: Realty Execs NV's Choice CV #180011509 Report a problem | ||
| 5/6/2014 | Sold | $250,000+0%$104/sqft |
Source: Agent Provided Report a problem | ||
| 2/1/2014 | Price change | $249,9000%$104/sqft |
Source: Pioneer Real Estate Center #140001197 Report a problem | ||
| 9/26/2013 | Price change | $250,000+0.4%$104/sqft |
Source: Owner Report a problem | ||
| 7/10/2013 | Listed for sale | $249,000$103/sqft |
Source: Owner Report a problem | ||
Public tax history
| Year | Property taxes | Tax assessment |
|---|---|---|
| 2015 | $1,187 +7.5% | $38,293 +4.1% |
| 2014 | $1,105 +4.2% | $36,772 -0.1% |
| 2013 | $1,060 -17.6% | $36,817 +6.1% |
| 2012 | $1,287 | $34,711 -25% |
| 2011 | $1,287 +3% | $46,288 -1.9% |
| 2010 | $1,250 +3% | $47,197 -0.8% |
| 2009 | $1,213 +3% | $47,596 -19.8% |
| 2008 | $1,178 +3% | $59,366 +22.7% |
| 2007 | $1,144 +3% | $48,389 +14.8% |
| 2006 | $1,110 +3% | $42,140 +10.2% |
| 2005 | $1,077 | $38,237 +0.3% |
| 2004 | -- | $38,120 |
Find assessor info on the county website
Monthly payment
Est. payment
Payment breakdown
Explore the cost of this home by adjusting the details. Changes won't be saved.Climate risks
Neighborhood: 89706
Getting around
0 / 100
Car-DependentNearby schools
GreatSchools rating
- 3/10Dayton Elementary SchoolGrades: PK-6Distance: 5.8 mi
- 2/10Dayton Intermediate SchoolGrades: 7-8Distance: 5.6 mi
- 5/10Dayton High SchoolGrades: 9-12Distance: 6.3 mi
Schools provided by the listing agent
- Elementary: Dayton
- Middle: Dayton
- High: Dayton
Source: NNRMLS. This data may not be complete. We recommend contacting the local school district to confirm school assignments for this home.
- $539,3003 bd2 ba2.4k sqft27 McClellan Peak Dr, Carson City, NV 89706Off Market
- $482,9003 bd2 ba2.1k sqft31 Mc Clellan Peak Rd, Carson City, NV 89706Off Market
- $303,200-- bd-- ba-- sqft17 Mc Clellan Peak Rd, Carson City, NV 89706Off Market

- $322,100-- bd-- ba-- sqft21 Mc Clellan Peak Rd, Carson City, NV 89706Off Market
- $444,8003 bd2 ba1.8k sqft25 Mc Clellan Peak Rd, Mound House, NV 89706Off Market
- $308,1003 bd2 ba1.1k sqft29 Mc Clellan Peak Rd, Carson City, NV 89706Off Market
- $448,3003 bd2 ba1.3k sqft248 Linehan Rd, Mound House, NV 89706Off Market
- $235,0002 bd2 ba1k sqft33 McClellan Peak Dr, Carson City, NV 89706Sold
A local agent can set up tours, give advice and negotiate with sellers.
Similar homes
- $729,9004 bd3 ba2.4k sqft3684 Lakeview Rd, Carson City, NV 89703Active

 MLS ID #260009361, Jill Larson, Coldwell Banker Select Mt Rose. NNRMLS
 - $750,0003 bd3 ba2.6k sqft290 S Sutro Ter, Carson City, NV 89706Active
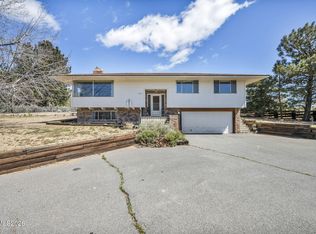 MLS ID #260004304, Leslie Packwood, Sierra Nevada Properties-Reno. NNRMLS
 - $579,0003 bd2 ba1.6k sqft500 Cambridge Ct, Carson City, NV 89701Active
 MLS ID #260007318, Garrett Lepire, RE/MAX Gold-Carson City. NNRMLS
 - $450,0003 bd2 ba1.5k sqft4591 E Nye Ln, Carson City, NV 89706Active
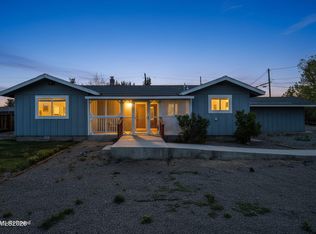 MLS ID #260005856, Lori Gemme, NVG Properties LLC. NNRMLS
 - $650,0003 bd2 ba1.7k sqft3329 S Edmonds Dr, Carson City, NV 89701ActiveMLS ID #260008444, Brandon Goles, Realty One Group Eminence. NNRMLS
- $635,0003 bd3 ba2.4k sqft420 Chianti Way, Dayton, NV 89403ActiveMLS ID #250051613, Terra Maddox, Valley Realty & Management. NNRMLS
- $550,0003 bd3 ba1.9k sqft2345 Pintail Dr, Carson City, NV 89701ActiveMLS ID #260008523, Jon Kirkpatrick, Chase International - ZC. NNRMLS
- $545,0003 bd2 ba1.4k sqft810 Brandy Ct, Dayton, NV 89403ActiveMLS ID #260009239, Jody Foley, RE/MAX Professionals-Dayton. NNRMLS
- $660,0003 bd2 ba1.4k sqft2075 Buckskin Dr, Washoe Valley, NV 89704ActiveMLS ID #260004640, Samantha Aloia, LPT Realty, LLC. NNRMLS
- $620,0004 bd2 ba1.6k sqft3469 Otha St, Carson City, NV 89706ActiveMLS ID #260006457, Nick Philips, RE/MAX Realty Affiliates. NNRMLS
- $775,0004 bd4 ba2.8k sqft305 Comstock Rd, Dayton, NV 89403ActiveMLS ID #260009323, Jody Foley, RE/MAX Professionals-Dayton. NNRMLS
- $429,9003 bd2 ba1.4k sqft3200 Pine Ln, Carson City, NV 89706ActiveMLS ID #260003402, Jose Hernandez, Epique Realty. NNRMLS
- $599,9003 bd3 ba2k sqft155 N L St, Virginia City, NV 89440ActiveMLS ID #260007676, Cyndy Brown, Coldwell Banker Select Reno. NNRMLS
- $695,0004 bd2 ba2.2k sqft1538 Tule Peak Cir, Carson City, NV 89701ActiveMLS ID #260009345, Ellen Camacho, Sierra Sotheby's Int'l. Realty. NNRMLS
- $559,5004 bd2 ba2k sqft107 June Grass Ct, Dayton, NV 89403ActiveMLS ID #260008141, William Merrill, RE/MAX Realty Affiliates. NNRMLS
- $569,0004 bd2 ba1.9k sqft816 Ballybunion Dr, Dayton, NV 89403ActiveMLS ID #260004262, Jody Foley, RE/MAX Professionals-Dayton. NNRMLS
- $549,0003 bd2 ba2.1k sqft435 La Costa Cir, Dayton, NV 89403ActiveMLS ID #260003972, Kristy Horton, Real Broker LLC. NNRMLS
- $550,0004 bd3 ba2.3k sqft121 Bethpage Dr, Dayton, NV 89403ActiveMLS ID #260006403, Lisa Williams, Berkshire Hathaway HomeService. NNRMLS
- $549,0006 bd3 ba2.4k sqft2072 Lonnie Ln, Dayton, NV 89403ActiveMLS ID #260007236, Diane Abbott, Chase International-Damonte. NNRMLS
- $495,0003 bd2 ba1.4k sqft2513 Silver Sage Dr, Carson City, NV 89701ActiveMLS ID #260007523, Phil Frayssinoux, Haute Properties NV. NNRMLS
