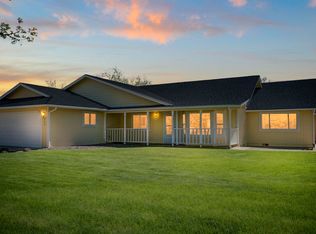
10-Acre Agricultural Property with 14 Acre-Feet of Water Rights, Pond, Orchard, Irrigation Equipment & Multiple Outbuildings Wow! What an opportunity! This special 10 acre property was a working farm needing some TLC and is looking for a new owner to bring it back to its glory. This property has a spacious 2831 sf home, detached 3 car garage, workshop, packing area/carport, a commercial 12' x 12' freezer, small greenhouse, orchard, additional parking in the detached tractor garage- room for 8 vehicles, sheds, large hoop green house (needs new cover), a 1/3 acre pond plus more. There are 14 acre feet of water rights available which ARE INCLUDED in the purchase price and must be sold with the property. The water rights are very valuable. There are two covered porch areas, a large patio w/BBQ area are perfect for entertaining. The interior of the home is full of charm. There are incredible wood beamed ceilings in the great room w/ woodstove, a huge country kitchen w/ island, 2 dishwashers, tons of cabinets and nook area. The laundry room is off the kitchen and has plenty of extra storage + a 1/2 bath. The master is on the lower level. There is plenty of closet space, a claw foot tub, separate shower, double sinks and a loft area that makes a perfect exercise, reading or craft area. Slate floors adorn the master bath, kitchen, laundry and other baths. The 3 other bedrooms and 1 ½ baths are in the upstairs area. The detached garage/workshop , small green house, commercial freezer , packing area or extra space in the carport are where the There is an orchard that needs some care with apple, pear, peach, plum, cherry, walnut trees and is watered by flood irrigation. There hoop house is a great way to have a greenhouse and has many benefits throughout the growing season. The other detached garage area has four 10'tall doors that are 2 care wide each. Plenty of room for equipment or other vehicles. There is a domestic well for the home and watering of the area around the home. There is an agricultural well which 14 acre feet of water rights and spread across the entire parcel. The Ag well is separate from the domestic well and is metered. All existing irrigation wheels/equipment will be included. Pond, orchard and any other ag use will require water rights. This property has a multitude of uses. Welcome Home!
Active under contract-show
Price increase: $200K (7/26)
$975,000
305 Comstock Rd, Dayton, NV 89403
4beds
2,831sqft
Single Family Residence
Built in 1993
9.98 Acres Lot
$955,200 Zestimate®
$344/sqft
$-- HOA
What's special
Large hoop greenhouseDouble sinksPlenty of closet spaceNook areaTwo covered porch areasSmall greenhouseTons of cabinets
- 65 days
- 521
- 26
Likely to sell faster than
Zillow last checked:
Listing updated:
Listed by:
Jody Foley BS.18821 775-721-1777,
RE/MAX Professionals-Dayton
Source: NNRMLS,MLS#: 260009323
Facts & features
Interior
Bedrooms & bathrooms
- Bedrooms: 4
- Bathrooms: 4
- Full bathrooms: 2
- 1/2 bathrooms: 2
Heating
- Forced Air, Propane
Cooling
- Central Air
Appliances
- Included: Dishwasher, Disposal, Dryer, Electric Oven, Electric Range, Microwave, Refrigerator, Washer
- Laundry: Cabinets, Laundry Room, Shelves, Sink, Washer Hookup
Features
- High Ceilings, Kitchen Island, Loft, Pantry, Master Downstairs
- Flooring: Carpet, Slate, Wood
- Windows: Blinds, Double Pane Windows, Drapes, Vinyl Frames
- Number of fireplaces: 1
- Fireplace features: Free Standing, Wood Burning Stove
- Common walls with other units/homes: No Common Walls
Interior area
- Total structure area: 2,831
- Total interior livable area: 2,831 sqft
Property
Parking
- Total spaces: 10
- Parking features: Additional Parking, Carport, Detached, Garage, Garage Door Opener, RV Access/Parking
- Garage spaces: 8
- Has carport: Yes
Features
- Levels: Three Or More
- Stories: 3
- Patio & porch: Uncovered, Porch, Patio
- Exterior features: Rain Gutters
- Spa features: None
- Fencing: Back Yard,Full
- Has view: Yes
- View description: Desert, Mountain(s), Peek, Valley
Lot
- Size: 9.98 Acres
- Features: Level, Sprinklers In Front, Sprinklers In Rear
Details
- Additional structures: Barn(s), Outbuilding, Workshop
- Parcel number: 01629401
- Zoning: Rr3
- Horses can be raised: Yes
Construction
Type & style
- Home type: SingleFamily
- Property subtype: Single Family Residence
Materials
- Foundation: Crawl Space
- Roof: Composition,Pitched,Shingle
Condition
- New construction: No
- Year built: 1993
Utilities & green energy
- Sewer: Septic Tank
- Water: Private, Well
- Utilities for property: Cable Available, Electricity Available, Electricity Connected, Internet Available, Natural Gas Not Available, Phone Available, Water Available, Cellular Coverage, Water Meter Installed
Community & HOA
Community
- Security: Smoke Detector(s)
HOA
- Has HOA: No
Location
- Region: Dayton
Financial & listing details
- Price per square foot: $344/sqft
- Tax assessed value: $340,122
- Annual tax amount: $4,106
- Date on market: 7/22/2026
- Cumulative days on market: 66 days
- Listing terms: 1031 Exchange,Cash,Conventional,VA Loan
Estimated market value
$955,200
$907,000 - $1.00M
$3,489/mo
Price history
| Date | Event | Price |
|---|---|---|
| 9/8/2026 | Contingent | $975,000$344/sqft |
Source:  NNRMLS #260009323 Report a problem NNRMLS #260009323 Report a problem | ||
| 7/26/2026 | Price change | $975,000+25.8%$344/sqft |
Source: NNRMLS #260009323 Report a problem | ||
| 7/22/2026 | Listed for sale | $775,000-3.1%$274/sqft |
Source: NNRMLS #260009323 Report a problem | ||
| 11/20/2020 | Listing removed | $800,000$283/sqft |
Source: RE/MAX Professionals #200013608 Report a problem | ||
| 11/19/2020 | Pending sale | $800,000+6.7%$283/sqft |
Source: RE/MAX Professionals #200013608 Report a problem | ||
| 11/12/2020 | Sold | $750,000-6.3%$265/sqft |
Source:  NNRMLS #200013608 Report a problem NNRMLS #200013608 Report a problem | ||
| 10/14/2020 | Listed for sale | $800,000$283/sqft |
Source: RE/MAX Professionals-Dayton #200013608 Report a problem | ||
| 9/21/2020 | Pending sale | $800,000$283/sqft |
Source: RE/MAX Professionals-Dayton #200012182 Report a problem | ||
| 9/2/2020 | Listed for sale | $800,000$283/sqft |
Source: RE/MAX Professionals-Dayton #200012182 Report a problem | ||
Public tax history
| Year | Property taxes | Tax assessment |
|---|---|---|
| 2025 | $3,863 +6.9% | $119,043 +7.7% |
| 2024 | $3,614 +15.7% | $110,490 +5.2% |
| 2023 | $3,123 +9.3% | $105,022 +17.7% |
| 2022 | $2,858 | $89,248 -3.7% |
| 2021 | -- | $92,694 +6.6% |
| 2020 | $2,746 | $86,929 +2.6% |
| 2019 | $2,746 +3.4% | $84,762 +1.5% |
| 2018 | $2,656 +3.2% | $83,508 -0.9% |
| 2017 | $2,574 +3% | $84,249 -3.3% |
| 2016 | $2,499 +2.8% | $87,151 +0.5% |
| 2015 | $2,431 +3% | $86,681 +1.2% |
| 2014 | $2,360 | $85,681 +14.2% |
| 2013 | -- | $75,044 |
| 2012 | -- | $75,044 -4.2% |
| 2011 | -- | $78,310 -4.1% |
| 2010 | -- | $81,624 -6.7% |
| 2009 | -- | $87,452 +3.4% |
| 2008 | -- | $84,615 +17.3% |
| 2007 | -- | $72,131 +1.2% |
| 2006 | -- | $71,253 |
Find assessor info on the county website
Monthly payment
Est. payment
Payment breakdown
Explore the cost of this home by adjusting the details. Changes won't be saved.Climate risks
Neighborhood: 89403
Nearby schools
Schools provided by the listing agent
- Elementary: Dayton
- Middle: Dayton
- High: Dayton
Source: NNRMLS. This data may not be complete. We recommend contacting the local school district to confirm school assignments for this home.
Similar homes
- $1,050,0004 bd3 ba3.2k sqft206 Gold Creek Dr, Dayton, NV 89403Active
 MLS ID #260010092, Chris Donner, RE/MAX Professionals-Dayton. NNRMLS
 - $539,9004 bd2 ba2.2k sqft1238 Stratton Dr, Dayton, NV 89403Active
 MLS ID #260009450, Kari Breuer, Dickson Realty - Carson City. NNRMLS
 - $795,0004 bd3 ba2.8k sqft13090 Seneca Rd, Stagecoach, NV 89429Active
 MLS ID #260008315, Jody Foley, RE/MAX Professionals-Dayton. NNRMLS
 - $769,0004 bd3 ba3.3k sqft125 Denio Dr, Dayton, NV 89403Active
 MLS ID #260007608, Brenda Collings, Dickson Realty - Carson City. NNRMLS
 - $540,0004 bd3 ba2.3k sqft121 Bethpage Dr, Dayton, NV 89403ActiveMLS ID #260006403, Lisa Williams, Berkshire Hathaway HomeService. NNRMLS
- $610,0004 bd3 ba2.5k sqft230 Orderville St, Dayton, NV 89403ActiveMLS ID #260009012, Ashleen Lealand, Dickson Realty - Carson City. NNRMLS
- $539,0004 bd3 ba2.5k sqft102 Pebble Dr, Dayton, NV 89403ActiveMLS ID #260011477, Amber Nuzum, Coldwell Banker Select RE M. NNRMLS
- $529,9003 bd2 ba1.4k sqft810 Brandy Ct, Dayton, NV 89403ActiveMLS ID #260009239, Jody Foley, RE/MAX Professionals-Dayton. NNRMLS
- $574,9003 bd3 ba2.1k sqft908 Lakeview Dr, Dayton, NV 89403ActiveMLS ID #260010064, Chris Feist, Coldwell Banker Select RE M. NNRMLS
- $610,0004 bd3 ba2.5k sqft572 Pine Creek Cir, Dayton, NV 89403ActiveMLS ID #260011008, Christi Mercurio, Coldwell Banker Select Mt Rose. NNRMLS
- $649,0003 bd2 ba2.2k sqft609 Saint Andrews Dr, Dayton, NV 89403ActiveMLS ID #250054144, Loretta Fagan, Dickson Realty - Carson City. NNRMLS
- $659,0004 bd2 ba2k sqft137 Denio Dr, Dayton, NV 89403ActiveMLS ID #260011769, Erica Gonzales, RE/MAX Professionals-Dayton. NNRMLS
- $989,7004 bd4 ba2.4k sqft315 Old Washoe Cir, Washoe Valley, NV 89704ActiveMLS ID #260011720, Nancy Risley, Dickson Realty - Caughlin. NNRMLS
- $595,5004 bd6 ba2.7k sqft267 Corral Dr, Dayton, NV 89403ActiveMLS ID #260008945, Mauricio Pierrott, RE/MAX Professionals-Dayton. NNRMLS
- $1,299,9004 bd3 ba2.6k sqft115 State Route 341, Carson City, NV 89706ActiveMLS ID #260011198, Katherine Gillespie, eXp Realty. NNRMLS
- $1,325,0003 bd2 ba2.1k sqft20 River Vista Dr, Dayton, NV 89403ActiveMLS ID #260011667, Bob Fredlund, Coldwell Banker Select RE CC. NNRMLS
- $975,0004 bd4 ba2.9k sqft1839 Walnut Ct, Carson City, NV 89703ActiveMLS ID #260010383, Jill Larson, Coldwell Banker Select Mt Rose. NNRMLS
- $547,0003 bd2 ba2.1k sqft435 La Costa Cir, Dayton, NV 89403ActiveMLS ID #260003972, Kristy Horton, Real Broker LLC. NNRMLS
- $1,098,0004 bd3 ba2.6k sqft150 Old Washoe Dr, Washoe Valley, NV 89704ActiveMLS ID #260001827, Marti Allison, Berkshire Hathaway HomeService. NNRMLS
- $1,100,0004 bd3 ba2.9k sqft1931 Lousetown Rd, Reno, NV 89521ActiveMLS ID #260006037, Katie Conway, Ferrari-Lund Real Estate Reno. NNRMLS
