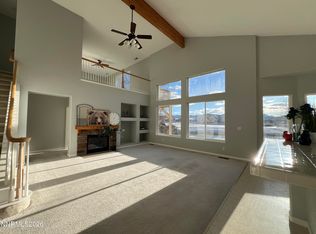
Pride of ownership!!! This beautiful home is located on the Dayton Valley Golf Course and backs to a pond and lighted bridge. This 3 bedroom, 2 bath home has great architectural features and has been well maintained. It is open and bright with lots of windows to see the beautiful views of the golf course and pond. This home offers 10' ceilings and crown molding throughout. It has a family room, living room, large open kitchen with lots of counter space and cabinets. All the bedrooms are good size. The primary bedroom has double doors to enter and a sliding door to the back yard. There is also a bonus room in the primary bedroom which can be used as a workout room, nursery, office, you name it, the possibilities are endless. The primary bedroom is also located on the opposite side of the home from the other two bedrooms. The backyard offers plenty of space for entertaining or just relaxing while sitting on the covered patio taking in the beautiful views or enjoy the sunrise and sunset. This home is move in ready and offers luxury and location all in one beautiful setting. Call today for your private showing.
Active
Price cut: $10K (6/12)
$649,000
609 Saint Andrews Dr, Dayton, NV 89403
3beds
2,238sqft
:
Get pre-qualified$4,321/mo
Single Family Residence
Built in 2003
8,712 Square Feet Lot
$638,800 Zestimate®
$290/sqft
$65/mo HOA
What's special
Covered patioCrown molding throughoutFamily room
- 196 days |
- 315 |
- 16 |
Zillow last checked:
Listing updated:
Listed by:
Loretta Fagan S.48373 775-690-0396,
Dickson Realty - Carson City
Source: NNRMLS,MLS#: 250054144
Facts & features
Interior
Bedrooms & bathrooms
- Bedrooms: 3
- Bathrooms: 2
- Full bathrooms: 2
Heating
- Fireplace(s), Forced Air, Natural Gas
Cooling
- Central Air
Appliances
- Included: Dishwasher, Disposal, Gas Range, Microwave, Oven, Self Cleaning Oven, Water Softener Owned
- Laundry: Cabinets, Laundry Room, Sink, Washer Hookup
Features
- High Ceilings
- Flooring: Carpet, Ceramic Tile
- Windows: Blinds, Double Pane Windows, Vinyl Frames
- Number of fireplaces: 1
- Fireplace features: Gas
- Common walls with other units/homes: No Common Walls
Interior area
- Total structure area: 2,238
- Total interior livable area: 2,238 sqft
Property
Parking
- Total spaces: 6
- Parking features: Garage
- Garage spaces: 3
Features
- Levels: One
- Stories: 1
- Patio & porch: Patio
- Pool features: None
- Spa features: None
- Fencing: Back Yard
- Has view: Yes
- View description: Golf Course, Mountain(s)
Lot
- Size: 8,712 Square Feet
- Features: Level, On Golf Course, Sprinklers In Rear
Details
- Parcel number: 01987316
- Zoning: NR1
Construction
Type & style
- Home type: SingleFamily
- Property subtype: Single Family Residence
Materials
- Foundation: Crawl Space
- Roof: Pitched,Tile
Condition
- New construction: No
- Year built: 2003
Utilities & green energy
- Sewer: Public Sewer
- Water: Public
- Utilities for property: Electricity Connected, Natural Gas Connected, Sewer Connected, Water Connected, Cellular Coverage, Underground Utilities, Water Meter Installed
Community & HOA
Community
- Security: Smoke Detector(s)
- Subdivision: Dayton Valley C C Unit 5B
HOA
- Has HOA: Yes
- Amenities included: Gated, Maintenance Grounds
- Services included: Maintenance Grounds, Snow Removal
- HOA fee: $195 quarterly
- HOA name: First Service Residential - DVCA
Location
- Region: Dayton
Financial & listing details
- Price per square foot: $290/sqft
- Tax assessed value: $492,859
- Annual tax amount: $3,382
- Date on market: 1/9/2026
- Cumulative days on market: 289 days
- Listing terms: Cash,Conventional,FHA,VA Loan
Estimated market value
$638,800
$607,000 - $671,000
$2,649/mo
Price history
| Date | Event | Price |
|---|---|---|
| 6/12/2026 | Price change | $649,000-1.5%$290/sqft |
Source:  NNRMLS #250054144 Report a problem NNRMLS #250054144 Report a problem | ||
| 4/24/2026 | Price change | $659,000-1.1%$294/sqft |
Source: NNRMLS #250054144 Report a problem | ||
| 3/30/2026 | Price change | $666,000-0.4%$298/sqft |
Source: NNRMLS #250054144 Report a problem | ||
| 1/30/2026 | Price change | $669,000-3.6%$299/sqft |
Source: NNRMLS #250054144 Report a problem | ||
| 1/9/2026 | Listed for sale | $694,000$310/sqft |
Source: NNRMLS #250054144 Report a problem | ||
| 11/5/2025 | Listing removed | $694,000$310/sqft |
Source: NNRMLS #250054144 Report a problem | ||
| 9/13/2025 | Price change | $694,000-0.7%$310/sqft |
Source: NNRMLS #250054144 Report a problem | ||
| 8/7/2025 | Listed for sale | $699,000+59%$312/sqft |
Source: NNRMLS #250054144 Report a problem | ||
| 8/5/2020 | Sold | $439,500$196/sqft |
Source:  NNRMLS #200008499 Report a problem NNRMLS #200008499 Report a problem | ||
| 6/29/2020 | Listed for sale | $439,500+51.6%$196/sqft |
Source: Coldwell Banker Select RE CC #200008499 Report a problem | ||
| 11/14/2015 | Listing removed | $289,900$130/sqft |
Source: Coldwell Banker Select RE CC #150012241 Report a problem | ||
| 10/7/2015 | Pending sale | $289,900$130/sqft |
Source: Coldwell Banker Select Real Estate #150012241 Report a problem | ||
| 9/23/2015 | Price change | $289,900-3.3%$130/sqft |
Source: Coldwell Banker Select Real Estate #150012241 Report a problem | ||
| 5/29/2015 | Price change | $299,900-2.3%$134/sqft |
Source: Realty Executives Broker of Record #150004857 Report a problem | ||
| 4/21/2015 | Listed for sale | $307,000$137/sqft |
Source: Realty Execs Nevada''s Choice #150004857 Report a problem | ||
Public tax history
| Year | Property taxes | Tax assessment |
|---|---|---|
| 2025 | $3,316 +4% | $172,501 -1.1% |
| 2024 | $3,188 +17.1% | $174,335 +4.5% |
| 2023 | $2,722 +3% | $166,889 +5.5% |
| 2022 | $2,643 | $158,141 +2.6% |
| 2021 | -- | $154,089 +2% |
| 2020 | $2,565 | $151,057 +15.2% |
| 2019 | $2,565 +3% | $131,077 +15.7% |
| 2018 | $2,491 +3% | $113,262 +12.1% |
| 2017 | $2,418 +3% | $101,019 +28.8% |
| 2016 | $2,348 +7.8% | $78,421 +12.1% |
| 2015 | $2,177 +3% | $69,968 +4.4% |
| 2014 | $2,114 | $67,035 -0.3% |
| 2013 | -- | $67,220 |
| 2012 | -- | $67,220 -13% |
| 2011 | -- | $77,281 -14.2% |
| 2010 | -- | $90,053 -13.2% |
| 2009 | -- | $103,737 -11% |
| 2008 | -- | $116,568 +4% |
| 2007 | -- | $112,072 +14.7% |
| 2006 | -- | $97,740 +14.5% |
| 2004 | -- | $85,359 |
Find assessor info on the county website
Monthly payment
Est. payment
Payment breakdown
Explore the cost of this home by adjusting the details. Changes won't be saved.Climate risks
Neighborhood: 89403
Nearby schools
GreatSchools rating
- 3/10Dayton Elementary SchoolGrades: PK-6Distance: 1.8 mi
- 2/10Dayton Intermediate SchoolGrades: 7-8Distance: 2 mi
- 5/10Dayton High SchoolGrades: 9-12Distance: 1.3 mi
Schools provided by the listing agent
- Elementary: Dayton
- Middle: Dayton
- High: Dayton
Source: NNRMLS. This data may not be complete. We recommend contacting the local school district to confirm school assignments for this home.
- $572,0004 bd3 ba3.2k sqft607 Saint Andrews Dr, Dayton, NV 89403Sold
- $559,5005 bd2 ba3.2k sqft611 St Andrews Dr, Dayton, NV 89403Off Market
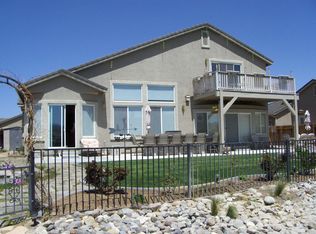
- $721,7003 bd3 ba3.2k sqft611 Saint Andrews Dr, Dayton, NV 89403Off Market
- $594,0002 bd2 ba2.2k sqft605 Saint Andrews Dr, Dayton, NV 89403Off Market
- $602,7003 bd2 ba2.4k sqft529 Cypress Point Dr, Dayton, NV 89403Off Market
- $665,0004 bd2 ba2.2k sqft613 Saint Andrews Dr, Dayton, NV 89403Off Market
- $624,9004 bd3 ba2.4k sqft610 Saint Andrews Dr, Dayton, NV 89403Sold
- $606,2003 bd3 ba2.5k sqft100 Canterbury Ct, Dayton, NV 89403Off Market
A local agent can set up tours, give advice and negotiate with sellers.
Similar homes
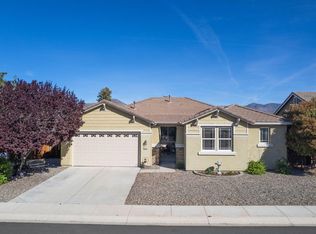
- $569,0004 bd2 ba1.9k sqft816 Ballybunion Dr, Dayton, NV 89403Active
 MLS ID #260004262, Jody Foley, RE/MAX Professionals-Dayton. NNRMLS
 - $635,0003 bd3 ba2.4k sqft420 Chianti Way, Dayton, NV 89403Active
 MLS ID #250051613, Terra Maddox, Valley Realty & Management. NNRMLS
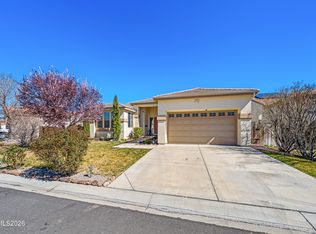
 - $549,0003 bd2 ba2.1k sqft435 La Costa Cir, Dayton, NV 89403Active
 MLS ID #260003972, Kristy Horton, Real Broker LLC. NNRMLS
 - $709,0003 bd2 ba2.3k sqft308 San Roma Dr, Dayton, NV 89403Active
 MLS ID #260007039, Lindsey Pena, Chase International-Damonte. NNRMLS
 - $559,5004 bd2 ba2k sqft107 June Grass Ct, Dayton, NV 89403ActiveMLS ID #260008141, William Merrill, RE/MAX Realty Affiliates. NNRMLS
- $550,0004 bd3 ba2.3k sqft121 Bethpage Dr, Dayton, NV 89403ActiveMLS ID #260006403, Lisa Williams, Berkshire Hathaway HomeService. NNRMLS
- $574,9504 bd3 ba2.1k sqft103 Rio Grande Way, Dayton, NV 89403ActiveMLS ID #260006358, Cory Coombes, Engel & Volkers Reno. NNRMLS
- $475,0004 bd2 ba2k sqft322 Granite Ct, Dayton, NV 89403ActiveMLS ID #260008132, Jody Foley, RE/MAX Professionals-Dayton. NNRMLS
- $495,0004 bd3 ba1.9k sqft334 Granite Ct, Dayton, NV 89403ActiveMLS ID #260006150, Cherae Kepler, RE/MAX Professionals-Reno. NNRMLS
- $459,9003 bd2 ba1.5k sqft237 Glen Vista Dr, Dayton, NV 89403ActiveMLS ID #260008533, Patrick Intemann, Chase International-Damonte. NNRMLS
- $475,0003 bd2 ba1.6k sqft710 Ruby Valley Ct, Dayton, NV 89403ActiveMLS ID #260008498, Brenda Collings, Dickson Realty - Carson City. NNRMLS
- $945,0004 bd3 ba2.9k sqft1024 Winters Pkwy, Dayton, NV 89403ActiveMLS ID #260006414, Lonna Kealoha, Coldwell Banker Select RE CC. NNRMLS
- $575,0003 bd3 ba2.4k sqft27 McClellan Peak Dr, Mound House, NV 89706ActiveMLS ID #260008656, Richard Berman, Dickson Realty - Damonte Ranch. NNRMLS
- $513,0004 bd2 ba1.9k sqft731 Roberts Creek Dr, Dayton, NV 89403ActiveMLS ID #260007484, Paul Dunham, Elevate Realty. NNRMLS
- $415,0003 bd2 ba1.4k sqft153 Territory Rd, Dayton, NV 89403ActiveMLS ID #260005094, Loretta Fagan, Dickson Realty - Carson City. NNRMLS
- $695,0004 bd2 ba2.2k sqft1538 Tule Peak Cir, Carson City, NV 89701ActiveMLS ID #260009345, Ellen Camacho, Sierra Sotheby's Int'l. Realty. NNRMLS
- $619,9004 bd2 ba1.6k sqft1611 Brentworth Way, Reno, NV 89521ActiveMLS ID #260009357, Jack Cote, RE/MAX Gold. NNRMLS
- $725,0003 bd3 ba1.5k sqft90 N Summit St, Virginia City, NV 89440ActiveMLS ID #260007787, Mark Ashworth, L. Lance Gilman Real Estate. NNRMLS
- $579,0003 bd2 ba1.6k sqft500 Cambridge Ct, Carson City, NV 89701ActiveMLS ID #260007318, Garrett Lepire, RE/MAX Gold-Carson City. NNRMLS
- $725,0003 bd2 ba1.9k sqft3575 Long Dr, Minden, NV 89423For SaleMLS ID #143226, Fawne M Hayes, Chase International SLT. STAOR
