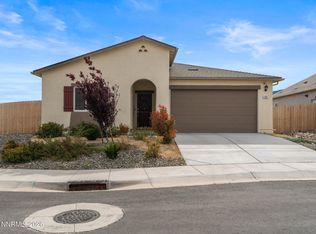
Why wait for new construction when you can have better than new? Built in 2023, this beautifully upgraded 3-bedroom, 2-bath home offers 1,610 square feet of thoughtfully designed living space and is completely move-in ready. Step inside to discover a bright, open floor plan enhanced with custom interior paint that adds warmth and style throughout. The spacious layout is ideal for both everyday living and entertaining, while modern features like a tankless water heater provide energy-efficient comfort. Outside, you'll appreciate the low maintenance landscaped yard, saving you the time and expense of starting from scratch. Whether you're enjoying your morning coffee or relaxing at sunset, you'll be surrounded by breathtaking panoramic views of Rawe Peak and the majestic Virginia Range from nearly every angle. Located in the growing Dayton community, this exceptional home combines the advantages of newer construction with valuable upgrades already completed. Simply unpack, settle in, and enjoy everything this beautiful home has to offer.
Active
Price cut: $3K (9/24)
$459,900
710 Ruby Valley Ct, Dayton, NV 89403
3beds
1,610sqft
Single Family Residence
Built in 2023
9,583 Square Feet Lot
$458,700 Zestimate®
$286/sqft
$38/mo HOA
What's special
Low maintenance landscaped yardBright open floor plan
- 97 days
- 697
- 40
Zillow last checked:
Listing updated:
Listed by:
Brenda Collings S.179788 775-691-9371,
Dickson Realty - Carson City
Source: NNRMLS,MLS#: 260008498
Facts & features
Interior
Bedrooms & bathrooms
- Bedrooms: 3
- Bathrooms: 2
- Full bathrooms: 2
Heating
- Forced Air, Natural Gas
Cooling
- Central Air
Appliances
- Included: Dishwasher, Disposal, ENERGY STAR Qualified Appliances, Gas Cooktop, Gas Range, Microwave, Oven, Refrigerator
- Laundry: In Hall, Laundry Room, Shelves, Washer Hookup
Features
- Breakfast Bar, Ceiling Fan(s), Entrance Foyer, High Ceilings, Kitchen Island, Pantry, Master Downstairs, Smart Thermostat, Walk-In Closet(s)
- Flooring: Carpet, Luxury Vinyl
- Windows: Blinds, Double Pane Windows, ENERGY STAR Qualified Windows, Low Emissivity Windows, Vinyl Frames
- Has fireplace: No
- Common walls with other units/homes: No Common Walls
Interior area
- Total structure area: 1,610
- Total interior livable area: 1,610 sqft
Property
Parking
- Total spaces: 2
- Parking features: Attached, Garage, Garage Door Opener
- Attached garage spaces: 2
Features
- Levels: One
- Stories: 1
- Patio & porch: Uncovered, Screened, Awning(s), Patio
- Exterior features: Rain Gutters
- Spa features: None
- Fencing: Back Yard,Full
- Has view: Yes
- View description: Mountain(s)
Lot
- Size: 9,583 Square Feet
- Features: Corner Lot, Landscaped, Level, Sprinklers In Front
Details
- Additional structures: None
- Parcel number: 02980220
- Zoning: NR1
Construction
Type & style
- Home type: SingleFamily
- Property subtype: Single Family Residence
Materials
- Stucco
- Foundation: Slab
- Roof: Composition,Pitched,Shingle
Condition
- New construction: No
- Year built: 2023
Utilities & green energy
- Sewer: Public Sewer
- Water: Public
- Utilities for property: Cable Available, Electricity Connected, Internet Available, Natural Gas Available, Natural Gas Connected, Phone Available, Sewer Available, Sewer Connected, Water Connected, Cellular Coverage, Centralized Data Panel, Water Meter Installed
Community & HOA
Community
- Security: Carbon Monoxide Detector(s), Fire Alarm, Keyless Entry, Security Lights, Security System, Security System Owned, Smoke Detector(s)
- Subdivision: Traditions Village 1 Ph 5
HOA
- Has HOA: Yes
- Amenities included: Landscaping, None
- HOA fee: $38 monthly
- HOA name: The Management Trust Nevada
Location
- Region: Dayton
Financial & listing details
- Price per square foot: $286/sqft
- Tax assessed value: $371,965
- Annual tax amount: $4,453
- Date on market: 7/2/2026
- Cumulative days on market: 98 days
- Listing terms: 1031 Exchange,Cash,Conventional,FHA,USDA Loan,VA Loan
Estimated market value
$458,700
$436,000 - $482,000
$2,531/mo
Price history
| Date | Event | Price |
|---|---|---|
| 9/24/2026 | Price change | $459,900-0.6%$286/sqft |
Source:  NNRMLS #260008498 Report a problem NNRMLS #260008498 Report a problem | ||
| 8/14/2026 | Price change | $462,900-2.5%$288/sqft |
Source: NNRMLS #260008498 Report a problem | ||
| 7/2/2026 | Listed for sale | $475,000+8.7%$295/sqft |
Source: NNRMLS #260008498 Report a problem | ||
| 8/30/2023 | Sold | $436,990+0.9%$271/sqft |
Source: Public Record Report a problem | ||
| 6/14/2023 | Pending sale | $432,990-0.2%$269/sqft |
Source:  DR Horton Report a problem DR Horton Report a problem | ||
| 6/13/2023 | Price change | $433,990+0.2%$270/sqft |
Source: DR Horton Report a problem | ||
| 6/13/2023 | Pending sale | $432,990-0.2%$269/sqft |
Source: DR Horton Report a problem | ||
| 6/7/2023 | Price change | $433,990+0.2%$270/sqft |
Source: DR Horton Report a problem | ||
| 3/22/2023 | Listed for sale | $432,990$269/sqft |
Source: DR Horton Report a problem | ||
Public tax history
| Year | Property taxes | Tax assessment |
|---|---|---|
| 2025 | $4,751 +34.4% | $130,188 -7.4% |
| 2024 | $3,536 | $140,569 +490.6% |
| 2023 | -- | $23,800 |
Find assessor info on the county website
Monthly payment
Est. payment
Payment breakdown
Explore the cost of this home by adjusting the details. Changes won't be saved.Climate risks
Neighborhood: 89403
Nearby schools
Schools provided by the listing agent
- Elementary: Sutro
- Middle: Dayton
- High: Dayton
Source: NNRMLS. This data may not be complete. We recommend contacting the local school district to confirm school assignments for this home.
Similar homes
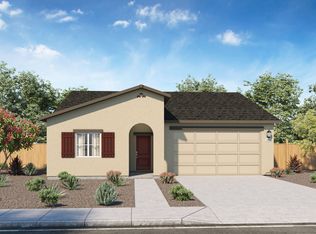
- $465,0003 bd2 ba1.7k sqft425 Crosswinds Dr, Dayton, NV 89403Active

 MLS ID #260011268, Michael Scot Walker, RE/MAX Professionals-Carson. NNRMLS
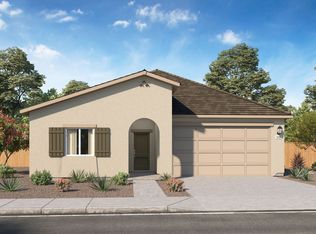
 - $488,0004 bd2 ba1.8k sqft305 Mountain Spring Ct, Dayton, NV 89403Active
 MLS ID #260003843, Aimee McDonald, Lakeshore Realty. NNRMLS
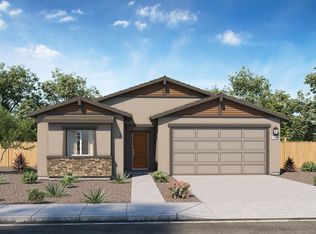
 - $439,9903 bd2 ba1.7k sqft746 Monico Dr, Dayton, NV 89403Active
 MLS ID #260009622, Chris DeMay, Blue Sierra Realty. NNRMLS
 - $389,0003 bd2 ba1.1k sqft128 Empire Rd, Dayton, NV 89403Active
 MLS ID #260012685, Cissie Popson, Estate Realty. NNRMLS
 - $494,0004 bd2 ba1.8k sqft461 Sheep Camp Dr, Dayton, NV 89403ActiveMLS ID #260011222, Michael Wood, RE/MAX Professionals-Reno. NNRMLS
- $429,9003 bd2 ba1.6k sqft318 Granite Ct, Dayton, NV 89403ActiveMLS ID #260003449, Michele McCarthy, Dickson Realty - Carson City. NNRMLS
- $485,0004 bd3 ba1.9k sqft334 Granite Ct, Dayton, NV 89403ActiveMLS ID #260006150, Cherae Kepler, RE/MAX Professionals-Reno. NNRMLS
- $540,0003 bd2 ba1.8k sqft662 Saint Andrews Dr, Dayton, NV 89403ActiveMLS ID #260011978, Christine Newell, RE/MAX Professionals-Dayton. NNRMLS
- $520,0004 bd2 ba1.9k sqft145 San Joaquin Dr, Dayton, NV 89403ActiveMLS ID #260010047, David Goodwin, LPT Realty, LLC. NNRMLS
- $398,0003 bd2 ba1.5k sqft139 Deschutes Dr, Dayton, NV 89403ActiveMLS ID #260008028, Jean Merkelbach, Engel & Volkers Lake Tahoe. NNRMLS
- $549,9003 bd2 ba1.9k sqft107 Amberwood Ct, Dayton, NV 89403ActiveMLS ID #260010270, Jack Cote, RE/MAX Gold. NNRMLS
- $355,0003 bd3 ba1.4k sqft237 Goss Ln, Dayton, NV 89403ActiveMLS ID #260011930, Meredith Hyman, Elevate Realty. NNRMLS
- $539,9004 bd2 ba2.2k sqft1238 Stratton Dr, Dayton, NV 89403ActiveMLS ID #260009450, Kari Breuer, Dickson Realty - Carson City. NNRMLS
- $537,5004 bd3 ba2.3k sqft832 Laca St, Dayton, NV 89403ActiveMLS ID #260007666, Tamara Freetly, eXp Realty, LLC. NNRMLS
- $547,0003 bd2 ba2.1k sqft435 La Costa Cir, Dayton, NV 89403ActiveMLS ID #260003972, Kristy Horton, Real Broker LLC. NNRMLS
- $540,0004 bd3 ba2.3k sqft121 Bethpage Dr, Dayton, NV 89403ActiveMLS ID #260006403, Lisa Williams, Berkshire Hathaway HomeService. NNRMLS
- $429,0003 bd2 ba1.7k sqft907 Sutro Springs Rd, Dayton, NV 89403ActiveMLS ID #260006272, Armando Reyes, Coldwell Banker Select RE M. NNRMLS
- $549,0004 bd3 ba2.1k sqft103 Rio Grande Way, Dayton, NV 89403ActiveMLS ID #260006358, Cory Coombes, Engel & Volkers Reno. NNRMLS
- $574,9003 bd3 ba2.1k sqft908 Lakeview Dr, Dayton, NV 89403ActiveMLS ID #260010064, Chris Feist, Coldwell Banker Select RE M. NNRMLS
- $659,0004 bd2 ba2k sqft137 Denio Dr, Dayton, NV 89403ActiveMLS ID #260011769, Erica Gonzales, RE/MAX Professionals-Dayton. NNRMLS
