Welcome to 908 Lakeview Drive, an exceptional home perfectly positioned on the 10th tee box of the Arnold Palmer-designed Dayton Valley Golf Course in beautiful Dayton, Nevada. This stunning 3-bedroom, 2.5-bath residence combines luxury, comfort, and breathtaking golf course and mountain views. From the moment you arrive, you'll appreciate the outstanding curb appeal, featuring a beautifully landscaped front yard, elegant stamped concrete driveway, and the premium finishes expected of a former model home. Inside, the thoughtfully designed floor plan offers spacious living areas that flow effortlessly from the family room to the dining area and into the inviting living room, where a cozy gas fireplace creates the perfect gathering space. Motorized blinds and privacy screens throughout the living room add both convenience and comfort. The chef-inspired kitchen is designed for everyday living and entertaining, featuring abundant cabinetry, generous counter space, and a large center island ideal for meal preparation and casual dining. Upstairs, you'll find a versatile loft perfect for movie nights, game days, or a quiet reading retreat. Built-in cabinetry in both the hallway and laundry room provides exceptional storage and organization. The spacious primary suite serves as a private sanctuary with sweeping views of the golf course and surrounding mountains. The luxurious en-suite bath features a relaxing garden tub, separate shower, and direct access to a private Trex balcony—an ideal place to enjoy your morning coffee or unwind while taking in the spectacular scenery. The beautifully landscaped backyard is designed for year-round enjoyment, offering a covered patio with pull-down shades for added comfort and privacy. An automatic sprinkler and drip irrigation system make maintaining the lush landscaping effortless, creating the perfect setting for entertaining family and friends or simply relaxing outdoors.
Active
$574,900
908 Lakeview Dr, Dayton, NV 89403
3beds
2,169sqft
Single Family Residence
Built in 2004
6,098 Square Feet Lot
$565,900 Zestimate®
$265/sqft
$55/mo HOA
What's special
Chef-inspired kitchenBeautifully landscaped front yardOutstanding curb appealCozy gas fireplaceAbundant cabinetryGenerous counter space
- 69 days
- 180
- 13
Zillow last checked:
Listing updated:
Listed by:
Chris Feist S.186745 775-225-4082,
Coldwell Banker Select RE M,
Denise Jorgensen-Feist S.64126 775-781-7120,
Coldwell Banker Select RE M
Source: NNRMLS,MLS#: 260010064
Facts & features
Interior
Bedrooms & bathrooms
- Bedrooms: 3
- Bathrooms: 3
- Full bathrooms: 2
- 1/2 bathrooms: 1
Heating
- Forced Air, Natural Gas
Cooling
- Central Air
Appliances
- Included: Dishwasher, Disposal, Dryer, Microwave, Washer
- Laundry: Cabinets, Laundry Room
Features
- Ceiling Fan(s), High Ceilings, Kitchen Island, Loft, Pantry, Smart Thermostat, Walk-In Closet(s)
- Flooring: Carpet, Ceramic Tile, Tile, Vinyl
- Windows: Blinds, Double Pane Windows, Drapes, Rods, Vinyl Frames
- Has fireplace: Yes
- Fireplace features: Gas
- Common walls with other units/homes: No Common Walls
Interior area
- Total structure area: 2,169
- Total interior livable area: 2,169 sqft
Property
Parking
- Total spaces: 2
- Parking features: Attached, Garage, Garage Door Opener
- Attached garage spaces: 2
Features
- Levels: Two
- Stories: 2
- Patio & porch: Uncovered, Covered, Patio, Deck
- Exterior features: None
- Spa features: None
- Fencing: Back Yard,Full
- Has view: Yes
- View description: Golf Course, Mountain(s)
Lot
- Size: 6,098 Square Feet
- Features: Landscaped, Level, On Golf Course, Sprinklers In Front, Sprinklers In Rear
Details
- Additional structures: None
- Parcel number: 02912104
- Zoning: Nr1
Construction
Type & style
- Home type: SingleFamily
- Property subtype: Single Family Residence
Materials
- Stucco
- Foundation: Crawl Space
- Roof: Pitched,Tile
Condition
- New construction: No
- Year built: 2004
Utilities & green energy
- Sewer: Public Sewer
- Water: Public
- Utilities for property: Cable Available, Electricity Available, Internet Available, Natural Gas Available, Phone Available, Sewer Available, Water Available, Cellular Coverage, Water Meter Installed
Community & HOA
Community
- Security: Smoke Detector(s)
- Subdivision: Dayton Valley C C Unit 8A
HOA
- Has HOA: Yes
- Amenities included: Clubhouse, Gated, Golf Course, Parking, Tennis Court(s)
- HOA fee: $165 quarterly
- HOA name: First Service
Location
- Region: Dayton
Financial & listing details
- Price per square foot: $265/sqft
- Tax assessed value: $405,690
- Annual tax amount: $3,023
- Date on market: 8/5/2026
- Cumulative days on market: 70 days
- Listing terms: 1031 Exchange,Cash,Conventional,FHA,VA Loan
Estimated market value
$565,900
$538,000 - $594,000
$2,750/mo
Price history
| Date | Event | Price |
|---|---|---|
| 8/5/2026 | Listed for sale | $574,900+6.5%$265/sqft |
Source:  NNRMLS #260010064 Report a problem NNRMLS #260010064 Report a problem | ||
| 11/12/2024 | Sold | $540,000$249/sqft |
Source: NNRMLS #240009945 Report a problem | ||
| 10/12/2024 | Pending sale | $540,000$249/sqft |
Source: NNRMLS #240009945 Report a problem | ||
| 8/4/2024 | Listed for sale | $540,000$249/sqft |
Source: NNRMLS #240009945 Report a problem | ||
| 8/1/2024 | Listing removed | -- |
Source: NNRMLS #240006561 Report a problem | ||
| 7/26/2024 | Price change | $540,000-0.9%$249/sqft |
Source: NNRMLS #240006561 Report a problem | ||
| 5/31/2024 | Listed for sale | $545,000+2.8%$251/sqft |
Source: NNRMLS #240006561 Report a problem | ||
| 11/6/2023 | Listing removed | -- |
Source: NNRMLS #210012895 Report a problem | ||
| 11/5/2021 | Sold | $530,000-0.9%$244/sqft |
Source: Public Record Report a problem | ||
| 9/23/2021 | Pending sale | $535,000+175.9%$247/sqft |
Source: NNRMLS #210012895 Report a problem | ||
| 10/29/2012 | Sold | $193,900$89/sqft |
Source: Public Record Report a problem | ||
Public tax history
| Year | Property taxes | Tax assessment |
|---|---|---|
| 2025 | $2,799 +3% | $141,992 -0.3% |
| 2024 | $2,718 +16.5% | $142,452 +3.8% |
| 2023 | $2,332 +8% | $137,209 +5.2% |
| 2022 | $2,160 | $130,488 +4.3% |
| 2021 | -- | $125,095 +2% |
| 2020 | $2,096 | $122,658 +11.8% |
| 2019 | $2,096 +3% | $109,754 +14.5% |
| 2018 | $2,035 +3% | $95,820 +18.2% |
| 2017 | $1,976 +3% | $81,070 +21.8% |
| 2016 | $1,918 +2.8% | $66,569 +12.2% |
| 2015 | $1,866 +3% | $59,312 +4.5% |
| 2014 | $1,812 | $56,758 +1.6% |
| 2013 | -- | $55,872 |
| 2012 | -- | $55,872 -12.1% |
| 2011 | -- | $63,584 -14.5% |
| 2010 | -- | $74,391 -12.2% |
| 2009 | -- | $84,753 -0.9% |
| 2008 | -- | $85,531 +3.9% |
| 2007 | -- | $82,335 +1% |
| 2006 | -- | $81,505 +429.3% |
| 2004 | -- | $15,400 |
Find assessor info on the county website
Monthly payment
Est. payment
Payment breakdown
Explore the cost of this home by adjusting the details. Changes won't be saved.Climate risks
Neighborhood: 89403
Nearby schools
Schools provided by the listing agent
- Elementary: Dayton
- Middle: Dayton
- High: Dayton
Source: NNRMLS. This data may not be complete. We recommend contacting the local school district to confirm school assignments for this home.
Similar homes
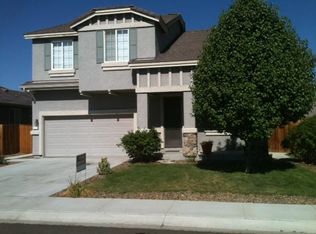
- $540,0003 bd2 ba1.8k sqft662 Saint Andrews Dr, Dayton, NV 89403Active

 MLS ID #260011978, Christine Newell, RE/MAX Professionals-Dayton. NNRMLS
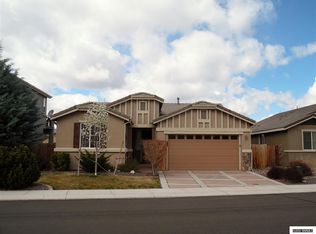
 - $547,0003 bd2 ba2.1k sqft435 La Costa Cir, Dayton, NV 89403Active
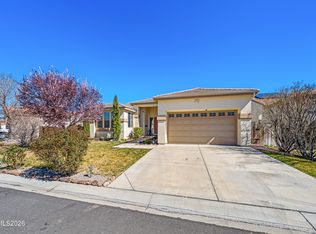 MLS ID #260003972, Kristy Horton, Real Broker LLC. NNRMLS
 - $550,0004 bd2 ba2.1k sqft214 Shady Grove Ln, Dayton, NV 89403Active
 MLS ID #260012699, James Kent, Call It Closed International Realty. NNRMLS
 - $645,0003 bd2 ba2.2k sqft609 Saint Andrews Dr, Dayton, NV 89403Active
 MLS ID #250054144, Loretta Fagan, Dickson Realty - Carson City. NNRMLS
 - $539,0004 bd3 ba2.5k sqft102 Pebble Dr, Dayton, NV 89403ActiveMLS ID #260011477, Amber Nuzum, Coldwell Banker Select RE M. NNRMLS
- $539,9004 bd2 ba2.2k sqft1238 Stratton Dr, Dayton, NV 89403ActiveMLS ID #260009450, Kari Breuer, Dickson Realty - Carson City. NNRMLS
- $540,0004 bd3 ba2.3k sqft121 Bethpage Dr, Dayton, NV 89403ActiveMLS ID #260006403, Lisa Williams, Berkshire Hathaway HomeService. NNRMLS
- $537,5004 bd3 ba2.3k sqft832 Laca St, Dayton, NV 89403ActiveMLS ID #260007666, Tamara Freetly, eXp Realty, LLC. NNRMLS
- $699,0003 bd2 ba2.3k sqft308 San Roma Dr, Dayton, NV 89403ActiveMLS ID #260012787, Lindsey Pena, Chase International-Damonte. NNRMLS
- $599,9994 bd3 ba2.5k sqft230 Orderville St, Dayton, NV 89403ActiveMLS ID #260009012, Ashleen Lealand, Dickson Realty - Carson City. NNRMLS
- $465,0003 bd2 ba1.7k sqft425 Crosswinds Dr, Dayton, NV 89403ActiveMLS ID #260011268, Michael Scot Walker, RE/MAX Professionals-Carson. NNRMLS
- $595,5004 bd6 ba2.7k sqft267 Corral Dr, Dayton, NV 89403ActiveMLS ID #260008945, Mauricio Pierrott, RE/MAX Professionals-Dayton. NNRMLS
- $659,0004 bd2 ba2k sqft137 Denio Dr, Dayton, NV 89403ActiveMLS ID #260011769, Erica Gonzales, RE/MAX Professionals-Dayton. NNRMLS
- $389,0003 bd2 ba1.1k sqft128 Empire Rd, Dayton, NV 89403ActiveMLS ID #260012685, Cissie Popson, Estate Realty. NNRMLS
- $439,9903 bd2 ba1.7k sqft746 Monico Dr, Dayton, NV 89403ActiveMLS ID #260009622, Chris DeMay, Blue Sierra Realty. NNRMLS
- $459,9003 bd2 ba1.6k sqft710 Ruby Valley Ct, Dayton, NV 89403ActiveMLS ID #260008498, Brenda Collings, Dickson Realty - Carson City. NNRMLS
- $429,9003 bd2 ba1.6k sqft318 Granite Ct, Dayton, NV 89403ActiveMLS ID #260003449, Michele McCarthy, Dickson Realty - Carson City. NNRMLS
- $550,0003 bd3 ba2.4k sqft27 McClellan Peak Dr, Mound House, NV 89706ActiveMLS ID #260008656, Richard Berman, Dickson Realty - Damonte Ranch. NNRMLS
- $440,0003 bd2 ba1.5k sqft255 Misty Way, Dayton, NV 89403ActiveMLS ID #260012799, Miranda Vaulet, RE/MAX Professionals-Reno. NNRMLS
- $494,0004 bd2 ba1.8k sqft461 Sheep Camp Dr, Dayton, NV 89403ActiveMLS ID #260011222, Michael Wood, RE/MAX Professionals-Reno. NNRMLS
