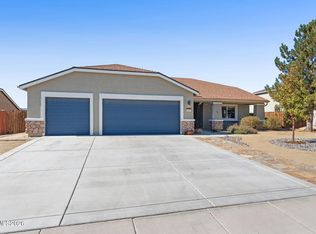
SELLER TO CREDIT BUYER $8,000 TOWARD CLOSING COSTS. Beautiful single-story Next Gen home located in the sought-after Traditions Village community of Dayton. Built in 2023, this residence combines modern elegance, comfort, and flexibility—perfect for multigenerational living or those seeking room to grow. Offering 4 bedrooms, 3 full bathrooms, a 3-car garage, and 2,754 sq. ft. of living space, this thoughtfully designed floor plan also includes a versatile flex room, ideal for a home office or optional fifth bedroom. The attached Next Gen suite features its own private entrance, bedroom, full bathroom, living area, laundry space, and kitchenette with a sink and room for a full-size refrigerator—perfect for in-laws, guests, or extended stays. The spacious great room is ideal for family gatherings, while the modern kitchen offers abundant counter space, a large island, and stainless steel appliances. Situated on a rare 0.18-acre lot, the property provides ample space for outdoor entertaining and gardening. Conveniently located just minutes from Carson City, the Tesla Gigafactory, Panasonic, and other major employers. This is a must-see!
Active
Price cut: $3K (8/31)
$595,500
267 Corral Dr, Dayton, NV 89403
4beds
2,753sqft
Single Family Residence
Built in 2023
7,840 Square Feet Lot
$-- Zestimate®
$216/sqft
$38/mo HOA
What's special
Versatile flex roomStainless steel appliances
- 98 days
- 263
- 20
Zillow last checked:
Listing updated:
Listed by:
Mauricio Pierrott BS.145766 775-671-5247,
RE/MAX Professionals-Dayton
Source: NNRMLS,MLS#: 260008945
Facts & features
Interior
Bedrooms & bathrooms
- Bedrooms: 4
- Bathrooms: 6
- Full bathrooms: 3
- 1/2 bathrooms: 3
Heating
- Forced Air, Natural Gas
Cooling
- Central Air
Appliances
- Included: Additional Refrigerator(s), Dishwasher, Disposal, Gas Cooktop, Gas Range, Microwave, Oven, Water Softener Owned
- Laundry: In Hall, In Unit, Laundry Closet, Laundry Room, Shelves, Washer Hookup
Features
- Breakfast Bar, Entrance Foyer, High Ceilings, In-Law Floorplan, Kitchen Island, Pantry, Master Downstairs, Smart Thermostat, Walk-In Closet(s)
- Flooring: Carpet, Luxury Vinyl
- Windows: Double Pane Windows, Vinyl Frames
- Has fireplace: No
- Common walls with other units/homes: No Common Walls
Interior area
- Total structure area: 2,753
- Total interior livable area: 2,753 sqft
Video & virtual tour
Property
Parking
- Total spaces: 6
- Parking features: Attached, Garage, Garage Door Opener
- Attached garage spaces: 3
Features
- Levels: One
- Stories: 1
- Patio & porch: Uncovered, Covered, Patio
- Exterior features: None
- Spa features: None
- Fencing: Back Yard
- Has view: Yes
- View description: Mountain(s)
Lot
- Size: 7,840 Square Feet
- Features: Level, Sprinklers In Front
Details
- Additional structures: None
- Parcel number: 02978225
- Zoning: Nr1
Construction
Type & style
- Home type: SingleFamily
- Property subtype: Single Family Residence
Materials
- Stucco
- Foundation: Slab
- Roof: Composition,Shingle
Condition
- New construction: No
- Year built: 2023
Utilities & green energy
- Sewer: Public Sewer
- Water: Public
- Utilities for property: Electricity Available, Electricity Connected, Internet Available, Internet Connected, Natural Gas Available, Natural Gas Connected, Phone Connected, Sewer Available, Sewer Connected, Water Available, Water Connected, Cellular Coverage, Centralized Data Panel, Underground Utilities, Water Meter Installed
Community & HOA
Community
- Security: Carbon Monoxide Detector(s), Smoke Detector(s)
- Subdivision: Traditions Village 1 Ph 1
HOA
- Has HOA: Yes
- Amenities included: None
- HOA fee: $38 monthly
- HOA name: Traditions Village 1 Homeowners
Location
- Region: Dayton
Financial & listing details
- Price per square foot: $216/sqft
- Tax assessed value: $505,551
- Annual tax amount: $6,102
- Date on market: 7/13/2026
- Cumulative days on market: 99 days
- Listing terms: 1031 Exchange,Cash,Conventional,FHA,USDA Loan,VA Loan
Estimated market value
Not available
Estimated sales range
Not available
Not available
Price history
| Date | Event | Price |
|---|---|---|
| 8/31/2026 | Price change | $595,500-0.5%$216/sqft |
Source:  NNRMLS #260008945 Report a problem NNRMLS #260008945 Report a problem | ||
| 8/18/2026 | Price change | $598,500-1.6%$217/sqft |
Source: NNRMLS #260008945 Report a problem | ||
| 7/27/2026 | Price change | $608,500-1%$221/sqft |
Source: NNRMLS #260008945 Report a problem | ||
| 7/13/2026 | Listed for sale | $614,900+21.3%$223/sqft |
Source: NNRMLS #260008945 Report a problem | ||
| 2/23/2024 | Sold | $506,990$184/sqft |
Source: Public Record Report a problem | ||
| 1/7/2024 | Listed for sale | $506,990$184/sqft |
Source:  DR Horton Report a problem DR Horton Report a problem | ||
Public tax history
| Year | Property taxes | Tax assessment |
|---|---|---|
| 2025 | $6,444 +684.7% | $176,943 +0.6% |
| 2024 | $821 +7.5% | $175,839 +638.8% |
| 2023 | $764 | $23,800 |
Find assessor info on the county website
Monthly payment
Est. payment
Payment breakdown
Explore the cost of this home by adjusting the details. Changes won't be saved.Climate risks
Neighborhood: 89403
Nearby schools
Schools provided by the listing agent
- Elementary: Sutro
- Middle: Dayton
- High: Dayton
Source: NNRMLS. This data may not be complete. We recommend contacting the local school district to confirm school assignments for this home.
Similar homes
- $565,0004 bd2 ba1.9k sqft816 Ballybunion Dr, Dayton, NV 89403Active

 MLS ID #260013266, Shelby Mangum, Redfin. NNRMLS
 - $526,5004 bd2 ba2.2k sqft1237 Stratton Dr, Dayton, NV 89403Active
 MLS ID #260013267, Rachael Walker, RE/MAX Professionals-Carson. NNRMLS
 - $599,9994 bd3 ba2.5k sqft230 Orderville St, Dayton, NV 89403Active
 MLS ID #260009012, Ashleen Lealand, Dickson Realty - Carson City. NNRMLS
 - $614,9004 bd2 ba2.2k sqft1518 Riverpark Pkwy, Dayton, NV 89403Active
 MLS ID #260010946, Christian Giller, RE/MAX Gold. NNRMLS
 - $539,0004 bd3 ba2.5k sqft102 Pebble Dr, Dayton, NV 89403ActiveMLS ID #260011477, Amber Nuzum, Coldwell Banker Select RE M. NNRMLS
- $515,0003 bd2 ba1.6k sqft207 La Costa Ave, Dayton, NV 89403ActiveMLS ID #260013230, Christine Newell, RE/MAX Professionals-Dayton. NNRMLS
- $539,9004 bd2 ba2.2k sqft1238 Stratton Dr, Dayton, NV 89403ActiveMLS ID #260009450, Kari Breuer, Dickson Realty - Carson City. NNRMLS
- $659,0004 bd2 ba2k sqft137 Denio Dr, Dayton, NV 89403ActiveMLS ID #260011769, Erica Gonzales, RE/MAX Professionals-Dayton. NNRMLS
- $549,0004 bd3 ba2.1k sqft103 Rio Grande Way, Dayton, NV 89403ActiveMLS ID #260006358, Cory Coombes, Engel & Volkers Reno. NNRMLS
- $459,9003 bd2 ba1.6k sqft710 Ruby Valley Ct, Dayton, NV 89403ActiveMLS ID #260008498, Brenda Collings, Dickson Realty - Carson City. NNRMLS
- $600,0004 bd3 ba2.4k sqft578 Pine Creek Cir, Dayton, NV 89403ActiveMLS ID #260006453, Kyle Carrothers, eXp Realty, LLC. NNRMLS
- $520,0004 bd2 ba1.9k sqft145 San Joaquin Dr, Dayton, NV 89403ActiveMLS ID #260010047, David Goodwin, LPT Realty, LLC. NNRMLS
- $540,0003 bd2 ba1.8k sqft662 Saint Andrews Dr, Dayton, NV 89403ActiveMLS ID #260011978, Christine Newell, RE/MAX Professionals-Dayton. NNRMLS
- $699,0003 bd2 ba2.3k sqft308 San Roma Dr, Dayton, NV 89403ActiveMLS ID #260012787, Lindsey Pena, Chase International-Damonte. NNRMLS
- $645,0003 bd2 ba2.2k sqft609 Saint Andrews Dr, Dayton, NV 89403ActiveMLS ID #250054144, Loretta Fagan, Dickson Realty - Carson City. NNRMLS
- $494,0004 bd2 ba1.8k sqft461 Sheep Camp Dr, Dayton, NV 89403ActiveMLS ID #260011222, Michael Wood, RE/MAX Professionals-Reno. NNRMLS
- $558,9905 bd3 ba2.3k sqft620 Fraser Loop, Dayton, NV 89403ActiveNNRMLS
- $549,0155 bd3 ba2.3k sqft649 Fraser Loop, Dayton, NV 89403ActiveNNRMLS
- $440,0003 bd2 ba1.5k sqft255 Misty Way, Dayton, NV 89403ActiveMLS ID #260012799, Miranda Vaulet, RE/MAX Professionals-Reno. NNRMLS
- $498,0155 bd3 ba2.3k sqft709 Alouette Cir, Dayton, NV 89403ActiveMLS ID #260007983, Jeanette Maiss, D.R. Horton. NNRMLS
