Possible Assumable VA loan at 5.75% interest, or credit to buy down your conventional interest rate. Certain restrictions may apply. Here is a well maintained home with space & views in close proximity to Carson City and all of it's amenities. It offers a very nice fully fenced backyard with a lush green lawn, plenty of space, and storage shed. In addition to the 2 car garage & driveway there is also room for outdoor RV/boat parking on the side of the home. The interior offers 4bedrooms, 2.5 bathrooms, and a formal dining room in addition to the breakfast nook. Lot's of light in formal living room as well as a family room with fireplace for both formal & informal gatherings. The ample living space includes a bedroom/office and a bathroom downstairs. The primary bedroom upstairs has a sweet little balcony with fantastic open views especially at sunrise. Primary bathroom has a large garden tub, separate shower and double sinks. If you are looking for a place to call home within easy driving distance of USA Parkway and not far from famous Virginia City or the State Capitol Carson City, come take a look at this gem in Dayton NV. *some photos have been staged using AI Agents check private remarks for showing instructions please.
Active
$539,000
102 Pebble Dr, Dayton, NV 89403
4beds
2,572sqft
Single Family Residence
Built in 1989
9,147 Square Feet Lot
$-- Zestimate®
$210/sqft
$-- HOA
What's special
Fully fenced backyardStorage shedLush green lawnFormal dining roomFamily room with fireplaceBreakfast nookAmple living space
- 40 days
- 1,047
- 90
Zillow last checked:
Listing updated:
Listed by:
Amber Nuzum S.191975 775-901-8075,
Coldwell Banker Select RE M
Source: NNRMLS,MLS#: 260011477
Facts & features
Interior
Bedrooms & bathrooms
- Bedrooms: 4
- Bathrooms: 3
- Full bathrooms: 2
- 1/2 bathrooms: 1
Heating
- Wood Stove, Forced Air, Natural Gas
Cooling
- Central Air
Appliances
- Included: Dishwasher, Disposal, Double Oven, Electric Cooktop, Electric Oven, Microwave, Refrigerator
- Laundry: Cabinets, Laundry Room, Sink
Features
- Breakfast Bar, Ceiling Fan(s), Entrance Foyer, High Ceilings, Kitchen Island, Smart Thermostat, Vaulted Ceiling(s), Walk-In Closet(s)
- Flooring: Carpet, Ceramic Tile, Laminate
- Windows: Double Pane Windows
- Number of fireplaces: 1
- Fireplace features: Insert, Wood Burning
- Common walls with other units/homes: No Common Walls
Interior area
- Total structure area: 2,572
- Total interior livable area: 2,572 sqft
Property
Parking
- Total spaces: 6
- Parking features: Additional Parking, Attached, Garage, Garage Door Opener, RV Access/Parking
- Attached garage spaces: 2
Features
- Stories: 2
- Patio & porch: Uncovered, Patio
- Exterior features: Balcony, Rain Gutters
- Spa features: None
- Fencing: Back Yard
- Has view: Yes
- View description: Mountain(s)
Lot
- Size: 9,147 Square Feet
- Features: Cul-De-Sac, Landscaped, Level, Sprinklers In Front, Sprinklers In Rear
Details
- Additional structures: Shed(s)
- Parcel number: 01945443
- Zoning: 200 SFR
Construction
Type & style
- Home type: SingleFamily
- Property subtype: Single Family Residence
Materials
- Foundation: Crawl Space
- Roof: Composition,Pitched,Shingle
Condition
- New construction: No
- Year built: 1989
Utilities & green energy
- Sewer: Public Sewer
- Water: Public
- Utilities for property: Cable Available, Electricity Available, Electricity Connected, Internet Available, Natural Gas Available, Natural Gas Connected, Phone Available, Sewer Available, Sewer Connected, Water Available, Water Connected, Cellular Coverage, Water Meter Installed
Community & HOA
Community
- Security: Smoke Detector(s)
- Subdivision: River Village Ph 3-B
HOA
- Has HOA: No
Location
- Region: Dayton
Financial & listing details
- Price per square foot: $210/sqft
- Tax assessed value: $387,895
- Annual tax amount: $2,587
- Date on market: 9/4/2026
- Cumulative days on market: 41 days
- Listing terms: 1031 Exchange,Cash,Conventional,FHA,USDA Loan,VA Loan
Estimated market value
Not available
Estimated sales range
Not available
Not available
Price history
| Date | Event | Price |
|---|---|---|
| 9/4/2026 | Listed for sale | $539,000+7.9%$210/sqft |
Source:  NNRMLS #260011477 Report a problem NNRMLS #260011477 Report a problem | ||
| 9/19/2024 | Sold | $499,500$194/sqft |
Source: NNRMLS #240009531 Report a problem | ||
| 8/9/2024 | Pending sale | $499,500$194/sqft |
Source: NNRMLS #240009531 Report a problem | ||
| 7/29/2024 | Listed for sale | $499,500+250.5%$194/sqft |
Source: NNRMLS #240009531 Report a problem | ||
| 2/19/2013 | Sold | $142,500-4.7%$55/sqft |
Source: Public Record Report a problem | ||
| 10/5/2012 | Listed for sale | $149,500-48.4%$58/sqft |
Source: Rlty Execs Nevada's Choice CC #120012091 Report a problem | ||
| 4/26/2006 | Sold | $290,000$113/sqft |
Source: Public Record Report a problem | ||
Public tax history
| Year | Property taxes | Tax assessment |
|---|---|---|
| 2025 | $2,511 -0.3% | $135,763 -0.7% |
| 2024 | $2,519 +27.6% | $136,721 +2.5% |
| 2023 | $1,974 +8% | $133,391 +3.1% |
| 2022 | $1,828 | $129,324 +13.1% |
| 2021 | -- | $114,383 +1.8% |
| 2020 | $1,692 | $112,352 +13% |
| 2019 | $1,692 +6.7% | $99,438 +21.1% |
| 2018 | $1,586 +5% | $82,080 +29.2% |
| 2017 | $1,510 +4.2% | $63,532 +8% |
| 2016 | $1,449 +2.8% | $58,817 +24.9% |
| 2015 | $1,410 +3.2% | $47,106 +11.4% |
| 2014 | $1,366 | $42,298 -9.8% |
| 2013 | -- | $46,877 |
| 2012 | -- | $46,877 -12.2% |
| 2011 | -- | $53,392 -3.1% |
| 2010 | -- | $55,085 -8.2% |
| 2009 | -- | $60,028 -7.3% |
| 2008 | -- | $64,753 +3.7% |
| 2007 | -- | $62,419 +1.2% |
| 2006 | -- | $61,707 +13.2% |
| 2004 | -- | $54,511 |
Find assessor info on the county website
Monthly payment
Est. payment
Payment breakdown
Explore the cost of this home by adjusting the details. Changes won't be saved.Climate risks
Neighborhood: 89403
Nearby schools
Schools provided by the listing agent
- Elementary: Dayton
- Middle: Dayton
- High: Dayton
Source: NNRMLS. This data may not be complete. We recommend contacting the local school district to confirm school assignments for this home.

Similar homes
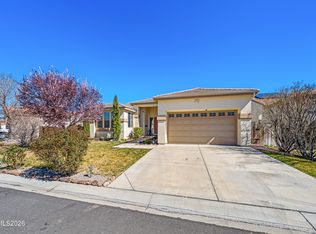
- $540,0003 bd2 ba1.8k sqft662 Saint Andrews Dr, Dayton, NV 89403Active

 MLS ID #260011978, Christine Newell, RE/MAX Professionals-Dayton. NNRMLS
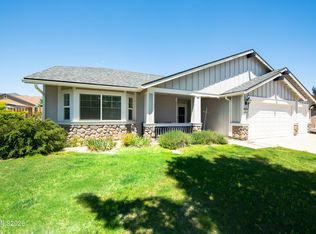
 - $547,0003 bd2 ba2.1k sqft435 La Costa Cir, Dayton, NV 89403Active
 MLS ID #260003972, Kristy Horton, Real Broker LLC. NNRMLS
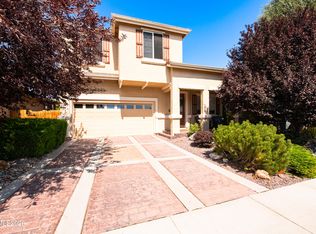
 - $537,5004 bd3 ba2.3k sqft832 Laca St, Dayton, NV 89403Active
 MLS ID #260007666, Tamara Freetly, eXp Realty, LLC. NNRMLS
 - $569,0003 bd3 ba2.1k sqft908 Lakeview Dr, Dayton, NV 89403Active
 MLS ID #260010064, Chris Feist, Coldwell Banker Select RE M. NNRMLS
 - $539,9004 bd2 ba2.2k sqft1238 Stratton Dr, Dayton, NV 89403ActiveMLS ID #260009450, Kari Breuer, Dickson Realty - Carson City. NNRMLS
- $659,0004 bd2 ba2k sqft137 Denio Dr, Dayton, NV 89403ActiveMLS ID #260011769, Erica Gonzales, RE/MAX Professionals-Dayton. NNRMLS
- $520,0004 bd2 ba1.9k sqft145 San Joaquin Dr, Dayton, NV 89403ActiveMLS ID #260010047, David Goodwin, LPT Realty, LLC. NNRMLS
- $549,0004 bd3 ba2.1k sqft103 Rio Grande Way, Dayton, NV 89403ActiveMLS ID #260006358, Cory Coombes, Engel & Volkers Reno. NNRMLS
- $595,5004 bd6 ba2.7k sqft267 Corral Dr, Dayton, NV 89403ActiveMLS ID #260008945, Mauricio Pierrott, RE/MAX Professionals-Dayton. NNRMLS
- $699,0003 bd2 ba2.3k sqft308 San Roma Dr, Dayton, NV 89403ActiveMLS ID #260012787, Lindsey Pena, Chase International-Damonte. NNRMLS
- $429,9003 bd2 ba1.6k sqft318 Granite Ct, Dayton, NV 89403ActiveMLS ID #260003449, Michele McCarthy, Dickson Realty - Carson City. NNRMLS
- $645,0003 bd2 ba2.2k sqft609 Saint Andrews Dr, Dayton, NV 89403ActiveMLS ID #250054144, Loretta Fagan, Dickson Realty - Carson City. NNRMLS
- $599,9994 bd3 ba2.5k sqft230 Orderville St, Dayton, NV 89403ActiveMLS ID #260009012, Ashleen Lealand, Dickson Realty - Carson City. NNRMLS
- $494,0004 bd2 ba1.8k sqft461 Sheep Camp Dr, Dayton, NV 89403ActiveMLS ID #260011222, Michael Wood, RE/MAX Professionals-Reno. NNRMLS
- $558,9905 bd3 ba2.3k sqft620 Fraser Loop, Dayton, NV 89403ActiveNNRMLS
- $440,0003 bd2 ba1.5k sqft255 Misty Way, Dayton, NV 89403ActiveMLS ID #260012799, Miranda Vaulet, RE/MAX Professionals-Reno. NNRMLS
- $488,0004 bd2 ba1.8k sqft305 Mountain Spring Ct, Dayton, NV 89403ActiveMLS ID #260003843, Aimee McDonald, Lakeshore Realty. NNRMLS
- $549,0155 bd3 ba2.3k sqft649 Fraser Loop, Dayton, NV 89403ActiveNNRMLS
- $769,0004 bd3 ba3.3k sqft125 Denio Dr, Dayton, NV 89403ActiveMLS ID #260007608, Brenda Collings, Dickson Realty - Carson City. NNRMLS
- $439,9903 bd2 ba1.7k sqft746 Monico Dr, Dayton, NV 89403ActiveMLS ID #260009622, Chris DeMay, Blue Sierra Realty. NNRMLS
