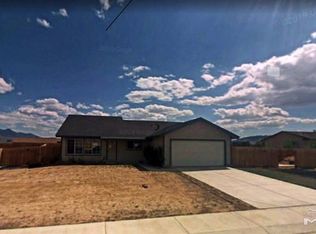
Welcome to a UNIQUE neighborhood where HORSES regularly stroll through the streets. Offering MORE SQUARE FOOTAGE than many homes in the area that have sold recently, this home features an OPEN FLOOR PLAN that creates a spacious feel and is perfect for entertaining. Enjoy a LARGE BACKYARD ready for your personal vision, along with INCREDIBLE MOUNTAIN VIEWS that seem to stretch right to your backyard. The LOW-MAINTENANCE, zero-scaped front yard makes upkeep easy, and the exterior was painted in 2019. This home offers an opportunity to add your own personal touches while building equity, making it an exceptional VALUE for buyers looking for SPACE, VIEWS, and a one-of-a-kind lifestyle. Don't miss this MUST-SEE opportunity! PROBATE SALE WITH FULL AUTHORITY—executor can act quickly, helping streamline the process.
Active
Price cut: $20K (8/4)
$439,990
746 Monico Dr, Dayton, NV 89403
3beds
1,768sqft
Single Family Residence
Built in 2003
0.28 Acres Lot
$438,700 Zestimate®
$249/sqft
$-- HOA
What's special
Large backyardLow-maintenance zero-scaped front yard
- 81 days
- 533
- 48
Zillow last checked:
Listing updated:
Listed by:
Chris DeMay B.145649 775-720-4677,
Blue Sierra Realty,
Cameron Meals S.192695 775-544-4423,
Blue Sierra Realty
Source: NNRMLS,MLS#: 260009622
Facts & features
Interior
Bedrooms & bathrooms
- Bedrooms: 3
- Bathrooms: 2
- Full bathrooms: 2
Heating
- Forced Air, Natural Gas
Cooling
- Wall/Window Unit(s)
Appliances
- Included: Dishwasher, Disposal, Gas Cooktop, Gas Range, Microwave
- Laundry: Laundry Room, Shelves, Washer Hookup
Features
- Breakfast Bar, Ceiling Fan(s), High Ceilings, No Interior Steps, Master Downstairs, Smart Thermostat, Vaulted Ceiling(s), Walk-In Closet(s)
- Flooring: Carpet, Vinyl
- Windows: Double Pane Windows, Vinyl Frames
- Has fireplace: No
- Common walls with other units/homes: No Common Walls
Interior area
- Total structure area: 1,768
- Total interior livable area: 1,768 sqft
Property
Parking
- Total spaces: 2
- Parking features: Attached, Garage
- Attached garage spaces: 2
Features
- Levels: One
- Stories: 2003
- Patio & porch: Uncovered, Deck
- Exterior features: None
- Spa features: None
- Fencing: Back Yard
- Has view: Yes
- View description: Mountain(s)
Lot
- Size: 0.28 Acres
- Features: Level, Sprinklers In Front
Details
- Additional structures: None
- Parcel number: 01985018
- Zoning: E1
- Special conditions: Court Approval
Construction
Type & style
- Home type: SingleFamily
- Property subtype: Single Family Residence
Materials
- Foundation: Crawl Space
- Roof: Composition,Pitched,Shingle
Condition
- New construction: No
- Year built: 2003
Utilities & green energy
- Sewer: Public Sewer
- Water: Public
- Utilities for property: Cable Available, Electricity Connected, Internet Available, Natural Gas Connected, Sewer Connected, Water Connected, Cellular Coverage, Underground Utilities, Water Meter Installed
Community & HOA
Community
- Security: Smoke Detector(s)
- Subdivision: Canyon Estates Ph 5
HOA
- Has HOA: No
Location
- Region: Dayton
Financial & listing details
- Price per square foot: $249/sqft
- Tax assessed value: $330,711
- Annual tax amount: $1,981
- Date on market: 7/26/2026
- Cumulative days on market: 82 days
- Listing terms: Cash,FHA,VA Loan
Estimated market value
$438,700
$417,000 - $461,000
$2,468/mo
Price history
| Date | Event | Price |
|---|---|---|
| 8/4/2026 | Price change | $439,990-4.3%$249/sqft |
Source:  NNRMLS #260009622 Report a problem NNRMLS #260009622 Report a problem | ||
| 7/26/2026 | Listed for sale | $459,990$260/sqft |
Source: NNRMLS #260009622 Report a problem | ||
Public tax history
| Year | Property taxes | Tax assessment |
|---|---|---|
| 2025 | $1,835 +8% | $115,749 -0.4% |
| 2024 | $1,699 +27.3% | $116,190 +3.5% |
| 2023 | $1,334 +8% | $112,230 +13.1% |
| 2022 | $1,236 | $99,214 +5.8% |
| 2021 | -- | $93,777 +3% |
| 2020 | $1,143 | $91,072 +35.6% |
| 2019 | $1,143 +6.7% | $67,138 +1.8% |
| 2018 | $1,072 +5% | $65,974 +20% |
| 2017 | $1,021 +4.2% | $54,963 +65.5% |
| 2016 | $980 +2.8% | $33,201 +0.9% |
| 2015 | $953 +1.8% | $32,910 +15.2% |
| 2014 | $936 | $28,579 -23.6% |
| 2013 | -- | $37,402 |
| 2012 | -- | $37,402 -20.8% |
| 2011 | -- | $47,227 +24.7% |
| 2010 | -- | $37,865 -33.9% |
| 2009 | -- | $57,274 -10.9% |
| 2008 | -- | $64,260 +15.2% |
| 2007 | -- | $55,771 +4.8% |
| 2006 | -- | $53,200 +12.9% |
| 2004 | -- | $47,131 |
Find assessor info on the county website
Monthly payment
Est. payment
Payment breakdown
Explore the cost of this home by adjusting the details. Changes won't be saved.Climate risks
Neighborhood: 89403
Nearby schools
Schools provided by the listing agent
- Elementary: Riverview
- Middle: Dayton
- High: Dayton
Source: NNRMLS. This data may not be complete. We recommend contacting the local school district to confirm school assignments for this home.
Similar homes
- $389,0003 bd2 ba1.1k sqft128 Empire Rd, Dayton, NV 89403Active
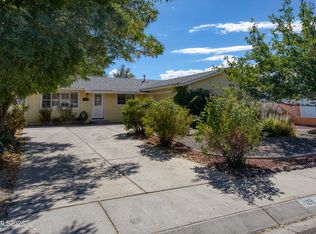
 MLS ID #260012685, Cissie Popson, Estate Realty. NNRMLS
 - $389,0003 bd2 ba1.4k sqft415 Sam Clemens Ave, Dayton, NV 89403Active
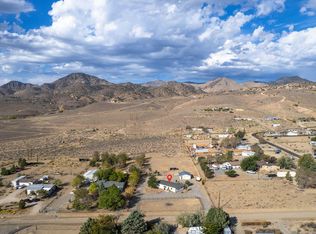 MLS ID #260012827, Erica Gonzales, RE/MAX Professionals-Dayton. NNRMLS
 - $550,0004 bd2 ba2.1k sqft214 Shady Grove Ln, Dayton, NV 89403Active
 MLS ID #260012699, James Kent, Call It Closed International Realty. NNRMLS
 - $440,0003 bd2 ba1.5k sqft255 Misty Way, Dayton, NV 89403Active
 MLS ID #260012799, Miranda Vaulet, RE/MAX Professionals-Reno. NNRMLS
 - $539,9004 bd2 ba2.2k sqft1238 Stratton Dr, Dayton, NV 89403ActiveMLS ID #260009450, Kari Breuer, Dickson Realty - Carson City. NNRMLS
- $459,9003 bd2 ba1.6k sqft710 Ruby Valley Ct, Dayton, NV 89403ActiveMLS ID #260008498, Brenda Collings, Dickson Realty - Carson City. NNRMLS
- $537,5004 bd3 ba2.3k sqft832 Laca St, Dayton, NV 89403ActiveMLS ID #260007666, Tamara Freetly, eXp Realty, LLC. NNRMLS
- $520,0004 bd2 ba1.9k sqft145 San Joaquin Dr, Dayton, NV 89403ActiveMLS ID #260010047, David Goodwin, LPT Realty, LLC. NNRMLS
- $429,0003 bd2 ba1.7k sqft907 Sutro Springs Rd, Dayton, NV 89403ActiveMLS ID #260006272, Armando Reyes, Coldwell Banker Select RE M. NNRMLS
- $540,0003 bd2 ba1.8k sqft662 Saint Andrews Dr, Dayton, NV 89403ActiveMLS ID #260011978, Christine Newell, RE/MAX Professionals-Dayton. NNRMLS
- $399,9993 bd2 ba1k sqft35 Rose Peak Rd, Dayton, NV 89403ActiveMLS ID #260012730, Victoria Hinder-Johnson, Excel Real Estate Consultants. NNRMLS
- $429,9003 bd2 ba1.6k sqft318 Granite Ct, Dayton, NV 89403ActiveMLS ID #260003449, Michele McCarthy, Dickson Realty - Carson City. NNRMLS
- $547,0003 bd2 ba2.1k sqft435 La Costa Cir, Dayton, NV 89403ActiveMLS ID #260003972, Kristy Horton, Real Broker LLC. NNRMLS
- $569,0003 bd3 ba2.1k sqft908 Lakeview Dr, Dayton, NV 89403ActiveMLS ID #260010064, Chris Feist, Coldwell Banker Select RE M. NNRMLS
- $539,0004 bd3 ba2.5k sqft102 Pebble Dr, Dayton, NV 89403ActiveMLS ID #260011477, Amber Nuzum, Coldwell Banker Select RE M. NNRMLS
- $488,0004 bd2 ba1.8k sqft305 Mountain Spring Ct, Dayton, NV 89403ActiveMLS ID #260003843, Aimee McDonald, Lakeshore Realty. NNRMLS
- $549,0004 bd3 ba2.1k sqft103 Rio Grande Way, Dayton, NV 89403ActiveMLS ID #260006358, Cory Coombes, Engel & Volkers Reno. NNRMLS
- $599,9994 bd3 ba2.5k sqft230 Orderville St, Dayton, NV 89403ActiveMLS ID #260009012, Ashleen Lealand, Dickson Realty - Carson City. NNRMLS
- $475,0003 bd2 ba1.8k sqft110 S R St, Virginia City, NV 89440ActiveMLS ID #260010849, Paul Williams, Coldwell Banker Select Mt Rose. NNRMLS
- $645,0003 bd2 ba2.2k sqft609 Saint Andrews Dr, Dayton, NV 89403ActiveMLS ID #250054144, Loretta Fagan, Dickson Realty - Carson City. NNRMLS
