A nicely upgraded 2155sf 4 bed, 2 bath, 3 car garage with RV parking. Beautiful flooring, Granite countertops. Lots of storage areas. The Landscaping is low maintenance and has a fire pit and BBQ. Comes with a Kitchen refrigerator and washer and dryer. Some furniture may be available for purchase so check with the listing agent. It's a well established neighborhood to call home!
Active
$550,000
214 Shady Grove Ln, Dayton, NV 89403
4beds
2,155sqft
Single Family Residence
Built in 2005
0.39 Acres Lot
$-- Zestimate®
$255/sqft
$-- HOA
What's special
Fire pitLots of storage areasBeautiful flooringGranite countertops
- 4 days
- 214
- 25
Likely to sell faster than
Zillow last checked:
Listing updated:
Listed by:
James Kent S.181083 775-301-0640,
Call It Closed International Realty
Source: NNRMLS,MLS#: 260012699
Facts & features
Interior
Bedrooms & bathrooms
- Bedrooms: 4
- Bathrooms: 2
- Full bathrooms: 2
Heating
- Fireplace(s), Forced Air, Natural Gas
Cooling
- Central Air
Appliances
- Included: Dishwasher, Disposal, Dryer, Gas Cooktop, Gas Range, Microwave, Refrigerator, Washer
- Laundry: Cabinets, Laundry Room
Features
- Breakfast Bar, Ceiling Fan(s), High Ceilings, Kitchen Island, Pantry, Walk-In Closet(s)
- Flooring: Carpet, Ceramic Tile, Laminate
- Windows: Double Pane Windows, Vinyl Frames, Window Coverings
- Number of fireplaces: 2
- Fireplace features: Gas
- Common walls with other units/homes: No Common Walls
Interior area
- Total structure area: 2,155
- Total interior livable area: 2,155 sqft
Property
Parking
- Total spaces: 3
- Parking features: Additional Parking, Attached, Garage, Garage Door Opener, RV Access/Parking
- Attached garage spaces: 3
Features
- Levels: One
- Stories: 1
- Patio & porch: Porch, Awning(s), Patio
- Exterior features: Fire Pit, Rain Gutters
- Spa features: None
- Fencing: Back Yard
- Has view: Yes
- View description: Mountain(s)
Lot
- Size: 0.39 Acres
- Features: Landscaped, Level, Other
Details
- Additional structures: Shed(s)
- Parcel number: 02924110
- Zoning: E1
Construction
Type & style
- Home type: SingleFamily
- Property subtype: Single Family Residence
Materials
- Stone
- Foundation: Slab
- Roof: Composition,Pitched,Shingle
Condition
- New construction: No
- Year built: 2005
Utilities & green energy
- Sewer: Public Sewer
- Water: Public
- Utilities for property: Cable Available, Electricity Available, Internet Available, Natural Gas Available, Phone Available, Sewer Available, Water Available
Community & HOA
Community
- Security: Smoke Detector(s)
- Subdivision: Blue Stone Estates Ph 4
HOA
- Has HOA: No
Location
- Region: Dayton
Financial & listing details
- Price per square foot: $255/sqft
- Tax assessed value: $437,086
- Annual tax amount: $2,658
- Date on market: 10/2/2026
- Listing terms: 1031 Exchange,Cash,Conventional,FHA,USDA Loan,VA Loan
Estimated market value
Not available
Estimated sales range
Not available
Not available
Price history
| Date | Event | Price |
|---|---|---|
| 10/2/2026 | Listed for sale | $550,000+295.7%$255/sqft |
Source:  NNRMLS #260012699 Report a problem NNRMLS #260012699 Report a problem | ||
| 7/11/2012 | Listing removed | $139,000-2.2%$65/sqft |
Source: Charles Kitchen Realty #120006100 Report a problem | ||
| 7/5/2012 | Sold | $142,110-7.1%$66/sqft |
Source: Public Record Report a problem | ||
| 4/25/2012 | Sold | $153,000-9.5%$71/sqft |
Source: Public Record Report a problem | ||
| 5/5/2011 | Listing removed | $169,000$78/sqft |
Source: ALBRIGHT REALTY #100014330 Report a problem | ||
| 12/1/2010 | Price change | $169,000-3.4%$78/sqft |
Source: ALBRIGHT REALTY #100014330 Report a problem | ||
| 10/5/2010 | Listed for sale | $175,000-42.8%$81/sqft |
Source: ALBRIGHT REALTY #100014330 Report a problem | ||
| 9/26/2005 | Sold | $305,782$142/sqft |
Source: Public Record Report a problem | ||
Public tax history
| Year | Property taxes | Tax assessment |
|---|---|---|
| 2025 | $2,505 +3% | $152,980 -0.3% |
| 2024 | $2,432 +18.3% | $153,373 +5% |
| 2023 | $2,055 +4% | $146,130 +12% |
| 2022 | $1,976 | $130,528 +4.5% |
| 2021 | -- | $124,889 +2.5% |
| 2020 | $1,917 | $121,876 +32% |
| 2019 | $1,917 +3% | $92,308 +2.4% |
| 2018 | $1,861 +3% | $90,133 +0% |
| 2017 | $1,807 +3% | $90,092 +35.1% |
| 2016 | $1,755 +2.8% | $66,667 +16.2% |
| 2015 | $1,707 +3% | $57,382 +10.5% |
| 2014 | $1,657 | $51,912 -18.7% |
| 2013 | -- | $63,842 |
| 2012 | -- | $63,842 -9.1% |
| 2011 | -- | $70,219 +8.6% |
| 2010 | -- | $64,683 -31.3% |
| 2009 | -- | $94,171 -15.9% |
| 2008 | -- | $111,955 +11.8% |
| 2007 | -- | $100,147 +3.8% |
| 2006 | -- | $96,457 +1130.3% |
| 2004 | -- | $7,840 |
Find assessor info on the county website
Monthly payment
Est. payment
Payment breakdown
Explore the cost of this home by adjusting the details. Changes won't be saved.Climate risks
Neighborhood: 89403
Nearby schools
Schools provided by the listing agent
- Elementary: Riverview
- Middle: Dayton
- High: Dayton
Source: NNRMLS. This data may not be complete. We recommend contacting the local school district to confirm school assignments for this home.

Similar homes
- $537,5004 bd3 ba2.3k sqft832 Laca St, Dayton, NV 89403Active
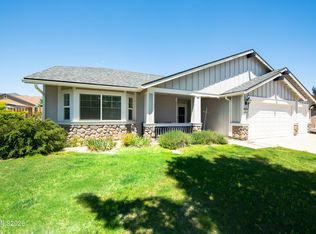
 MLS ID #260007666, Tamara Freetly, eXp Realty, LLC. NNRMLS
 - $539,9004 bd2 ba2.2k sqft1238 Stratton Dr, Dayton, NV 89403Active
 MLS ID #260009450, Kari Breuer, Dickson Realty - Carson City. NNRMLS
 - $389,0003 bd2 ba1.1k sqft128 Empire Rd, Dayton, NV 89403Active
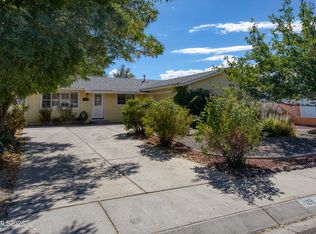 MLS ID #260012685, Cissie Popson, Estate Realty. NNRMLS
 - $540,0004 bd3 ba2.3k sqft121 Bethpage Dr, Dayton, NV 89403Active
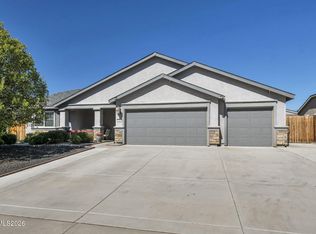 MLS ID #260006403, Lisa Williams, Berkshire Hathaway HomeService. NNRMLS
 - $549,9003 bd2 ba1.9k sqft107 Amberwood Ct, Dayton, NV 89403ActiveMLS ID #260010270, Jack Cote, RE/MAX Gold. NNRMLS
- $540,0003 bd2 ba1.8k sqft662 Saint Andrews Dr, Dayton, NV 89403ActiveMLS ID #260011978, Christine Newell, RE/MAX Professionals-Dayton. NNRMLS
- $574,9003 bd3 ba2.1k sqft908 Lakeview Dr, Dayton, NV 89403ActiveMLS ID #260010064, Chris Feist, Coldwell Banker Select RE M. NNRMLS
- $699,0003 bd2 ba2.3k sqft308 San Roma Dr, Dayton, NV 89403ActiveMLS ID #260012787, Lindsey Pena, Chase International-Damonte. NNRMLS
- $547,0003 bd2 ba2.1k sqft435 La Costa Cir, Dayton, NV 89403ActiveMLS ID #260003972, Kristy Horton, Real Broker LLC. NNRMLS
- $599,9994 bd3 ba2.5k sqft230 Orderville St, Dayton, NV 89403ActiveMLS ID #260009012, Ashleen Lealand, Dickson Realty - Carson City. NNRMLS
- $439,9903 bd2 ba1.7k sqft746 Monico Dr, Dayton, NV 89403ActiveMLS ID #260009622, Chris DeMay, Blue Sierra Realty. NNRMLS
- $465,0003 bd2 ba1.7k sqft425 Crosswinds Dr, Dayton, NV 89403ActiveMLS ID #260011268, Michael Scot Walker, RE/MAX Professionals-Carson. NNRMLS
- $659,0004 bd2 ba2k sqft137 Denio Dr, Dayton, NV 89403ActiveMLS ID #260011769, Erica Gonzales, RE/MAX Professionals-Dayton. NNRMLS
- $398,0003 bd2 ba1.5k sqft139 Deschutes Dr, Dayton, NV 89403ActiveMLS ID #260008028, Samira Khaled, Engel & Volkers Reno. NNRMLS
- $645,0003 bd2 ba2.2k sqft609 Saint Andrews Dr, Dayton, NV 89403ActiveMLS ID #250054144, Loretta Fagan, Dickson Realty - Carson City. NNRMLS
- $485,0004 bd3 ba1.9k sqft334 Granite Ct, Dayton, NV 89403ActiveMLS ID #260006150, Cherae Kepler, RE/MAX Professionals-Reno. NNRMLS
- $545,0004 bd3 ba1.9k sqft2561 Woodcrest Ln, Carson City, NV 89701ActiveMLS ID #260012740, Lori Foster, Ballard Realty, Inc.. NNRMLS
- $550,0003 bd3 ba2.4k sqft27 McClellan Peak Dr, Mound House, NV 89706ActiveMLS ID #260008656, Richard Berman, Dickson Realty - Damonte Ranch. NNRMLS
- $459,9003 bd2 ba1.6k sqft710 Ruby Valley Ct, Dayton, NV 89403ActiveMLS ID #260008498, Brenda Collings, Dickson Realty - Carson City. NNRMLS
- $429,9003 bd2 ba1.6k sqft318 Granite Ct, Dayton, NV 89403ActiveMLS ID #260003449, Michele McCarthy, Dickson Realty - Carson City. NNRMLS
