Located in the growing Dayton community, this move-in-ready 3-bedroom, 2-bath single-story home offers 1,643 sq ft of comfortable living space and a functional open-concept floor plan connecting the living, dining, and kitchen areas. Built in 2019, this home features a spacious primary suite, two additional bedrooms, and the convenience of single-level living with no stairs. Outside, enjoy a backyard with a patio, lawn area, and drip irrigation, offering a great foundation for outdoor entertaining, pets, gardening, or creating your own private retreat. Whether you're searching for a primary residence, low-maintenance Northern Nevada home, or investment property, this Dayton home offers a great combination of newer construction, usable outdoor space, and convenient access to shopping, schools, parks, Carson City, USA Parkway, and the greater Reno-Tahoe area. An excellent opportunity for local buyers, investors, or those relocating to Northern Nevada.
Active
Price cut: $10.1K (9/16)
$429,900
318 Granite Ct, Dayton, NV 89403
3beds
1,643sqft
Single Family Residence
Built in 2019
5,227 Square Feet Lot
$-- Zestimate®
$262/sqft
$40/mo HOA
What's special
Lawn areaSpacious primary suiteDrip irrigationUsable outdoor spaceBackyard with a patio
- 204 days
- 374
- 25
Zillow last checked:
Listing updated:
Listed by:
Michele McCarthy BS.146763 775-622-6061,
Dickson Realty - Carson City,
James McCarthy S.204824 775-495-7061,
Dickson Realty - Carson City
Source: NNRMLS,MLS#: 260003449
Facts & features
Interior
Bedrooms & bathrooms
- Bedrooms: 3
- Bathrooms: 2
- Full bathrooms: 2
Heating
- Forced Air, Natural Gas
Cooling
- Central Air
Appliances
- Included: Dishwasher, Disposal, Gas Range, Microwave
- Laundry: Laundry Room, Shelves
Features
- Breakfast Bar, High Ceilings, Kitchen Island, Smart Thermostat, Walk-In Closet(s)
- Flooring: Carpet, Ceramic Tile, Laminate
- Windows: Blinds, Double Pane Windows
- Has fireplace: No
- Common walls with other units/homes: No Common Walls
Interior area
- Total structure area: 1,643
- Total interior livable area: 1,643 sqft
Property
Parking
- Total spaces: 2
- Parking features: Attached, Garage, Garage Door Opener
- Attached garage spaces: 2
Features
- Levels: One
- Stories: 1
- Patio & porch: Uncovered, Patio
- Exterior features: None
- Spa features: None
- Fencing: Back Yard
- Has view: Yes
- View description: Mountain(s)
Lot
- Size: 5,227 Square Feet
- Features: Adjoins BLM/BIA Land, Landscaped, Level, Sprinklers In Rear
Details
- Additional structures: None
- Parcel number: 02968215
- Zoning: SCMU
Construction
Type & style
- Home type: SingleFamily
- Property subtype: Single Family Residence
Materials
- Foundation: Slab
- Roof: Composition,Shingle
Condition
- New construction: No
- Year built: 2019
Utilities & green energy
- Sewer: Public Sewer
- Water: Public
- Utilities for property: Electricity Available, Internet Available, Natural Gas Available, Phone Available, Sewer Available, Water Available
Community & HOA
Community
- Security: Security System, Security System Owned, Smoke Detector(s)
HOA
- Has HOA: Yes
- Amenities included: None
- HOA fee: $120 quarterly
- HOA name: Granite Pointe
Location
- Region: Dayton
Financial & listing details
- Price per square foot: $262/sqft
- Tax assessed value: $390,333
- Annual tax amount: $4,452
- Date on market: 3/26/2026
- Cumulative days on market: 204 days
- Listing terms: Cash,Conventional,FHA,VA Loan
Estimated market value
Not available
Estimated sales range
Not available
Not available
Price history
| Date | Event | Price |
|---|---|---|
| 9/16/2026 | Price change | $429,900-2.3%$262/sqft |
Source:  NNRMLS #260003449 Report a problem NNRMLS #260003449 Report a problem | ||
| 8/16/2026 | Price change | $440,000-2.2%$268/sqft |
Source: NNRMLS #260003449 Report a problem | ||
| 4/14/2026 | Price change | $450,000-3.2%$274/sqft |
Source: NNRMLS #260003449 Report a problem | ||
| 3/26/2026 | Listed for sale | $465,000+12.3%$283/sqft |
Source: NNRMLS #260003449 Report a problem | ||
| 1/8/2024 | Sold | $414,000+1%$252/sqft |
Source: NNRMLS #230009865 Report a problem | ||
| 11/26/2023 | Pending sale | $410,000$250/sqft |
Source: NNRMLS #230009865 Report a problem | ||
| 11/17/2023 | Price change | $410,000-2.4%$250/sqft |
Source: NNRMLS #230009865 Report a problem | ||
| 10/16/2023 | Price change | $419,950-1.2%$256/sqft |
Source: NNRMLS #230009865 Report a problem | ||
| 9/13/2023 | Price change | $425,000-3.4%$259/sqft |
Source: NNRMLS #230009865 Report a problem | ||
| 8/24/2023 | Listed for sale | $439,950+33.3%$268/sqft |
Source: NNRMLS #230009865 Report a problem | ||
| 5/13/2020 | Sold | $330,155+0.7%$201/sqft |
Source: Public Record Report a problem | ||
| 4/16/2020 | Pending sale | $327,900$200/sqft |
Source: Santa Ynez Valley Construction Company Report a problem | ||
| 1/20/2020 | Listed for sale | $327,900$200/sqft |
Source: Santa Ynez Valley Construction Company Report a problem | ||
Public tax history
| Year | Property taxes | Tax assessment |
|---|---|---|
| 2025 | $4,323 +3% | $136,617 0% |
| 2024 | $4,197 +16.4% | $136,671 +4.8% |
| 2023 | $3,606 +8% | $130,456 +5.8% |
| 2022 | $3,339 | $123,265 +18% |
| 2021 | -- | $104,432 +8.4% |
| 2020 | $3,092 | $96,338 +504.8% |
| 2019 | $3,092 | $15,930 |
Find assessor info on the county website
Monthly payment
Est. payment
Payment breakdown
Explore the cost of this home by adjusting the details. Changes won't be saved.Climate risks
Neighborhood: 89403
Nearby schools
Schools provided by the listing agent
- Elementary: Dayton
- Middle: Dayton
- High: Dayton
Source: NNRMLS. This data may not be complete. We recommend contacting the local school district to confirm school assignments for this home.

Similar homes
- $515,0003 bd2 ba1.6k sqft207 La Costa Ave, Dayton, NV 89403Active
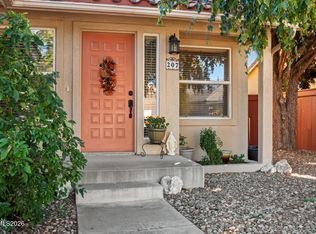
 MLS ID #260013230, Christine Newell, RE/MAX Professionals-Dayton. NNRMLS
 - $440,0003 bd2 ba1.5k sqft255 Misty Way, Dayton, NV 89403Active
 MLS ID #260012799, Miranda Vaulet, RE/MAX Professionals-Reno. NNRMLS
 - $540,0003 bd2 ba1.8k sqft662 Saint Andrews Dr, Dayton, NV 89403Active
 MLS ID #260011978, Christine Newell, RE/MAX Professionals-Dayton. NNRMLS
 - $459,9003 bd2 ba1.6k sqft710 Ruby Valley Ct, Dayton, NV 89403Active
 MLS ID #260008498, Brenda Collings, Dickson Realty - Carson City. NNRMLS
 - $439,9903 bd2 ba1.7k sqft746 Monico Dr, Dayton, NV 89403ActiveMLS ID #260009622, Chris DeMay, Blue Sierra Realty. NNRMLS
- $389,0003 bd2 ba1.1k sqft128 Empire Rd, Dayton, NV 89403ActiveMLS ID #260012685, Cissie Popson, Estate Realty. NNRMLS
- $389,0003 bd2 ba1.4k sqft415 Sam Clemens Ave, Dayton, NV 89403ActiveMLS ID #260012827, Erica Gonzales, RE/MAX Professionals-Dayton. NNRMLS
- $429,0003 bd2 ba1.7k sqft907 Sutro Springs Rd, Dayton, NV 89403ActiveMLS ID #260006272, Armando Reyes, Coldwell Banker Select RE M. NNRMLS
- $488,0004 bd2 ba1.8k sqft305 Mountain Spring Ct, Dayton, NV 89403ActiveMLS ID #260003843, Aimee McDonald, Lakeshore Realty. NNRMLS
- $547,0003 bd2 ba2.1k sqft435 La Costa Cir, Dayton, NV 89403ActiveMLS ID #260003972, Kristy Horton, Real Broker LLC. NNRMLS
- $349,9003 bd3 ba1.4k sqft237 Goss Ln, Dayton, NV 89403ActiveMLS ID #260011930, Meredith Hyman, Elevate Realty. NNRMLS
- $569,0003 bd3 ba2.1k sqft908 Lakeview Dr, Dayton, NV 89403ActiveMLS ID #260010064, Chris Feist, Coldwell Banker Select RE M. NNRMLS
- $550,0004 bd2 ba2.1k sqft214 Shady Grove Ln, Dayton, NV 89403ActiveMLS ID #260012699, James Kent, Call It Closed International Realty. NNRMLS
- $520,0004 bd2 ba1.9k sqft145 San Joaquin Dr, Dayton, NV 89403ActiveMLS ID #260010047, David Goodwin, LPT Realty, LLC. NNRMLS
- $371,7503 bd2 ba1.4k sqft145 Fireman Row, Dayton, NV 89403ActiveMLS ID #260009990, Melinda Carlson, Call It Closed International Realty. NNRMLS
- $494,0004 bd2 ba1.8k sqft461 Sheep Camp Dr, Dayton, NV 89403ActiveMLS ID #260011222, Michael Wood, RE/MAX Professionals-Reno. NNRMLS
- $309,9003 bd2 ba1k sqft19 Stope Rd, Dayton, NV 89403ActiveMLS ID #260012695, Robert Bartshe, RE/MAX Professionals-Carson. NNRMLS
- $537,5004 bd3 ba2.3k sqft832 Laca St, Dayton, NV 89403ActiveMLS ID #260007666, Tamara Freetly, eXp Realty, LLC. NNRMLS
- $539,9004 bd2 ba2.2k sqft1238 Stratton Dr, Dayton, NV 89403ActiveMLS ID #260009450, Kari Breuer, Dickson Realty - Carson City. NNRMLS
- $362,8503 bd2 ba1.2k sqft125 Fireman Row, Dayton, NV 89403ActiveMLS ID #260004031, Melinda Carlson, Call It Closed International Realty. NNRMLS
