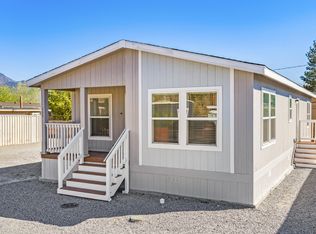
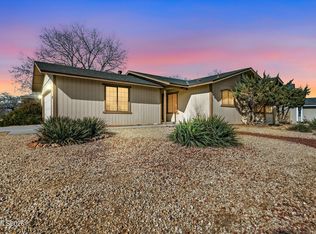
SELLER IS OFFERING $5,000 to help Buyers's Closing Costs. Brand-new, move-in ready, and designed with affordability in mind. This 2026 home offers 3 bedrooms, 2 bathrooms, and 1,414 sq ft of comfortable living space with an open layout that feels both spacious and inviting. Built for year-round comfort and energy efficiency with 2x6 exterior walls, enhanced insulation, Low-E dual-pane windows, central A/C, a smart thermostat, and a high-efficiency heat pump, this home was designed to help keep monthly energy costs down. A one-year limited factory warranty and appliance warranty adds peace of mind. This exceptional property is adjacent to Dayton State Park, giving you instant access to scenic hiking trails and the tranquil beauty of the Carson River right in your backyard. Come see it today!
Active
Price cut: $1K (8/26)
$371,900
145 Fireman Row, Dayton, NV 89403
3beds
1,414sqft
Manufactured Home
Built in 2026
3,049 Square Feet Lot
$-- Zestimate®
$263/sqft
$-- HOA
What's special
Low-e dual-pane windowsSmart thermostatHigh-efficiency heat pumpEnhanced insulation
- 51 days
- 294
- 15
Zillow last checked:
Listing updated:
Listed by:
Melinda Carlson S.184947 775-750-9942,
Call It Closed International Realty
Source: NNRMLS,MLS#: 260009990
Facts & features
Interior
Bedrooms & bathrooms
- Bedrooms: 3
- Bathrooms: 2
- Full bathrooms: 2
Heating
- Electric, ENERGY STAR Qualified Equipment, Heat Pump
Cooling
- Central Air, ENERGY STAR Qualified Equipment
Appliances
- Included: Dishwasher, Disposal, Electric Range, ENERGY STAR Qualified Appliances, Microwave, Refrigerator
- Laundry: Cabinets, Laundry Room, Shelves
Features
- Kitchen Island, Smart Thermostat, Walk-In Closet(s)
- Flooring: Carpet, Vinyl
- Windows: Blinds, ENERGY STAR Qualified Windows, Low Emissivity Windows
- Has fireplace: No
- Common walls with other units/homes: No Common Walls
Interior area
- Total structure area: 1,414
- Total interior livable area: 1,414 sqft
Video & virtual tour
Property
Parking
- Total spaces: 2
- Parking features: None
Features
- Levels: One
- Stories: 1
- Patio & porch: Porch, Covered
- Exterior features: None
- Spa features: None
- Fencing: Back Yard,Partial
- Has view: Yes
- View description: Peek
Lot
- Size: 3,049 Square Feet
- Features: Level
Details
- Additional structures: None
- Parcel number: 00603404
- Zoning: NR1T
Construction
Type & style
- Home type: MobileManufactured
- Property subtype: Manufactured Home
Materials
- Fiber Cement
- Foundation: Concrete Perimeter, Crawl Space
- Roof: Composition,Pitched,Shingle
Condition
- New construction: No
- Year built: 2026
Utilities & green energy
- Sewer: Public Sewer
- Water: Public
- Utilities for property: Cable Available, Electricity Connected, Internet Available, Sewer Connected, Water Connected
Community & HOA
Community
- Security: Carbon Monoxide Detector(s), Smoke Detector(s)
- Subdivision: Carson River Camp
HOA
- Has HOA: No
Location
- Region: Dayton
Financial & listing details
- Price per square foot: $263/sqft
- Tax assessed value: $69,921
- Annual tax amount: $337
- Date on market: 8/3/2026
- Cumulative days on market: 52 days
- Listing terms: Cash,Conventional,FHA,USDA Loan,VA Loan
- Body type: Double Wide
Estimated market value
Not available
Estimated sales range
Not available
Not available
Price history
| Date | Event | Price |
|---|---|---|
| 8/26/2026 | Price change | $371,900-0.3%$263/sqft |
Source:  NNRMLS #260009990 Report a problem NNRMLS #260009990 Report a problem | ||
| 8/3/2026 | Listed for sale | $372,900+210.8%$264/sqft |
Source: NNRMLS #260009990 Report a problem | ||
| 8/27/2025 | Listing removed | $120,000$85/sqft |
Source: NNRMLS #250005004 Report a problem | ||
| 4/17/2025 | Listed for sale | $120,000$85/sqft |
Source: NNRMLS #250005004 Report a problem | ||
Public tax history
| Year | Property taxes | Tax assessment |
|---|---|---|
| 2025 | $304 +4.3% | $24,472 +0% |
| 2024 | $291 +37.9% | $24,468 +0.2% |
| 2023 | $211 +9.2% | $24,431 +0.2% |
| 2022 | $193 | $24,372 -0.2% |
| 2021 | -- | $24,413 -0.3% |
| 2020 | $178 | $24,491 +2.6% |
| 2019 | $178 +6.6% | $23,859 +194.8% |
| 2018 | $167 +3% | $8,093 -0.8% |
| 2017 | $162 +3% | $8,155 +63.7% |
| 2016 | $158 +1.5% | $4,982 -0.4% |
| 2015 | $155 +2.2% | $5,001 +3.5% |
| 2014 | $152 | $4,833 +0.5% |
| 2013 | -- | $4,807 |
| 2012 | -- | $4,807 -1.5% |
| 2011 | -- | $4,881 -1.3% |
| 2010 | -- | $4,943 -30.1% |
| 2009 | -- | $7,070 -34.2% |
| 2008 | -- | $10,744 +45.2% |
| 2007 | -- | $7,398 +14.5% |
| 2006 | -- | $6,460 +2.8% |
| 2004 | -- | $6,281 |
Find assessor info on the county website
Monthly payment
Climate risks
Neighborhood: 89403
Nearby schools
Schools provided by the listing agent
- Elementary: Dayton
- Middle: Dayton
- High: Dayton
Source: NNRMLS. This data may not be complete. We recommend contacting the local school district to confirm school assignments for this home.
Similar homes
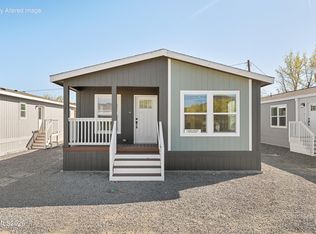
- $363,0003 bd2 ba1.2k sqft125 Fireman Row, Dayton, NV 89403Active
 MLS ID #260004031, Melinda Carlson, Call It Closed International Realty. NNRMLS
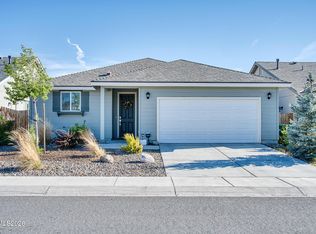
 - $429,9003 bd2 ba1.6k sqft318 Granite Ct, Dayton, NV 89403Active
 MLS ID #260003449, Michele McCarthy, Dickson Realty - Carson City. NNRMLS
 - $423,9954 bd2 ba1.6k sqft307 Torrey Pines Dr, Dayton, NV 89403Active
 MLS ID #260009859, ReNon George, Chase International Carson Cit. NNRMLS
 - $369,9002 bd2 ba1.1k sqft270 Woodlake Cir, Dayton, NV 89403Active
 MLS ID #260001790, Michael Scot Walker, RE/MAX Professionals-Carson. NNRMLS
 - $437,5003 bd2 ba1.7k sqft907 Sutro Springs Rd, Dayton, NV 89403ActiveMLS ID #260006272, Armando Reyes, Coldwell Banker Select RE M. NNRMLS
- $299,0002 bd1 ba1.2k sqft350 Ziller Way, Dayton, NV 89403ActiveMLS ID #260010504, Brittnee Somers, eXp. NNRMLS
- $410,0003 bd2 ba1.5k sqft139 Deschutes Dr, Dayton, NV 89403ActiveMLS ID #260008028, Samira Khaled, Engel & Volkers Reno. NNRMLS
- $462,9003 bd2 ba1.6k sqft710 Ruby Valley Ct, Dayton, NV 89403ActiveMLS ID #260008498, Brenda Collings, Dickson Realty - Carson City. NNRMLS
- $465,0003 bd2 ba1.7k sqft425 Crosswinds Dr, Dayton, NV 89403ActiveMLS ID #260011268, Michael Scot Walker, RE/MAX Professionals-Carson. NNRMLS
- $485,0004 bd3 ba1.9k sqft334 Granite Ct, Dayton, NV 89403ActiveMLS ID #260006150, Cherae Kepler, RE/MAX Professionals-Reno. NNRMLS
- $369,9003 bd2 ba1.5k sqft8705 Santa Fe Trl, Silver Springs, NV 89429ActiveMLS ID #260006371, Anita Spencer, RE/MAX Professionals-Sparks. NNRMLS
- $439,9903 bd2 ba1.7k sqft746 Monico Dr, Dayton, NV 89403ActiveMLS ID #260009622, Chris DeMay, Blue Sierra Realty. NNRMLS
- $547,0003 bd2 ba2.1k sqft435 La Costa Cir, Dayton, NV 89403ActiveMLS ID #260003972, Kristy Horton, Real Broker LLC. NNRMLS
- $499,0004 bd2 ba1.8k sqft461 Sheep Camp Dr, Dayton, NV 89403ActiveMLS ID #260011222, Michael Wood, RE/MAX Professionals-Reno. NNRMLS
- $529,9003 bd2 ba1.4k sqft810 Brandy Ct, Dayton, NV 89403ActiveMLS ID #260009239, Jody Foley, RE/MAX Professionals-Dayton. NNRMLS
- $535,0004 bd2 ba1.9k sqft145 San Joaquin Dr, Dayton, NV 89403ActiveMLS ID #260010047, David Goodwin, LPT Realty, LLC. NNRMLS
- $549,9003 bd2 ba1.9k sqft107 Amberwood Ct, Dayton, NV 89403ActiveMLS ID #260010270, Jack Cote, RE/MAX Gold. NNRMLS
- $359,9753 bd2 ba1.2k sqft5190 Pueblo Dr, Stagecoach, NV 89429ActiveMLS ID #260006462, Jared English, Congress Realty, INC.. NNRMLS
- $488,0004 bd2 ba1.8k sqft305 Mountain Spring Ct, Dayton, NV 89403ActiveMLS ID #260003843, Aimee McDonald, Lakeshore Realty. NNRMLS
- $525,0004 bd3 ba2.1k sqft164 Snake Rd, Dayton, NV 89403ActiveMLS ID #260009328, Daniel Johnson, Coldwell Banker Select RE M. NNRMLS
