Welcome to 1304 Grassland Rd! This beautiful 3 BR, 2 Bath home plus office is situated on a fully landscaped .28 acre parcel. Vinyl plank flooring throughout, plantation shutters, breakfast bar, pantry, completely remodeled primary bath with roll in shower, beautiful tile and counters. Spacious family room connects to an open concept kitchen with custom cabinetry, large pantry and breakfast bar. The back patio is a fabulous feature made for BBQ's, family gatherings or just watching football games! This home keeps giving with a side yard equipped to handle a large RV, plus other toys you may have and it has a 50 watt RV hook-up.
Active
$534,900
1304 Grassland Rd, Dayton, NV 89403
3beds
1,687sqft
Single Family Residence
Built in 2004
0.29 Acres Lot
$469,200 Zestimate®
$317/sqft
$-- HOA
What's special
Spacious family roomLarge pantryBreakfast barVinyl plank flooring throughoutPlantation shuttersBeautiful tile and counters
- 22 hours
- 141
- 18
Zillow last checked:
Listing updated:
Listed by:
Kathy Dean S.51046 775-720-7840,
RE/MAX Professionals-Carson,
Nicole Litherland S.181143 775-220-5696,
RE/MAX Professionals-Carson
Source: NNRMLS,MLS#: 260014001
Facts & features
Interior
Bedrooms & bathrooms
- Bedrooms: 3
- Bathrooms: 2
- Full bathrooms: 2
Heating
- Forced Air, Natural Gas
Cooling
- Central Air
Appliances
- Included: Additional Refrigerator(s), Dishwasher, Disposal, Microwave, Oven, Self Cleaning Oven
- Laundry: Cabinets, Laundry Room, Washer Hookup
Features
- Breakfast Bar, Ceiling Fan(s), High Ceilings, No Interior Steps, Pantry, Roll In Shower, Smart Thermostat, Walk-In Closet(s)
- Flooring: Luxury Vinyl
- Windows: Blinds, Double Pane Windows, Vinyl Frames
- Has fireplace: Yes
- Fireplace features: Gas
- Common walls with other units/homes: No Common Walls
Interior area
- Total structure area: 1,687
- Total interior livable area: 1,687 sqft
Property
Parking
- Total spaces: 6
- Parking features: Garage, RV Access/Parking
- Garage spaces: 3
Features
- Levels: One
- Stories: 1
- Patio & porch: Porch, Awning(s), Covered, Patio
- Exterior features: Awning(s), Dog Run, Rain Gutters, RV Hookup
- Spa features: None
- Fencing: Back Yard,Front Yard,Full
- Has view: Yes
- View description: Mountain(s)
Lot
- Size: 0.29 Acres
- Features: Landscaped, Level, Sprinklers In Front, Sprinklers In Rear
Details
- Additional structures: None
- Parcel number: 01995108
- Zoning: E1
Construction
Type & style
- Home type: SingleFamily
- Property subtype: Single Family Residence
Materials
- Stone Veneer
- Foundation: Slab
- Roof: Composition,Pitched
Condition
- New construction: No
- Year built: 2004
Utilities & green energy
- Sewer: Public Sewer
- Water: Public
- Utilities for property: Electricity Connected, Internet Available, Natural Gas Connected, Sewer Connected, Water Connected, Cellular Coverage
Community & HOA
Community
- Security: Smoke Detector(s)
- Subdivision: Riverpark 7
HOA
- Has HOA: No
Location
- Region: Dayton
Financial & listing details
- Price per square foot: $317/sqft
- Tax assessed value: $383,839
- Annual tax amount: $2,542
- Date on market: 11/7/2026
- Listing terms: 1031 Exchange,Cash,Conventional,FHA,USDA Loan,VA Loan
Estimated market value
$469,200
$446,000 - $493,000
$2,472/mo
Price history
| Date | Event | Price |
|---|---|---|
| 11/7/2026 | Listed for sale | $534,900+324.9%$317/sqft |
Source:  NNRMLS #260014001 Report a problem | ||
| 5/28/2013 | Sold | $125,900-42.7%$75/sqft |
Source: Public Record Report a problem | ||
| 3/26/2008 | Sold | $219,900$130/sqft |
Source: Public Record Report a problem | ||
Public tax history
| Year | Property taxes | Tax assessment |
|---|---|---|
| 2025 | $2,396 +3% | $134,344 -0.6% |
| 2024 | $2,326 +2.7% | $135,150 +4.4% |
| 2023 | $2,265 +18.5% | $129,478 +11.9% |
| 2022 | $1,912 | $115,684 +10.9% |
| 2021 | -- | $104,332 +2.5% |
| 2020 | $1,681 | $101,819 +21% |
| 2019 | $1,681 +3% | $84,129 +13.4% |
| 2018 | $1,632 +3% | $74,159 +13.1% |
| 2017 | $1,585 +3% | $65,591 +11.8% |
| 2016 | $1,539 +2.8% | $58,669 +18.8% |
| 2015 | $1,496 +3% | $49,389 +8.5% |
| 2014 | $1,453 | $45,513 -5.3% |
| 2013 | -- | $48,052 |
| 2012 | -- | $48,052 -11% |
| 2011 | -- | $53,993 +19.4% |
| 2010 | -- | $45,212 -33.3% |
| 2009 | -- | $67,815 -20.1% |
| 2008 | -- | $84,922 +14.7% |
| 2007 | -- | $74,008 +4.7% |
| 2006 | -- | $70,692 +12.8% |
| 2004 | -- | $62,684 |
Find assessor info on the county website
Monthly payment
Est. payment
Payment breakdown
Explore the cost of this home by adjusting the details. Changes won't be saved.Climate risks
Neighborhood: 89403
Nearby schools
Schools provided by the listing agent
- Elementary: Dayton
- Middle: Dayton
- High: Dayton
Source: NNRMLS. This data may not be complete. We recommend contacting the local school district to confirm school assignments for this home.


Similar homes
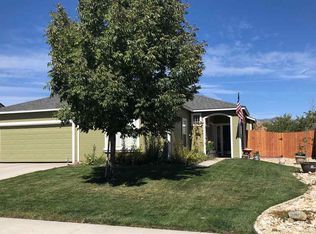
- $550,0004 bd3 ba2.3k sqft855 Klien St, Dayton, NV 89403Active
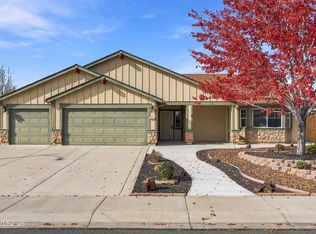
 MLS ID #260013897, Tristan Lipschutz, Compass. NNRMLS
- $555,0004 bd2 ba1.9k sqft158 Snake Rd, Dayton, NV 89403Active
 MLS ID #260013899, Chris Whitney, Dickson Realty - Damonte Ranch. NNRMLS
- $529,9003 bd2 ba2k sqft1146 Cheatgrass Rd, Dayton, NV 89403Active
 MLS ID #260013559, Jody Foley, RE/MAX Professionals-Dayton. NNRMLS
- $519,0003 bd2 ba1.9k sqft10 Cottage Ct, Dayton, NV 89403Active
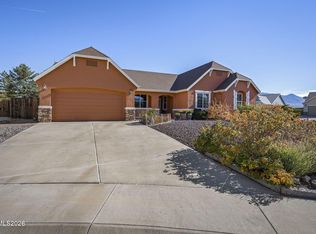 MLS ID #260013608, Marilyn Minor, Dickson Realty - Caughlin. NNRMLS
- $549,0003 bd2 ba2.2k sqft1346 Grassland Rd, Dayton, NV 89403ActiveMLS ID #260013324, Nash Connolly Group, RE/MAX Professionals-Sparks. NNRMLS
- $529,9004 bd3 ba2.3k sqft832 Laca St, Dayton, NV 89403ActiveMLS ID #260007666, Tamara Freetly, eXp Realty, LLC. NNRMLS
- $526,5004 bd2 ba2.2k sqft1237 Stratton Dr, Dayton, NV 89403ActiveMLS ID #260013267, Rachael Walker, RE/MAX Professionals-Carson. NNRMLS
- $540,0004 bd2 ba2.1k sqft214 Shady Grove Ln, Dayton, NV 89403ActiveMLS ID #260012699, James Kent, Call It Closed International Realty. NNRMLS
- $515,0003 bd2 ba1.5k sqft115 Creekside Dr, Dayton, NV 89403ActiveMLS ID #260010975, Jason Lococo, Dickson Realty - Gardnerville. NNRMLS
- $490,0004 bd2 ba1.7k sqft111 Oakmont Dr, Dayton, NV 89403ActiveMLS ID #260013635, Garet Rice, eXp Realty, LLC. NNRMLS
- $539,9004 bd2 ba2.2k sqft1238 Stratton Dr, Dayton, NV 89403ActiveMLS ID #260009450, Kari Breuer, Dickson Realty - Carson City. NNRMLS
- $549,0004 bd3 ba2.4k sqft198 Shady Grove Ln, Dayton, NV 89403ActiveMLS ID #260012293, Laura Roque, Berkshire Hathaway HomeService. NNRMLS
- $520,9904 bd3 ba1.8k sqft616 Fraser Loop, Dayton, NV 89403ActiveMLS ID #260013925, Jeanette Maiss, D.R. Horton. NNRMLS
- $445,9003 bd2 ba1.6k sqft915 Saltbrush Rd, Dayton, NV 89403ActiveMLS ID #260014002, ReNon George, Chase International Carson Cit. NNRMLS
- $449,0003 bd2 ba1.6k sqft510 Windchase Dr, Dayton, NV 89403ActiveMLS ID #260013945, Tammy Olivas, RE/MAX Professionals-Carson. NNRMLS
- $525,0004 bd3 ba2.1k sqft164 Snake Rd, Dayton, NV 89403ActiveMLS ID #260009328, Daniel Johnson, Coldwell Banker Select RE M. NNRMLS
- $445,0003 bd2 ba1.6k sqft192 Mc Marlin, Dayton, NV 89403ActiveMLS ID #260013997, Christine Corky Woodcock, Realty One Group Eminence. NNRMLS
- $580,0003 bd2 ba2.1k sqft109 Alamosa St, Dayton, NV 89403ActiveMLS ID #260012539, Mary Thomas, Dickson Realty - Gardnerville. NNRMLS
- $580,0003 bd2 ba2.2k sqft515 Cypress Point Dr, Dayton, NV 89403ActiveMLS ID #260013761, Avis Cherry, Charles Kitchen Realty. NNRMLS
