Imagine mornings on the covered patio, afternoons tending the garden and fruit trees, and evenings relaxing in the hot tub—all from the comfort of your own backyard. Welcome to 109 Alamosa St., where comfortable indoor living and inviting outdoor spaces come together in this spacious 2,130 sq. ft., 3-bedroom, 2-bath home. Designed for gathering, the kitchen, dining and living areas flow together in one open great room. A large kitchen island provides plenty of space for cooking, conversation and entertaining, while the fireplace creates a welcoming focal point in the living room. Laminate flooring, tall toilets and a custom primary bedroom closet are among the thoughtful upgrades throughout the home. Outside, wide paver walkways create an attractive path through the yard to the garden, fruit trees and a versatile shed equipped with heating, A/C and electrical. The covered patio and hot tub offer even more space to relax and enjoy the outdoors. An insulated garage and RV access add functionality to a property that offers plenty of room for hobbies, gardening, entertaining and everyday living.
Active
$580,000
109 Alamosa St, Dayton, NV 89403
3beds
2,130sqft
Single Family Residence
Built in 2020
0.28 Acres Lot
$573,800 Zestimate®
$272/sqft
$-- HOA
What's special
Insulated garageRv accessHot tubCovered patioGarden and fruit treesCustom primary bedroom closetLarge kitchen island
- 4 days
- 192
- 15
Likely to sell faster than
Zillow last checked:
Listing updated:
Listed by:
Mary Thomas S.183089 775-682-1973,
Dickson Realty - Gardnerville
Source: NNRMLS,MLS#: 260012539
Facts & features
Interior
Bedrooms & bathrooms
- Bedrooms: 3
- Bathrooms: 2
- Full bathrooms: 2
Heating
- Forced Air, Natural Gas
Cooling
- Central Air
Appliances
- Included: Dishwasher, Gas Cooktop, Microwave
- Laundry: Cabinets, Laundry Room, Shelves, Sink
Features
- Ceiling Fan(s), Entrance Foyer, High Ceilings, Kitchen Island, Pantry, Walk-In Closet(s)
- Flooring: Carpet, Luxury Vinyl, Tile
- Windows: Double Pane Windows
- Number of fireplaces: 1
- Fireplace features: Gas
- Common walls with other units/homes: No Common Walls
Interior area
- Total structure area: 2,130
- Total interior livable area: 2,130 sqft
Property
Parking
- Total spaces: 3
- Parking features: Additional Parking, Garage, RV Access/Parking
- Garage spaces: 3
Features
- Levels: One
- Stories: 1
- Patio & porch: Covered, Patio
- Exterior features: Dog Run
- Has spa: Yes
- Spa features: Above Ground
- Fencing: Back Yard
- Has view: Yes
- View description: Mountain(s)
Lot
- Size: 0.28 Acres
Details
- Additional structures: Shed(s)
- Parcel number: 02973415
- Zoning: E1
Construction
Type & style
- Home type: SingleFamily
- Property subtype: Single Family Residence
Materials
- Stucco
- Foundation: Slab
- Roof: Pitched,Shingle
Condition
- New construction: No
- Year built: 2020
Utilities & green energy
- Sewer: Public Sewer
- Water: Public
- Utilities for property: Electricity Connected, Natural Gas Connected, Phone Connected, Sewer Connected, Water Connected
Community & HOA
HOA
- Has HOA: Yes
- Amenities included: None
- Services included: Snow Removal
- HOA name: Associa Sierra North Riverpark
Location
- Region: Dayton
Financial & listing details
- Price per square foot: $272/sqft
- Tax assessed value: $466,952
- Annual tax amount: $5,370
- Date on market: 9/30/2026
- Listing terms: Cash,Conventional,FHA,VA Loan
Estimated market value
$573,800
$545,000 - $602,000
$3,295/mo
Price history
| Date | Event | Price |
|---|---|---|
| 9/30/2026 | Listed for sale | $580,000+30.2%$272/sqft |
Source:  NNRMLS #260012539 Report a problem NNRMLS #260012539 Report a problem | ||
| 6/4/2021 | Sold | $445,334$209/sqft |
Source: Public Record Report a problem | ||
Public tax history
| Year | Property taxes | Tax assessment |
|---|---|---|
| 2025 | $5,062 +1.9% | $163,433 0% |
| 2024 | $4,966 +12.3% | $163,448 +4.7% |
| 2023 | $4,421 +3% | $156,049 +11% |
| 2022 | $4,292 | $140,648 +583.4% |
| 2021 | -- | $20,580 |
| 2020 | $660 | $20,580 |
Find assessor info on the county website
Monthly payment
Est. payment
Payment breakdown
Explore the cost of this home by adjusting the details. Changes won't be saved.Climate risks
Neighborhood: 89403
Nearby schools
Schools provided by the listing agent
- Elementary: Riverview
- Middle: Dayton
- High: Dayton
Source: NNRMLS. This data may not be complete. We recommend contacting the local school district to confirm school assignments for this home.
Similar homes
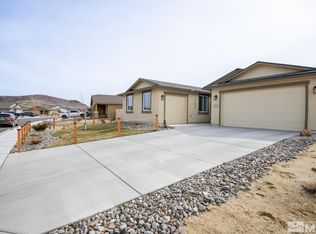
- $550,0004 bd2 ba2.1k sqft214 Shady Grove Ln, Dayton, NV 89403Active

 MLS ID #260012699, James Kent, Call It Closed International Realty. NNRMLS
 - $549,9003 bd2 ba1.9k sqft107 Amberwood Ct, Dayton, NV 89403Active
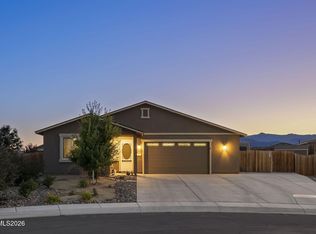 MLS ID #260010270, Jack Cote, RE/MAX Gold. NNRMLS
 - $625,0004 bd3 ba2.5k sqft130 Hood Dr, Dayton, NV 89403Active
 MLS ID #260012350, Loretta Fagan, Dickson Realty - Carson City. NNRMLS
 - $575,0004 bd3 ba2.4k sqft198 Shady Grove Ln, Dayton, NV 89403Active
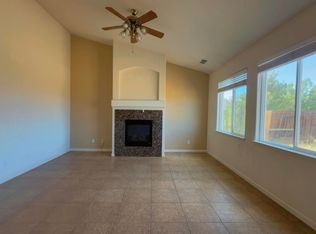 MLS ID #260012293, Laura Roque, Berkshire Hathaway HomeService. NNRMLS
 - $579,0003 bd3 ba1.9k sqft135 Cambridge Dr, Mark Twain, NV 89403ActiveMLS ID #260012073, Natalie Walker, RE/MAX Professionals-Dayton. NNRMLS
- $624,9004 bd2 ba2.2k sqft1518 Riverpark Pkwy, Dayton, NV 89403ActiveMLS ID #260010946, Christian Giller, RE/MAX Gold. NNRMLS
- $525,0004 bd3 ba2.1k sqft164 Snake Rd, Dayton, NV 89403ActiveMLS ID #260009328, Daniel Johnson, Coldwell Banker Select RE M. NNRMLS
- $540,0004 bd3 ba2.3k sqft121 Bethpage Dr, Dayton, NV 89403ActiveMLS ID #260006403, Lisa Williams, Berkshire Hathaway HomeService. NNRMLS
- $539,9004 bd2 ba2.2k sqft1238 Stratton Dr, Dayton, NV 89403ActiveMLS ID #260009450, Kari Breuer, Dickson Realty - Carson City. NNRMLS
- $520,0004 bd2 ba1.9k sqft145 San Joaquin Dr, Dayton, NV 89403ActiveMLS ID #260010047, David Goodwin, LPT Realty, LLC. NNRMLS
- $566,9904 bd3 ba2.4k sqft618 Fraser Loop, Dayton, NV 89403ActiveNNRMLS
- $537,5004 bd3 ba2.3k sqft832 Laca St, Dayton, NV 89403ActiveMLS ID #260007666, Tamara Freetly, eXp Realty, LLC. NNRMLS
- $549,0004 bd3 ba2.1k sqft103 Rio Grande Way, Dayton, NV 89403ActiveMLS ID #260006358, Cory Coombes, Engel & Volkers Reno. NNRMLS
- $419,9003 bd2 ba1.3k sqft426 Keystone Dr, Dayton, NV 89403ActiveMLS ID #260012601, Steve O'Brien, RE/MAX Professionals-Reno. NNRMLS
- $599,9994 bd3 ba2.5k sqft230 Orderville St, Dayton, NV 89403ActiveMLS ID #260009012, Ashleen Lealand, Dickson Realty - Carson City. NNRMLS
- $389,0003 bd2 ba1.1k sqft128 Empire Rd, Dayton, NV 89403ActiveMLS ID #260012685, Cissie Popson, Estate Realty. NNRMLS
- $622,0005 bd3 ba2.7k sqft757 Lipizzan Rd, Dayton, NV 89403ActiveMLS ID #260011181, Holly Puckett, Keller Williams Group One Inc.. NNRMLS
- $499,0003 bd3 ba2k sqft104 Augusta Ct, Dayton, NV 89403ActiveMLS ID #260012631, Jody Foley, RE/MAX Professionals-Dayton. NNRMLS
- $650,0005 bd3 ba2.7k sqft151 Snow Ln, Dayton, NV 89403ActiveMLS ID #260012325, Jody Foley, RE/MAX Professionals-Dayton. NNRMLS
- $398,5003 bd2 ba1.1k sqft743 Monico Dr, Dayton, NV 89403ActiveMLS ID #260012619, Jen Almeida, Intero. NNRMLS
