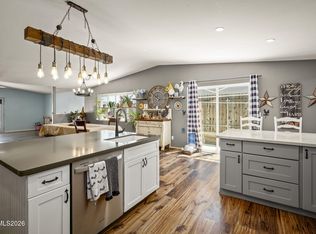
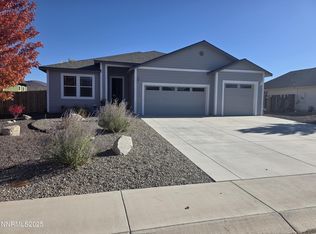
Great location in Dayton, Nevada. This 4 bedroom 2.5 bath, 3 car garage sits on half an acre. There is plenty of room to build a shop or garage in the back of the property, for all of your toys. Mountain and desert views. Easy access to take off and ride in the BLM or head up to Virginia City for all of the fun events VC has to offer. This home has everything to offer for a quiet lifestyle in the Nevada desert. Sellers are offering a 5K carpet/flooring allowance. The property goes 10 ft. beyond the back fence. Owners will need a short rent back. Call today to schedule your appointment.
Active
Price cut: $7K (7/3)
$580,000
135 Cambridge Dr, Mark Twain, NV 89403
4beds
1,995sqft
:
Get pre-qualified$3,802/mo
Single Family Residence
Built in 2018
0.5 Acres Lot
$-- Zestimate®
$291/sqft
$-- HOA
What's special
Mountain and desert views
- 84 days |
- 691 |
- 38 |
Zillow last checked:
Listing updated:
Listed by:
Angela Lee S.54629 775-790-1780,
Coldwell Banker Select RE M
Source: NNRMLS,MLS#: 260005336
Facts & features
Interior
Bedrooms & bathrooms
- Bedrooms: 4
- Bathrooms: 3
- Full bathrooms: 2
- 1/2 bathrooms: 1
Heating
- Forced Air, Natural Gas
Cooling
- Central Air
Appliances
- Included: Dishwasher, Disposal, Electric Cooktop, Electric Oven, Microwave, Oven
- Laundry: Cabinets, Laundry Room
Features
- Breakfast Bar, Ceiling Fan(s), Entrance Foyer, High Ceilings, Kitchen Island, Pantry, Master Downstairs, Walk-In Closet(s)
- Flooring: Carpet, Laminate, Vinyl
- Windows: Double Pane Windows, Low Emissivity Windows, Vinyl Frames, Window Coverings
- Has fireplace: No
- Common walls with other units/homes: No Common Walls
Interior area
- Total structure area: 1,995
- Total interior livable area: 1,995 sqft
Property
Parking
- Total spaces: 3
- Parking features: Attached, Garage, Garage Door Opener, RV Access/Parking
- Attached garage spaces: 3
Features
- Levels: One
- Stories: 1
- Patio & porch: Porch, Wrap Around, Patio
- Exterior features: Rain Gutters
- Spa features: None
- Fencing: Back Yard
- Has view: Yes
- View description: Desert, Mountain(s)
Lot
- Size: 0.5 Acres
- Features: Landscaped, Level, Sprinklers In Front
Details
- Additional structures: Shed(s)
- Parcel number: 02929208
- Zoning: E2
Construction
Type & style
- Home type: SingleFamily
- Property subtype: Single Family Residence
Materials
- Frame
- Foundation: Crawl Space
- Roof: Composition,Pitched,Shingle
Condition
- New construction: No
- Year built: 2018
Utilities & green energy
- Sewer: Public Sewer
- Water: Public
- Utilities for property: Cable Connected, Electricity Available, Internet Available, Natural Gas Available, Natural Gas Connected, Phone Available, Sewer Connected, Water Connected, Cellular Coverage
Community & HOA
Community
- Security: Smoke Detector(s)
- Subdivision: Six Mile Canyon Ranches Ph 2
HOA
- Has HOA: No
Location
- Region: Mark Twain
Financial & listing details
- Price per square foot: $291/sqft
- Tax assessed value: $455,654
- Annual tax amount: $3,949
- Date on market: 5/1/2026
- Cumulative days on market: 84 days
- Listing terms: 1031 Exchange,Cash,Conventional,FHA,VA Loan
Estimated market value
Not available
Estimated sales range
Not available
Not available
Price history
| Date | Event | Price |
|---|---|---|
| 7/3/2026 | Price change | $580,000-1.2%$291/sqft |
Source:  NNRMLS #260005336 Report a problem NNRMLS #260005336 Report a problem | ||
| 6/3/2026 | Price change | $587,000-2%$294/sqft |
Source: NNRMLS #260005336 Report a problem | ||
| 5/1/2026 | Listed for sale | $599,000+81.6%$300/sqft |
Source: NNRMLS #260005336 Report a problem | ||
| 8/7/2018 | Sold | $329,910+0%$165/sqft |
Source: Public Record Report a problem | ||
| 1/15/2018 | Pending sale | $329,900$165/sqft |
Source: Hometown Realty Inc #180000496 Report a problem | ||
| 1/15/2018 | Listed for sale | $329,900$165/sqft |
Source: Hometown Realty Inc #180000496 Report a problem | ||
Public tax history
| Year | Property taxes | Tax assessment |
|---|---|---|
| 2025 | $3,835 +3% | $159,479 0% |
| 2024 | $3,723 +13.6% | $159,548 +5.4% |
| 2023 | $3,277 +3% | $151,318 +7.1% |
| 2022 | $3,182 | $141,295 +27.1% |
| 2021 | -- | $111,162 +3.5% |
| 2020 | $3,088 | $107,428 +6.4% |
| 2019 | $3,088 +3% | $100,980 +5.8% |
| 2018 | $2,998 +6.6% | $95,461 +1918.2% |
| 2017 | $2,813 +1757.9% | $4,730 |
| 2016 | $151 +2.6% | $4,730 |
| 2015 | $148 +0.1% | $4,730 -28.5% |
| 2014 | $147 | $6,620 |
| 2013 | -- | $6,620 |
| 2012 | -- | $6,620 |
| 2011 | -- | $6,620 |
| 2010 | -- | $6,620 -60% |
| 2009 | -- | $16,538 -59.3% |
| 2008 | -- | $40,640 +60% |
| 2007 | -- | $25,400 +20% |
| 2006 | -- | $21,170 |
Find assessor info on the county website
Monthly payment
Est. payment
Payment breakdown
Explore the cost of this home by adjusting the details. Changes won't be saved.Climate risks
Neighborhood: 89403
Nearby schools
GreatSchools rating
- 4/10Riverview Elementary SchoolGrades: PK-6Distance: 2.6 mi
- 2/10Dayton Intermediate SchoolGrades: 7-8Distance: 4.9 mi
- 5/10Dayton High SchoolGrades: 9-12Distance: 4.7 mi
Schools provided by the listing agent
- Elementary: Riverview
- Middle: Dayton
- High: Dayton
Source: NNRMLS. This data may not be complete. We recommend contacting the local school district to confirm school assignments for this home.
- $558,6004 bd3 ba1.9k sqft133 Cambridge Dr, Mark Twain, NV 89403Off Market
- $556,1003 bd2 ba1.9k sqft137 Cambridge Dr, Mark Twain, NV 89403Off Market
- $483,4004 bd2 ba1.9k sqft109 Nantucket Dr, Dayton, NV 89403Off Market
- $407,8003 bd2 ba1.3k sqft111 Nantucket Dr, Dayton, NV 89403Off Market

- $495,6003 bd2 ba1.8k sqft107 Nantucket Dr, Dayton, NV 89403Off Market
- $573,7004 bd3 ba1.9k sqft131 Cambridge Dr, Mark Twain, NV 89403Off Market
- $540,0004 bd3 ba1.9k sqft139 Cambridge Dr, Mark Twain, NV 89403Sold
- $564,2004 bd3 ba1.9k sqft134 Cambridge Dr, Mark Twain, NV 89403Off Market
A local agent can set up tours, give advice and negotiate with sellers.
Similar homes
- $545,0003 bd2 ba1.4k sqft810 Brandy Ct, Dayton, NV 89403Active

 MLS ID #260009239, Jody Foley, RE/MAX Professionals-Dayton. NNRMLS
 - $549,0006 bd3 ba2.4k sqft2072 Lonnie Ln, Dayton, NV 89403Active
 MLS ID #260007236, Diane Abbott, Chase International-Damonte. NNRMLS
 - $569,0003 bd2 ba2k sqft1145 Cheatgrass Dr, Dayton, NV 89403Active
 MLS ID #250057322, David Shriver, Coldwell Banker Select RE CC. NNRMLS
 - $600,0004 bd3 ba2.4k sqft370 Orderville St Homesite 314, Dayton, NV 89403Active
 MLS ID #260008849, M. Leandra Carr, Lahontan Properties. NNRMLS
 - $544,9994 bd3 ba2.3k sqft832 Laca St, Dayton, NV 89403ActiveMLS ID #260007666, Tamara Adamson, eXp Realty, LLC. NNRMLS
- $550,0004 bd3 ba2.3k sqft121 Bethpage Dr, Dayton, NV 89403ActiveMLS ID #260006403, Lisa Williams, Berkshire Hathaway HomeService. NNRMLS
- $569,0004 bd2 ba1.9k sqft816 Ballybunion Dr, Dayton, NV 89403ActiveMLS ID #260004262, Jody Foley, RE/MAX Professionals-Dayton. NNRMLS
- $635,0003 bd3 ba2.4k sqft420 Chianti Way, Dayton, NV 89403ActiveMLS ID #250051613, Terra Maddox, Valley Realty & Management. NNRMLS
- $557,5003 bd3 ba2k sqft510 Leegard Ave, Stagecoach, NV 89429ActiveMLS ID #260002217, Alexandra Cleary, Realty One Group Eminence. NNRMLS
- $495,0004 bd3 ba1.9k sqft334 Granite Ct, Dayton, NV 89403ActiveMLS ID #260006150, Cherae Kepler, RE/MAX Professionals-Reno. NNRMLS
- $459,9003 bd2 ba1.5k sqft237 Glen Vista Dr, Dayton, NV 89403ActiveMLS ID #260008533, Patrick Intemann, Chase International-Damonte. NNRMLS
- $664,9003 bd2 ba2.6k sqft111 Denio Dr, Dayton, NV 89403ActiveMLS ID #260008292, Kathy Dean, RE/MAX Professionals-Carson. NNRMLS
- $415,0003 bd2 ba1.4k sqft153 Territory Rd, Dayton, NV 89403ActiveMLS ID #260005094, Loretta Fagan, Dickson Realty - Carson City. NNRMLS
- $420,0003 bd2 ba1.5k sqft139 Deschutes Dr, Dayton, NV 89403ActiveMLS ID #260008028, Samira Khaled, Engel & Volkers Reno. NNRMLS
- $475,0003 bd3 ba2.1k sqft932 Lakeview Dr, Dayton, NV 89403ActiveMLS ID #250056496, Tayona Tate, NextHome Yourpickettfence Group. NNRMLS
- $513,0004 bd2 ba1.9k sqft731 Roberts Creek Dr, Dayton, NV 89403ActiveMLS ID #260007484, Paul Dunham, Elevate Realty. NNRMLS
- $709,0003 bd2 ba2.3k sqft308 San Roma Dr, Dayton, NV 89403ActiveMLS ID #260007039, Lindsey Pena, Chase International-Damonte. NNRMLS
- $575,0003 bd3 ba2.4k sqft27 McClellan Peak Dr, Mound House, NV 89706ActiveMLS ID #260008656, Richard Berman, Dickson Realty - Damonte Ranch. NNRMLS
- $599,9003 bd3 ba2k sqft155 N L St, Virginia City, NV 89440ActiveMLS ID #260007676, Cyndy Brown, Coldwell Banker Select Reno. NNRMLS
- $450,0003 bd2 ba1.6k sqft318 Granite Ct, Dayton, NV 89403ActiveMLS ID #260003449, Michele McCarthy, Dickson Realty - Carson City. NNRMLS
