If you're searching for privacy, recreation, small-town charm, and one of the most spectacular views in Northern Nevada, this move-in-ready home delivers it all. Sparkling clean, beautifully maintained, and surrounded by BLM land and community open space, this is a rare opportunity to own a piece of Virginia City's rich history while enjoying a legendary, completely unobstructed 100-mile panoramic view. Built in 1994 and thoughtfully modernized, this top-of-the-world home features a completely remodeled kitchen with all-new cabinets, appliances, and Allure Bleu Quartzite counter tops. The residence offers three bedrooms, each with its own upgraded bathroom and improved closet space. The interior and exterior have been freshly painted, and the flooring combines beautiful Brazilian cherry hardwood, new carpeting, and tile accents throughout. The detached finished two-car garage includes insulation, two automatic garage door openers, and ample shop space. Attic access fwith new pull down ladder for additional storage. Outside, fresh landscaping features drip irrigation, fruit trees, and ornamental plantings, creating an inviting outdoor environment. The .25 acre parcel gives plenty of room for toys and ATV access. Backing to dedicated open space there is plenty of room to play. Of special benefit, Storey County equals low property taxes. Best of all, you're just a short walk from historic downtown Virginia City while enjoying the peace, privacy, and tranquility of elevated living. This exceptional property perfectly blends historic charm, modern comfort, and one of Nevada's most unforgettable views. Medical facilities just just 35 minutes away in SW Reno. Seller is a licensed Nevada Real Estate Broker.
Active
$725,000
90 N Summit St, Virginia City, NV 89440
3beds
1,596sqft
Single Family Residence
Built in 1994
0.25 Acres Lot
$-- Zestimate®
$454/sqft
$-- HOA
What's special
Fruit treesImproved closet spaceCompletely remodeled kitchenNew carpetingTile accents throughoutAll-new cabinetsSparkling clean
- 63 days
- 671
- 18
Zillow last checked:
Listing updated:
Listed by:
Mark Ashworth B.17516 775-335-6767,
L. Lance Gilman Real Estate
Source: NNRMLS,MLS#: 260007787
Facts & features
Interior
Bedrooms & bathrooms
- Bedrooms: 3
- Bathrooms: 3
- Full bathrooms: 3
Heating
- Forced Air, Natural Gas
Appliances
- Included: Dishwasher, Disposal, Dryer, ENERGY STAR Qualified Appliances, Gas Cooktop, Gas Range, Microwave, Oven, Refrigerator, Self Cleaning Oven, Smart Appliance(s), Washer
- Laundry: Common Area, In Hall, Shelves, Washer Hookup
Features
- Entrance Foyer, Master Downstairs, Smart Thermostat
- Flooring: Carpet, Tile, Varies, Wood
- Windows: Double Pane Windows, Vinyl Frames
- Has fireplace: No
- Common walls with other units/homes: No Common Walls
Interior area
- Total structure area: 1,596
- Total interior livable area: 1,596 sqft
Property
Parking
- Total spaces: 2
- Parking features: Additional Parking, Attached, Garage, Parking Pad, RV Access/Parking
- Attached garage spaces: 2
Features
- Levels: Two
- Stories: 2
- Patio & porch: Porch, Covered, Deck
- Exterior features: Balcony, Rain Gutters
- Spa features: None
- Fencing: None
- Has view: Yes
- View description: Desert, Mountain(s), Valley
Lot
- Size: 0.25 Acres
- Features: Landscaped, Sloped Up, Sprinklers In Front, Sprinklers In Rear, Steep Slope
Details
- Additional structures: None
- Parcel number: 00101206
- Zoning: R1
- Special conditions: Other
Construction
Type & style
- Home type: SingleFamily
- Property subtype: Single Family Residence
Materials
- Insulation - Batts, Frame
- Foundation: Concrete Perimeter, Crawl Space, Full Perimeter, Raised
- Roof: Composition,Shingle
Condition
- New construction: No
- Year built: 1994
Utilities & green energy
- Sewer: Public Sewer
- Water: Public
- Utilities for property: Cable Available, Electricity Connected, Internet Available, Natural Gas Connected, Phone Available, Sewer Connected, Water Connected, Cellular Coverage
Community & HOA
Community
- Security: Smoke Detector(s)
- Subdivision: Virginia Ph 1
HOA
- Has HOA: No
Location
- Region: Virginia City
Financial & listing details
- Price per square foot: $454/sqft
- Tax assessed value: $191,140
- Annual tax amount: $2,315
- Date on market: 7/2/2026
- Cumulative days on market: 66 days
- Listing terms: Cash,Conventional,FHA,USDA Loan,VA Loan
Estimated market value
Not available
Estimated sales range
Not available
Not available
Price history
| Date | Event | Price |
|---|---|---|
| 7/2/2026 | Listed for sale | $725,000+314.3%$454/sqft |
Source:  NNRMLS #260007787 Report a problem NNRMLS #260007787 Report a problem | ||
| 2/3/2013 | Listing removed | $175,000+6.1%$110/sqft |
Source: Keller Williams Group One, Inc. #120005742 Report a problem | ||
| 2/1/2013 | Sold | $165,000-5.7%$103/sqft |
Source: Public Record Report a problem | ||
| 5/13/2012 | Listed for sale | $175,000-55.4%$110/sqft |
Source: Keller Williams Group One, Inc. #120005742 Report a problem | ||
| 3/8/2006 | Sold | $392,000$246/sqft |
Source: Public Record Report a problem | ||
Public tax history
| Year | Property taxes | Tax assessment |
|---|---|---|
| 2025 | $2,345 +7.6% | $66,899 -1.3% |
| 2024 | $2,181 +8% | $67,770 +4% |
| 2023 | $2,019 -11% | $65,185 +11.7% |
| 2022 | $2,269 -1% | $58,343 -11% |
| 2021 | $2,291 | $65,556 -1% |
| 2020 | $2,291 | $66,186 +1.8% |
| 2019 | $2,291 +5.9% | $65,026 +0.8% |
| 2018 | $2,164 +8% | $64,516 +2.1% |
| 2017 | $2,003 +3% | $63,165 +19.1% |
| 2016 | $1,945 +8.5% | $53,030 -0.6% |
| 2015 | $1,793 | $53,359 -2.5% |
| 2014 | $1,793 | $54,701 +1.1% |
| 2013 | -- | $54,119 |
| 2012 | -- | $54,119 +4.5% |
| 2011 | -- | $51,797 -14.6% |
| 2010 | -- | $60,678 -1% |
| 2009 | -- | $61,275 +1.6% |
| 2008 | -- | $60,327 +4.7% |
| 2007 | -- | $57,633 +5.1% |
| 2006 | -- | $54,845 +23.7% |
| 2004 | -- | $44,346 |
Find assessor info on the county website
Monthly payment
Est. payment
Payment breakdown
Explore the cost of this home by adjusting the details. Changes won't be saved.Climate risks
Neighborhood: 89440
Nearby schools
Schools provided by the listing agent
- Elementary: Gallagher, Hugh
- Middle: Virginia City
- High: Virginia City
Source: NNRMLS. This data may not be complete. We recommend contacting the local school district to confirm school assignments for this home.
Similar homes
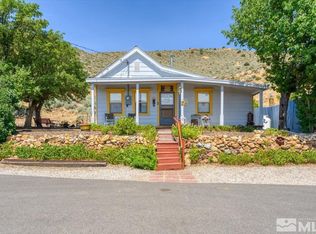
- $639,0003 bd3 ba1.9k sqft30 S O St, Virginia City, NV 89440Active
 MLS ID #260010506, Jody Foley, RE/MAX Professionals-Dayton. NNRMLS
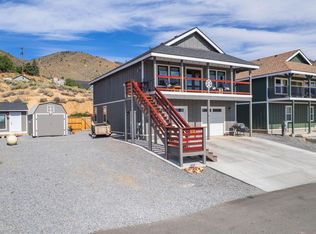
 - $739,0003 bd2 ba1.5k sqft16019 Green Springs Dr, Reno, NV 89511Active
 MLS ID #260009534, Diana Renfroe, Dickson Realty - Caughlin. NNRMLS
 - $750,0003 bd2 ba1.6k sqft8870 Western Skies Dr, Reno, NV 89521Active
 MLS ID #260011135, Mitchell Ross, RE/MAX Professionals-Reno. NNRMLS
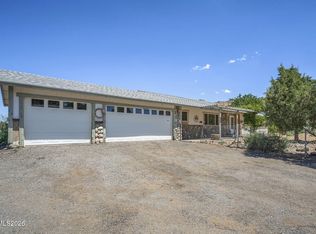
 - $799,0003 bd2 ba1.9k sqft2775 Ramona Rd, Reno, NV 89521Active
 MLS ID #260009517, Kathy Wilson, Coldwell Banker Select Reno. NNRMLS
 - $643,9003 bd2 ba1.8k sqft2486 Cartwright Rd, Reno, NV 89521ActiveMLS ID #260000212, Margie McIntyre, Dickson Realty - Damonte Ranch. NNRMLS
- $525,0003 bd2 ba1.2k sqft2424 Cartwright Rd, Reno, NV 89521ActiveMLS ID #260010518, Jeff Biegler, Dickson Realty - Damonte Ranch. NNRMLS
- $379,9003 bd2 ba1k sqft229 Gordon Ln, Dayton, NV 89403ActiveMLS ID #260011403, Oswaldo Ruben Sanchez, Chase International Carson Cit. NNRMLS
- $682,0003 bd2 ba1.8k sqft420 Ruffian Ct, Reno, NV 89521ActiveMLS ID #260007649, Clint Stitser, Stitser Properties. NNRMLS
- $836,5003 bd2 ba2k sqft2426 Silver Maple Dr, Reno, NV 89521ActiveMLS ID #260011300, Louie Damonte III, Ferrari-Lund Real Estate South. NNRMLS
- $529,9003 bd2 ba1.4k sqft810 Brandy Ct, Dayton, NV 89403ActiveMLS ID #260009239, Jody Foley, RE/MAX Professionals-Dayton. NNRMLS
- $695,0004 bd3 ba2.3k sqft445 Sysonby Ct, Reno, NV 89521ActiveMLS ID #260006819, Kenneth Lund, Ferrari-Lund Real Estate South. NNRMLS
- $875,0003 bd2 ba2.3k sqft14570 Virginia Foothills Dr, Reno, NV 89521ActiveMLS ID #260007027, Kylie Keenan, Dickson Realty - Caughlin. NNRMLS
- $669,0003 bd3 ba2.1k sqft10490 Chadwell Dr, Reno, NV 89521ActiveMLS ID #260010552, Kathy Kinder, RE/MAX Gold. NNRMLS
- $649,0003 bd2 ba2.2k sqft609 Saint Andrews Dr, Dayton, NV 89403ActiveMLS ID #250054144, Loretta Fagan, Dickson Realty - Carson City. NNRMLS
- $768,0004 bd3 ba2.2k sqft2366 Silver Ridge Dr, Reno, NV 89509ActiveMLS ID #260011087, Robert Coons, RE/MAX Gold. NNRMLS
- $832,0003 bd3 ba2.2k sqft2249 Evans Creek Ter, Reno, NV 89519ActiveMLS ID #260011012, Wesley Pittman, TrueNest Properties. NNRMLS
- $659,0003 bd3 ba1.9k sqft1400 Flintwood Dr, Carson City, NV 89703ActiveMLS ID #260010376, Diane Macdonald, Dickson Realty - Caughlin. NNRMLS
- $1,049,0003 bd2 ba2k sqft330 Steamboat Ct, Reno, NV 89521ActiveMLS ID #260007436, Kyla Bevel, Key Collective. NNRMLS
- $1,060,0003 bd3 ba2k sqft285 Kitts Way, Reno, NV 89521ActiveMLS ID #260009878, Jake Kellames, Chase International-Damonte. NNRMLS
- $625,0003 bd3 ba1.9k sqft4709 Yukon Ct, Carson City, NV 89706ActiveMLS ID #260010205, ReNon George, Chase International Carson Cit. NNRMLS
