Welcome to this beautifully maintained 3-bedroom, 2-bath home on a spacious .33 acre lot in Minden. Featuring a desirable single-story floor plan, 3-car garage, and RV parking, this property offers plenty of room for your vehicles, toys, and outdoor lifestyle. Conveniently located near schools, shopping, and miles of nearby public lands, with easy access to Lake Tahoe, Carson City, and Reno. Recent improvements include refreshed landscaping in both the front and backyard, a newly seeded rear lawn, and updated irrigation and drip systems. Inside, you'll find an inviting open layout with luxury vinyl plank flooring, a formal dining area, and a spacious kitchen featuring double ovens, a breakfast bar, and a new stainless steel refrigerator. Additional updates include a new washer and dryer. The primary suite offers a walk-in closet, soaking tub, and plenty of natural light. Enjoy mountain views from the landscaped backyard and concrete patio, with ample space to relax or entertain. A move-in-ready home with room to spread out and enjoy all that Carson Valley has to offer! Some photos use virtual staging tools to remove furniture and enhance the lawn in the backyard.
Active
$714,900
2963 Hot Springs Rd, Minden, NV 89423
3beds
1,917sqft
Single Family Residence
Built in 1998
0.33 Acres Lot
$700,700 Zestimate®
$373/sqft
$34/mo HOA
What's special
Rv parkingPrimary suiteSpacious kitchenFormal dining areaPlenty of natural lightNewly seeded rear lawnDesirable single-story floor plan
- 20 days
- 914
- 53
Likely to sell faster than
Zillow last checked:
Listing updated:
Listed by:
Weston Park S.195947 775-276-8881,
RE/MAX Realty Affiliates
Source: NNRMLS,MLS#: 260013078
Facts & features
Interior
Bedrooms & bathrooms
- Bedrooms: 3
- Bathrooms: 2
- Full bathrooms: 2
Heating
- Forced Air
Cooling
- Central Air
Appliances
- Included: Dishwasher, Disposal, Double Oven, Dryer, Gas Cooktop, Microwave, Refrigerator, Washer, None
- Laundry: Laundry Room, Shelves, Sink
Features
- Breakfast Bar, Ceiling Fan(s), High Ceilings, Pantry, Walk-In Closet(s)
- Flooring: Luxury Vinyl
- Windows: Blinds, Double Pane Windows, Vinyl Frames
- Has fireplace: No
- Common walls with other units/homes: No Common Walls,No One Above,No One Below
Interior area
- Total structure area: 1,917
- Total interior livable area: 1,917 sqft
Video & virtual tour
Property
Parking
- Total spaces: 3
- Parking features: Garage, RV Access/Parking
- Garage spaces: 3
Features
- Levels: One
- Stories: 1
- Patio & porch: Uncovered, Patio
- Exterior features: None
- Spa features: None
- Fencing: Back Yard,Full
- Has view: Yes
- View description: Mountain(s)
Lot
- Size: 0.33 Acres
- Features: Landscaped, Level, Sprinklers In Front, Sprinklers In Rear
Details
- Additional structures: None
- Parcel number: 142028111021
- Zoning: SFR
Construction
Type & style
- Home type: SingleFamily
- Property subtype: Single Family Residence
Materials
- Foundation: Crawl Space
- Roof: Composition,Pitched,Shingle
Condition
- New construction: No
- Year built: 1998
Utilities & green energy
- Sewer: Public Sewer
- Water: Public
- Utilities for property: Cable Available, Electricity Available, Natural Gas Available, Phone Available, Sewer Available, Water Available
Community & HOA
Community
- Subdivision: Saratoga Springs Estates
HOA
- Has HOA: Yes
- Amenities included: None
- HOA fee: $406 annually
- HOA name: Saratoga Springs Estates HOA
Location
- Region: Minden
Financial & listing details
- Price per square foot: $373/sqft
- Tax assessed value: $133,674
- Annual tax amount: $2,833
- Date on market: 10/14/2026
- Cumulative days on market: 21 days
- Listing terms: 1031 Exchange,Cash,Conventional,FHA,VA Loan
Estimated market value
$700,700
$666,000 - $736,000
$2,897/mo
Price history
| Date | Event | Price |
|---|---|---|
| 10/14/2026 | Listed for sale | $714,900+7.5%$373/sqft |
Source:  NNRMLS #260013078 Report a problem | ||
| 5/2/2026 | Listing removed | $3,103$2/sqft |
Source: Zillow Rentals Report a problem | ||
| 4/21/2026 | Listed for rent | $3,103+3.4%$2/sqft |
Source: Zillow Rentals Report a problem | ||
| 9/28/2025 | Listing removed | $3,000$2/sqft |
Source: Zillow Rentals Report a problem | ||
| 9/24/2025 | Listed for rent | $3,000$2/sqft |
Source: Zillow Rentals Report a problem | ||
| 8/29/2025 | Sold | $665,000-3.5%$347/sqft |
Source: NNRMLS #250052464 Report a problem | ||
| 7/19/2025 | Contingent | $689,000$359/sqft |
Source: NNRMLS #250052464 Report a problem | ||
| 7/11/2025 | Price change | $689,000-4.3%$359/sqft |
Source: NNRMLS #250052464 Report a problem | ||
| 7/2/2025 | Listed for sale | $720,000$376/sqft |
Source: NNRMLS #250052464 Report a problem | ||
Public tax history
| Year | Property taxes | Tax assessment |
|---|---|---|
| 2025 | $2,593 +3% | $133,674 -0.5% |
| 2024 | $2,518 +3% | $134,345 +3.2% |
| 2023 | $2,444 +3% | $130,210 +19% |
| 2022 | $2,373 +3% | $109,403 +4% |
| 2021 | $2,304 | $105,160 +6.4% |
| 2020 | -- | $98,870 |
| 2019 | $2,237 | $98,870 +10.1% |
| 2018 | $2,237 +6.1% | $89,797 +7.5% |
| 2017 | $2,108 | $83,512 +8.8% |
| 2016 | $2,108 +2.6% | $76,764 |
| 2015 | $2,055 +3.2% | $76,764 +4.6% |
| 2014 | $1,991 | $73,395 +6% |
| 2013 | -- | $69,246 -4.8% |
| 2012 | -- | $72,708 -6.1% |
| 2011 | -- | $77,419 -2.7% |
| 2010 | -- | $79,577 -29% |
| 2009 | -- | $112,016 -8.3% |
| 2008 | -- | $122,155 +1.5% |
| 2007 | -- | $120,316 +18.1% |
| 2006 | -- | $101,906 +5.1% |
| 2005 | $1,526 +3% | $96,957 +42.7% |
| 2004 | $1,482 | $67,923 +9.6% |
| 2003 | -- | $61,995 +6.1% |
| 2002 | -- | $58,421 |
| 2001 | -- | $58,421 -0.8% |
| 1999 | -- | $58,910 |
Find assessor info on the county website
Monthly payment
Est. payment
Payment breakdown
Explore the cost of this home by adjusting the details. Changes won't be saved.Climate risks
Neighborhood: 89423
Nearby schools
Schools provided by the listing agent
- Elementary: John C Fremont
- Middle: Carson Valley
- High: Douglas
Source: NNRMLS. This data may not be complete. We recommend contacting the local school district to confirm school assignments for this home.
Similar homes
- $739,0003 bd2 ba1.9k sqft2703 Stirrup Ct, Minden, NV 89423Active
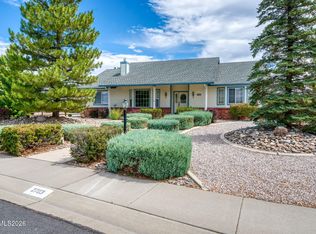
 MLS ID #260011071, Kathy Kinder, RE/MAX Gold. NNRMLS
- $875,0004 bd3 ba2.1k sqft1289 Halter Ct, Minden, NV 89423Active
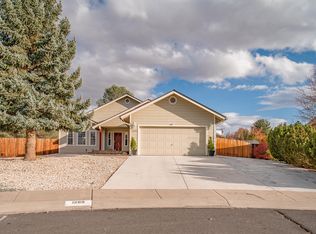 MLS ID #260013736, Ginger Easley, RE/MAX Realty Affiliates. NNRMLS
- $814,9994 bd2 ba2.1k sqft2953 San Mateo Dr, Minden, NV 89423Active
 MLS ID #260002984, Ginger Easley, RE/MAX Realty Affiliates. NNRMLS
- $849,0004 bd3 ba2.6k sqft1326 Santa Cruz Dr, Minden, NV 89423Active
 MLS ID #260011098, Pamela Lusby, Chase International - ZC. NNRMLS
- $870,0003 bd3 ba2.4k sqft1172 Country Club Dr, Minden, NV 89423ActiveMLS ID #260013389, William Merrill, RE/MAX Realty Affiliates. NNRMLS
- $880,0003 bd2 ba2.3k sqft1138 Country Club Dr, Minden, NV 89423ActiveMLS ID #260012654, William Merrill, RE/MAX Realty Affiliates. NNRMLS
- $879,0004 bd3 ba2.5k sqft2851 San Juan Cir, Minden, NV 89423ActiveMLS ID #260011770, Michael Koerner, eXp. NNRMLS
- $619,0003 bd2 ba1.7k sqft2606 Wildrye Ct, Minden, NV 89423ActiveMLS ID #260005243, Denny Cavnar, Beverly Realty. NNRMLS
- $850,0005 bd4 ba2.4k sqft1140 Country Club Dr, Minden, NV 89423ActiveMLS ID #260011345, Maruf Akhter, RE/MAX Gold. NNRMLS
- $708,0004 bd3 ba2k sqft3443 Long Dr, Minden, NV 89423ActiveMLS ID #260007967, Jon Kirkpatrick, Chase International - ZC. NNRMLS
- $615,0003 bd3 ba2k sqft3546 Long Dr, Minden, NV 89423ActiveMLS ID #260013114, Christine Corky Woodcock, Realty One Group Eminence. NNRMLS
- $960,0004 bd3 ba2.5k sqft1271 La Sierra Ct, Minden, NV 89423ActiveMLS ID #260012761, William Merrill, RE/MAX Realty Affiliates. NNRMLS
- $1,044,0004 bd4 ba2.8k sqft1346 Stephanie Way, Minden, NV 89423ActiveMLS ID #260011566, Brandy Orlick, LPT Realty, LLC. NNRMLS
- $750,0004 bd3 ba2.2k sqft2065 Gentry Ln, Carson City, NV 89701ActiveMLS ID #260011223, Diane Abbott, Chase International-Damonte. NNRMLS
- $649,9004 bd3 ba2.3k sqft823 Wild Daisy Way Homesite 475, Minden, NV 89423ActiveMLS ID #260013628, Sabrina Tholl, Coldwell Banker Select RE M. NNRMLS
- $549,0003 bd2 ba1.8k sqft1784 Lantana Dr, Minden, NV 89423ActiveMLS ID #260011069, Lori Entner, Coldwell Banker Select RE CC. NNRMLS
- $485,0003 bd2 ba1.2k sqft984 Starleaf Ct, Carson City, NV 89705ActiveMLS ID #260013814, Chris Walker, Dickson Realty - Gardnerville. NNRMLS
- $779,0003 bd2 ba2.1k sqft1487 Longfellow Ln, Gardnerville, NV 89410ActiveMLS ID #260011668, Weston Park, RE/MAX Realty Affiliates. NNRMLS
- $699,0002 bd2 ba1.8k sqft919 Arrowhead Dr, Carson City, NV 89706ActiveMLS ID #260011634, Adrienne Phenix, RE/MAX Gold-Carson City. NNRMLS
- $825,0004 bd3 ba2.4k sqft1004 Silveranch Dr, Gardnerville, NV 89460ActiveMLS ID #260013633, Whitney Everett, RE/MAX Realty Affiliates. NNRMLS
