In-town living with the outdoors at your doorstep. This meticulously maintained 3-bedroom, 2-bath home offers a three-car garage, a versatile bonus room, and a beautifully landscaped quarter-acre setting. Vaulted ceilings and a thoughtful split floor plan create a bright, spacious feel designed for both everyday comfort and entertaining. Located beside the Martin Slough walking and biking trail system, you can explore nearby fishing ponds or walk to local restaurants, casinos, and more. The bonus room makes an ideal home office, complete with views of the Sierra Nevada. Homes in this sought-after neighborhood are not available often. Schedule your private showing today!
Active
$795,000
1487 Longfellow Ln, Gardnerville, NV 89410
3beds
2,165sqft
Single Family Residence
Built in 2004
0.26 Acres Lot
$774,900 Zestimate®
$367/sqft
$8/mo HOA
What's special
Bright spacious feelThree-car garageVersatile bonus roomVaulted ceilingsThoughtful split floor planBeautifully landscaped quarter-acre setting
- 12 days
- 790
- 52
Likely to sell faster than
Zillow last checked:
Listing updated:
Listed by:
Weston Park S.195947 775-276-8881,
RE/MAX Realty Affiliates
Source: NNRMLS,MLS#: 260011668
Facts & features
Interior
Bedrooms & bathrooms
- Bedrooms: 3
- Bathrooms: 2
- Full bathrooms: 2
Heating
- Electric, Fireplace(s), Forced Air, Natural Gas
Cooling
- Central Air, Electric
Appliances
- Included: Dishwasher, Disposal, Dryer, Gas Cooktop, Gas Range, Microwave, Refrigerator, Washer
- Laundry: Cabinets, Shelves, Sink
Features
- Breakfast Bar, Ceiling Fan(s), Entrance Foyer, High Ceilings, Pantry, Master Downstairs, Vaulted Ceiling(s), Walk-In Closet(s)
- Flooring: Carpet, Laminate, Luxury Vinyl
- Windows: Blinds, Double Pane Windows, Drapes, Vinyl Frames
- Number of fireplaces: 1
- Fireplace features: Gas
- Common walls with other units/homes: No Common Walls
Interior area
- Total structure area: 2,165
- Total interior livable area: 2,165 sqft
Property
Parking
- Total spaces: 3
- Parking features: Attached, Garage, Garage Door Opener, RV Access/Parking
- Attached garage spaces: 3
Features
- Levels: One
- Stories: 1
- Patio & porch: Uncovered, Awning(s), Patio
- Exterior features: None
- Spa features: None
- Fencing: Back Yard
- Has view: Yes
- View description: Mountain(s)
Lot
- Size: 0.26 Acres
- Features: Landscaped, Level, Sprinklers In Front, Sprinklers In Rear
Details
- Parcel number: 132033311026
- Zoning: SFR
Construction
Type & style
- Home type: SingleFamily
- Property subtype: Single Family Residence
Materials
- Unknown
- Foundation: Crawl Space
- Roof: Composition,Pitched,Shingle
Condition
- New construction: No
- Year built: 2004
Utilities & green energy
- Sewer: Public Sewer
- Water: Public
- Utilities for property: Cable Available, Electricity Available, Natural Gas Available, Phone Available, Sewer Available, Water Available
Community & HOA
Community
- Security: Smoke Detector(s)
- Subdivision: Chichester Estates
HOA
- Has HOA: Yes
- Amenities included: None
- HOA fee: $100 annually
- HOA name: Association Sierra North
Location
- Region: Gardnerville
Financial & listing details
- Price per square foot: $367/sqft
- Tax assessed value: $137,177
- Annual tax amount: $4,634
- Date on market: 9/10/2026
- Cumulative days on market: 13 days
- Listing terms: 1031 Exchange,Cash,Conventional,VA Loan
Estimated market value
$774,900
$736,000 - $814,000
$2,869/mo
Price history
| Date | Event | Price |
|---|---|---|
| 9/10/2026 | Listed for sale | $795,000+6%$367/sqft |
Source:  NNRMLS #260011668 Report a problem NNRMLS #260011668 Report a problem | ||
| 10/24/2022 | Listing removed | -- |
Source:  RE/MAX International Report a problem RE/MAX International Report a problem | ||
| 6/13/2022 | Sold | $750,000+0.3%$346/sqft |
Source: Public Record Report a problem | ||
| 6/13/2022 | Pending sale | $748,000$345/sqft |
Source: RE/MAX International #220006694 Report a problem | ||
| 6/13/2022 | Listing removed | -- |
Source: RE/MAX International Report a problem | ||
| 5/15/2022 | Pending sale | $748,000$345/sqft |
Source: NNRMLS #220006694 Report a problem | ||
| 5/15/2022 | Listed for sale | $748,000$345/sqft |
Source: NNRMLS #220006694 Report a problem | ||
Public tax history
| Year | Property taxes | Tax assessment |
|---|---|---|
| 2025 | $4,369 +3% | $137,177 -0.5% |
| 2024 | $4,242 +3% | $137,819 +4.4% |
| 2023 | $4,118 +3% | $132,064 +14.2% |
| 2022 | $3,998 +3% | $115,673 +1% |
| 2021 | $3,882 | $114,552 +4.3% |
| 2020 | -- | $109,815 |
| 2019 | $3,769 | $109,815 +6.4% |
| 2018 | $3,769 +6.1% | $103,186 -0.7% |
| 2017 | $3,552 | $103,936 +5.2% |
| 2016 | $3,552 +2.6% | $98,761 |
| 2015 | $3,462 +3.2% | $98,761 +4.7% |
| 2014 | $3,355 | $94,332 +6% |
| 2013 | -- | $88,985 +0.2% |
| 2012 | -- | $88,835 -3.9% |
| 2011 | -- | $92,441 -4.2% |
| 2010 | -- | $96,453 -28.1% |
| 2009 | -- | $134,062 +0.8% |
| 2008 | -- | $133,037 -2.6% |
| 2007 | -- | $136,523 +6.4% |
| 2006 | -- | $128,298 +15.9% |
| 2005 | $3,132 +3% | $110,708 +6.2% |
| 2004 | $3,040 | $104,203 +520.3% |
| 2003 | -- | $16,800 |
| 2002 | -- | $16,800 |
| 2001 | -- | $16,800 |
| 1999 | -- | $16,800 |
Find assessor info on the county website
Monthly payment
Est. payment
Payment breakdown
Explore the cost of this home by adjusting the details. Changes won't be saved.Climate risks
Neighborhood: 89410
Nearby schools
Schools provided by the listing agent
- Elementary: Gardnerville
- Middle: Carson Valley
- High: Douglas
Source: NNRMLS. This data may not be complete. We recommend contacting the local school district to confirm school assignments for this home.
- $774,000-- bd-- ba2.2k sqft1489 Longfellow Ln, Gardnerville, NV 89410Off Market
- $721,100-- bd-- ba1.9k sqft1485 Longfellow Ln, Gardnerville, NV 89410Off Market
- $746,2003 bd2 ba2.2k sqft1486 Hanslope Way, Gardnerville, NV 89410Off Market
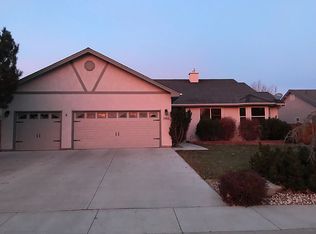
- $722,8004 bd2 ba2k sqft1483 Longfellow Ln, Gardnerville, NV 89410Off Market
Similar homes
- $899,0004 bd4 ba2.5k sqft1376 Stodick Ln, Gardnerville, NV 89410Active
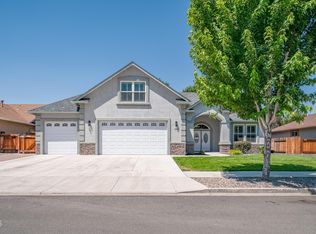
 MLS ID #260010189, Kaycee Summers, Dickson Realty - Gardnerville. NNRMLS
 - $755,0003 bd2 ba1.6k sqft1321 Tamzy Ct, Gardnerville, NV 89410Active
 MLS ID #260007629, Tom McDonald, Berkshire Hathaway HomeService. NNRMLS
 - $732,0003 bd2 ba1.8k sqft815 Boot Jack Dr, Gardnerville, NV 89410Active
 MLS ID #260010583, Jen Almeida, Intero. NNRMLS
 - $787,5003 bd2 ba1.9k sqft1216 Pleasantview Dr, Gardnerville, NV 89460Active
 MLS ID #260010972, Nick Philips, RE/MAX Realty Affiliates. NNRMLS
 - $850,0003 bd2 ba2.2k sqft971 Winter Green Dr, Gardnerville, NV 89460ActiveMLS ID #260011547, Jenny McQuain, Intero. NNRMLS
- $570,0004 bd2 ba1.6k sqft1371 Winwood Way, Gardnerville, NV 89410ActiveMLS ID #260004667, Michelle Francis, Intero. NNRMLS
- $729,9004 bd4 ba2.9k sqft944 Los Alamitos St, Minden, NV 89423ActiveMLS ID #260012204, Russ Davidson, RE/MAX Realty Affiliates. NNRMLS
- $749,0003 bd2 ba1.9k sqft2703 Stirrup Ct, Minden, NV 89423ActiveMLS ID #260011071, Kathy Kinder, RE/MAX Gold. NNRMLS
- $899,0004 bd3 ba2.5k sqft2851 San Juan Cir, Minden, NV 89423ActiveMLS ID #260011770, Michael Koerner, eXp. NNRMLS
- $529,0003 bd2 ba1.1k sqft2000 Fish Springs Rd, Gardnerville, NV 89410ActiveMLS ID #260009457, Michelle Francis, Intero. NNRMLS
- $995,0003 bd2 ba2k sqft1101 Oro Way, Gardnerville, NV 89460ActiveMLS ID #260010361, Jen Almeida, Intero. NNRMLS
- $725,0003 bd2 ba1.9k sqft1238 Jackie Ln, Minden, NV 89423ActiveMLS ID #260011175, Mollie Owen, Dickson Realty - Downtown. NNRMLS
- $479,9003 bd2 ba1.3k sqft1341 Mountain Ash Way, Gardnerville, NV 89410ActiveMLS ID #260009467, Michelle Francis, Intero. NNRMLS
- $835,0003 bd3 ba1.8k sqft2962 San Mateo Dr, Minden, NV 89423ActiveMLS ID #260011202, Jon Kirkpatrick, Chase International - ZC. NNRMLS
- $650,0003 bd2 ba1.7k sqft802 Lyell Way, Gardnerville, NV 89460ActiveMLS ID #260008448, Brandon Goles, Realty One Group Eminence. NNRMLS
- $865,0005 bd4 ba2.4k sqft1140 Country Club Dr, Minden, NV 89423ActiveMLS ID #260011345, Maruf Akhter, RE/MAX Gold. NNRMLS
- $619,9003 bd2 ba1.8k sqft620 Renee Ct, Gardnerville, NV 89460ActiveMLS ID #260009532, Travis Dohrn, Intero. NNRMLS
- $775,0004 bd3 ba2.2k sqft2065 Gentry Ln, Carson City, NV 89701ActiveMLS ID #260011223, Diane Abbott, Chase International-Damonte. NNRMLS
- $679,0003 bd2 ba1.8k sqft1752 Bella Casa Dr, Minden, NV 89423ActiveMLS ID #260010333, Michael Koerner, eXp. NNRMLS
- $525,0003 bd2 ba1.3k sqft1246 Topaz Ln, Gardnerville, NV 89460ActiveMLS ID #260011518, Fawne Triggs, Chase International - ZC. NNRMLS
