Enjoy the best of Northern Nevada living in this charming 3-bedroom, 2-bath home situated on 1.8 private acres in the desirable Fish Springs area of Gardnerville. Offering 1,632 square feet of comfortable living space plus a large sun room, this property combines peaceful country living with convenient access to year-round outdoor recreation in the beautiful Carson Valley. Take in stunning views of the Sierras and the Pine Nut Mountains from the sunroom, the perfect place to relax, entertain, or enjoy Nevada's spectacular sunsets. The spacious lot provides room to spread out while offering ample space for RV parking, boats, trailers, and all your outdoor toys. With additional room for extra vehicles, future storage sheds, a workshop, or other outbuildings, the property offers flexibility to fit a variety of lifestyles and needs. The yellow shed in the back does not convey with sale. Planters on front porch do not convey with sale. Garage and front porch also feature ramps for accessible access. Whether you're seeking a primary residence, weekend retreat, or a basecamp for adventure, you'll appreciate the property's proximity to hiking, biking, fishing, skiing, horseback riding, and the endless recreational opportunities that make Northern Nevada so special. Experience the tranquility of rural living in a quiet cul-de-sac while remaining just minutes from local shopping, dining, and amenities. Don't miss this opportunity to own your own slice of Carson Valley paradise.
Active
$765,000
1321 Tamzy Ct, Gardnerville, NV 89410
3beds
1,632sqft
:
Get pre-qualified$4,871/mo
Single Family Residence
Built in 1989
1.8 Acres Lot
$-- Zestimate®
$469/sqft
$-- HOA
What's special
Large sun room
- 40 days |
- 1,094 |
- 46 |
Likely to sell faster than
Zillow last checked:
Listing updated:
Listed by:
Tom McDonald BS.145072 775-376-3619,
Berkshire Hathaway HomeService
Source: NNRMLS,MLS#: 260007629
Facts & features
Interior
Bedrooms & bathrooms
- Bedrooms: 3
- Bathrooms: 2
- Full bathrooms: 2
Heating
- Forced Air, Propane
Appliances
- Included: Additional Refrigerator(s), Dishwasher, Disposal, Dryer, Electric Range, Microwave, Refrigerator, Washer
- Laundry: Cabinets, Laundry Room, Shelves, Washer Hookup
Features
- Ceiling Fan(s), High Ceilings, Master Downstairs, Vaulted Ceiling(s)
- Flooring: Carpet, Luxury Vinyl, Tile, Wood
- Windows: Double Pane Windows
- Number of fireplaces: 1
- Fireplace features: Wood Burning Stove
- Common walls with other units/homes: No Common Walls
Interior area
- Total structure area: 1,632
- Total interior livable area: 1,632 sqft
Property
Parking
- Total spaces: 2
- Parking features: Attached, Garage, Garage Door Opener, RV Access/Parking
- Attached garage spaces: 2
Features
- Levels: One
- Stories: 1
- Patio & porch: Porch, Covered, Enclosed, Deck
- Exterior features: Rain Gutters, None
- Spa features: None
- Fencing: Partial
- Has view: Yes
- View description: Mountain(s), Valley
Lot
- Size: 1.8 Acres
- Features: Cul-De-Sac, Landscaped, Level, Sprinklers In Front
Details
- Additional structures: None
- Parcel number: 122105001044
- Zoning: SFR
- Horses can be raised: Yes
Construction
Type & style
- Home type: SingleFamily
- Property subtype: Single Family Residence
Materials
- Foundation: Crawl Space
- Roof: Tile
Condition
- New construction: No
- Year built: 1989
Utilities & green energy
- Sewer: Septic Tank
- Water: Well
- Utilities for property: Cable Available, Electricity Connected, Internet Available, Phone Available
Community & HOA
Community
- Security: Security Lights, Smoke Detector(s)
- Subdivision: Pinenut Hill Ranch
HOA
- Has HOA: No
Location
- Region: Gardnerville
Financial & listing details
- Price per square foot: $469/sqft
- Tax assessed value: $114,069
- Annual tax amount: $2,245
- Date on market: 6/14/2026
- Listing terms: 1031 Exchange,Cash,Conventional,FHA,VA Loan
Estimated market value
Not available
Estimated sales range
Not available
Not available
Price history
| Date | Event | Price |
|---|---|---|
| 6/14/2026 | Listed for sale | $765,000+87.5%$469/sqft |
Source:  NNRMLS #260007629 Report a problem NNRMLS #260007629 Report a problem | ||
| 8/4/2006 | Sold | $408,000$250/sqft |
Source: Public Record Report a problem | ||
Public tax history
| Year | Property taxes | Tax assessment |
|---|---|---|
| 2025 | $2,180 +3% | $114,069 -0.9% |
| 2024 | $2,116 +3% | $115,098 +2.7% |
| 2023 | $2,055 +3% | $112,090 +25.2% |
| 2022 | $1,995 +3% | $89,560 +0.2% |
| 2021 | $1,937 | $89,351 +11.2% |
| 2020 | -- | $80,386 |
| 2019 | $1,880 | $80,386 +1.6% |
| 2018 | $1,880 +6.1% | $79,132 +1.3% |
| 2017 | $1,773 | $78,140 +10.8% |
| 2016 | $1,773 +2.6% | $70,541 |
| 2015 | $1,728 +3.2% | $70,541 -3.4% |
| 2014 | $1,674 | $73,057 +4.1% |
| 2013 | -- | $70,163 +0.2% |
| 2012 | -- | $70,033 -4.6% |
| 2011 | -- | $73,445 -17.7% |
| 2010 | -- | $89,230 +2.5% |
| 2009 | -- | $87,051 -8% |
| 2008 | -- | $94,597 +1.5% |
| 2007 | -- | $93,203 +29.4% |
| 2006 | -- | $72,017 +21.2% |
| 2005 | $1,239 +3% | $59,407 +7.8% |
| 2004 | $1,202 | $55,100 -4.5% |
| 2003 | -- | $57,667 +12.6% |
| 2002 | -- | $51,220 |
| 2001 | -- | $51,220 |
Find assessor info on the county website
Monthly payment
Est. payment
Payment breakdown
Explore the cost of this home by adjusting the details. Changes won't be saved.Climate risks
Neighborhood: 89410
Nearby schools
GreatSchools rating
- 4/10Gardnerville Elementary SchoolGrades: PK-5Distance: 5.3 mi
- 8/10Carson Valley Middle SchoolGrades: 6-8Distance: 5.7 mi
- 6/10Douglas County High SchoolGrades: 9-12Distance: 7.5 mi
Schools provided by the listing agent
- Elementary: Minden
- Middle: Pau-Wa-Lu
- High: Douglas
Source: NNRMLS. This data may not be complete. We recommend contacting the local school district to confirm school assignments for this home.
- $755,2004 bd3 ba2k sqft1320 Tamzy Ct, Gardnerville, NV 89410Off Market
- $837,300-- bd-- ba2.1k sqft1324 Homestead Rd, Gardnerville, NV 89410Off Market
- $654,400-- bd-- ba1.5k sqft1328 Homestead Rd, Gardnerville, NV 89410Off Market
- $1,050,8005 bd3 ba3.1k sqft1325 Tamzy Ct, Gardnerville, NV 89410Off Market
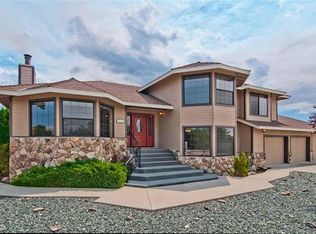
- $1,349,0004 bd4 ba3.2k sqft1324 Tamzy Ct, Gardnerville, NV 89410For Sale
- $654,400-- bd-- ba1.7k sqft1328 Tamzy Ct, Gardnerville, NV 89410Off Market
- $570,7002 bd2 ba1.5k sqft1332 Homestead Rd, Gardnerville, NV 89410Off Market
- $736,1003 bd3 ba1.8k sqft1273 Marj Ln, Gardnerville, NV 89410Off Market
A local agent can set up tours, give advice and negotiate with sellers.
Similar homes
- $739,0003 bd3 ba1.8k sqft2335 Jacobsen Ln, Gardnerville, NV 89410Active
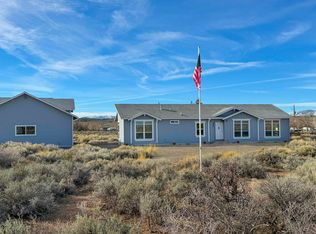
 MLS ID #260002841, Gloria Massey, Chase International - ZC. NNRMLS
 - $1,050,0003 bd2 ba1.7k sqft1917 Arabian Ln, Gardnerville, NV 89410Active
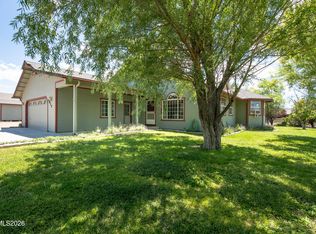 MLS ID #260008686, Mary Keenan, RE/MAX Realty Affiliates. NNRMLS
 - $599,0004 bd2 ba1.6k sqft1371 Winwood Way, Gardnerville, NV 89410Active
 MLS ID #260004667, Michelle Francis, Intero. NNRMLS
 - $1,039,0004 bd3 ba2.2k sqft1151 Cary Creek Ct, Gardnerville, NV 89460Active
 MLS ID #260009333, Laura Moline, RE/MAX Realty Affiliates. NNRMLS
 - $685,000-- bd2 ba1.7k sqft802 Lyell Way, Gardnerville, NV 89460ActiveMLS ID #260008448, Brandon Goles, Realty One Group Eminence. NNRMLS
- $899,9003 bd3 ba2.3k sqft1221 Lasso Ln, Gardnerville, NV 89410ActiveMLS ID #260006763, Kyle Wentz, Dickson Realty - Gardnerville. NNRMLS
- $829,9993 bd2 ba1.9k sqft1216 Pleasantview Dr, Gardnerville, NV 89460ActiveMLS ID #250056952, Barbara Smallwood, Trust Realty Group. NNRMLS
- $775,0004 bd2 ba2.3k sqft2712 Wildhorse Ln, Minden, NV 89423ActiveMLS ID #260008029, Lisa Williams, Berkshire Hathaway HomeService. NNRMLS
- $455,0003 bd2 ba1.3k sqft112 Walker St, Gardnerville, NV 89410ActiveMLS ID #260006673, Ryan Montoya, eXp Realty. NNRMLS
- $689,0003 bd3 ba2.1k sqft295 Nevada Rd, Markleeville, CA 96120For SaleMLS ID #143043, John M Reardon, Coldwell Banker Sel-Round Hill. STAOR
- $925,0003 bd3 ba2.1k sqft965 Springfield Dr, Gardnerville, NV 89460ActiveMLS ID #260008545, Michelle Francis, Intero. NNRMLS
- $674,9003 bd2 ba1.7k sqft857 Mahogany Dr, Minden, NV 89423ActiveMLS ID #260007188, Lauren Jantz, Wedgewood Homes Realty. NNRMLS
- $799,0004 bd2 ba1.9k sqft2983 Hot Springs Rd, Minden, NV 89423ActiveMLS ID #260006816, Brent Copeland, LPT Realty, LLC. NNRMLS
- $449,0002 bd3 ba1.5k sqft1179 Cottonwood St APT 15, Gardnerville, NV 89410ActiveMLS ID #260002637, Laura Moline, RE/MAX Realty Affiliates. NNRMLS
- $629,0003 bd2 ba2k sqft616 Kim Ct, Gardnerville, NV 89460ActiveMLS ID #260006820, Rachel Alexander, Intrepid Realty LLC. NNRMLS
- $699,9994 bd3 ba1.9k sqft1721 Lantana Dr, Minden, NV 89423ActiveMLS ID #260008305, Frank Benvenuto, Intrepid Realty LLC. NNRMLS
- $565,0003 bd2 ba1.6k sqft1454 Angora Dr, Gardnerville, NV 89460ActiveMLS ID #260008309, Paul Armstrong, Dickson Realty - Caughlin. NNRMLS
- $729,0003 bd2 ba1.6k sqft2887 San Gabriel Dr, Minden, NV 89423ActiveMLS ID #260004984, Samuel Whiteside, RE/MAX Realty Affiliates. NNRMLS
- $650,0003 bd2 ba1.7k sqft3329 S Edmonds Dr, Carson City, NV 89701ActiveMLS ID #260008444, Brandon Goles, Realty One Group Eminence. NNRMLS
- $725,0003 bd2 ba1.9k sqft3575 Long Dr, Minden, NV 89423For SaleMLS ID #143226, Fawne M Hayes, Chase International SLT. STAOR
