
Home now vacant and easy to view! Brand new roof in April 2026. Great value! This home is on one of the biggest lots in this part of Saratoga Springs. .39 acre corners are not easy to find and this one has lots of space for your RV, a swimming pool or for a workshop. Cathedral ceilings and lots of windows and skylights provide a bright airy interior. Real hardwood floors and tile add to the feeling of space. 2nd bedroom has a bay window and 3rd makes a great office option.
Active
$729,000
2887 San Gabriel Dr, Minden, NV 89423
3beds
1,610sqft
:
Get pre-qualified$4,711/mo
Single Family Residence
Built in 2000
0.39 Acres Lot
$-- Zestimate®
$453/sqft
$23/mo HOA
What's special
Cathedral ceilingsReal hardwood floors
- 93 days |
- 1,161 |
- 42 |
Likely to sell faster than
Zillow last checked:
Listing updated:
Listed by:
Samuel Whiteside BS.36431 775-721-5958,
RE/MAX Realty Affiliates
Source: NNRMLS,MLS#: 260004984
Facts & features
Interior
Bedrooms & bathrooms
- Bedrooms: 3
- Bathrooms: 2
- Full bathrooms: 2
Heating
- Forced Air, Natural Gas
Cooling
- Central Air
Appliances
- Included: Dishwasher, Disposal, Dryer, Gas Range, Refrigerator, Washer
- Laundry: Laundry Room, Shelves
Features
- Breakfast Bar, Cathedral Ceiling(s), High Ceilings, Pantry, Smart Thermostat
- Flooring: Tile, Wood
- Windows: Double Pane Windows, Skylight(s)
- Number of fireplaces: 1
- Fireplace features: Insert
- Common walls with other units/homes: No Common Walls
Interior area
- Total structure area: 1,610
- Total interior livable area: 1,610 sqft
Property
Parking
- Total spaces: 3
- Parking features: Attached, Garage, Garage Door Opener, RV Access/Parking
- Attached garage spaces: 3
Features
- Levels: One
- Stories: 1
- Patio & porch: Porch, Patio
- Exterior features: Rain Gutters
- Spa features: None
- Fencing: Back Yard
- Has view: Yes
- View description: Mountain(s)
Lot
- Size: 0.39 Acres
- Features: Corner Lot, Level, Sprinklers In Front, Sprinklers In Rear
Details
- Additional structures: None
- Parcel number: 142028310031
- Zoning: SFR
Construction
Type & style
- Home type: SingleFamily
- Property subtype: Single Family Residence
Materials
- Foundation: Crawl Space
- Roof: Composition,Pitched
Condition
- New construction: No
- Year built: 2000
Utilities & green energy
- Sewer: Public Sewer
- Water: Public
- Utilities for property: Cable Connected, Electricity Connected, Natural Gas Connected, Sewer Connected, Water Connected, Cellular Coverage, Water Meter Installed
Community & HOA
Community
- Security: Smoke Detector(s)
- Subdivision: Saratoga Springs Estates
HOA
- Has HOA: Yes
- Amenities included: None
- HOA fee: $69 quarterly
- HOA name: Saratoga Springs HOA
Location
- Region: Minden
Financial & listing details
- Price per square foot: $453/sqft
- Tax assessed value: $129,097
- Annual tax amount: $2,556
- Date on market: 4/24/2026
- Cumulative days on market: 93 days
- Listing terms: Cash,Conventional,FHA,VA Loan
Estimated market value
Not available
Estimated sales range
Not available
Not available
Price history
| Date | Event | Price |
|---|---|---|
| 4/24/2026 | Listed for sale | $729,000+97%$453/sqft |
Source:  NNRMLS #260004984 Report a problem NNRMLS #260004984 Report a problem | ||
| 12/8/2017 | Sold | $370,000-1.6%$230/sqft |
Source:  NNRMLS #170015293 Report a problem NNRMLS #170015293 Report a problem | ||
| 10/25/2017 | Pending sale | $375,900$233/sqft |
Source: RE/MAX Realty Affiliates #170015293 Report a problem | ||
| 10/18/2017 | Listed for sale | $375,900$233/sqft |
Source: RE/MAX Realty Affiliates #170015293 Report a problem | ||
Public tax history
| Year | Property taxes | Tax assessment |
|---|---|---|
| 2025 | $2,482 +3% | $129,097 -0.5% |
| 2024 | $2,409 +3% | $129,720 +3.2% |
| 2023 | $2,339 +3% | $125,737 +19.5% |
| 2022 | $2,271 +3% | $105,199 +4.2% |
| 2021 | $2,205 | $100,983 +6.6% |
| 2020 | -- | $94,765 |
| 2019 | $2,141 | $94,765 +10.4% |
| 2018 | $2,141 +6.1% | $85,838 +8.1% |
| 2017 | $2,018 | $79,438 +9.4% |
| 2016 | $2,018 +2.6% | $72,623 |
| 2015 | $1,967 +3.2% | $72,623 +4.5% |
| 2014 | $1,906 | $69,474 +5.9% |
| 2013 | -- | $65,628 -5% |
| 2012 | -- | $69,093 -6.3% |
| 2011 | -- | $73,767 -2.5% |
| 2010 | -- | $75,636 -29.9% |
| 2009 | -- | $107,969 -8.5% |
| 2008 | -- | $117,995 +1.5% |
| 2007 | -- | $116,294 +18.7% |
| 2006 | -- | $97,942 +4.9% |
| 2005 | $1,460 +3% | $93,363 +43.6% |
| 2004 | $1,418 | $65,001 +10.1% |
| 2003 | -- | $59,027 +6.4% |
| 2002 | -- | $55,495 +371.9% |
| 2001 | -- | $11,760 |
Find assessor info on the county website
Monthly payment
Est. payment
Payment breakdown
Explore the cost of this home by adjusting the details. Changes won't be saved.Climate risks
Neighborhood: 89423
Nearby schools
GreatSchools rating
- 7/10Pinon Hills Elementary SchoolGrades: PK-5Distance: 1.1 mi
- 8/10Carson Valley Middle SchoolGrades: 6-8Distance: 7.1 mi
- 6/10Douglas County High SchoolGrades: 9-12Distance: 6.5 mi
Schools provided by the listing agent
- Elementary: Pinon Hills
- Middle: Carson Valley
- High: Douglas
Source: NNRMLS. This data may not be complete. We recommend contacting the local school district to confirm school assignments for this home.
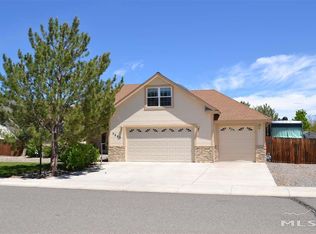
- $844,8004 bd4 ba2.4k sqft2883 San Gabriel Dr, Minden, NV 89423Off Market

- $813,4003 bd2 ba2.2k sqft2888 Hot Springs Rd, Minden, NV 89423Off Market
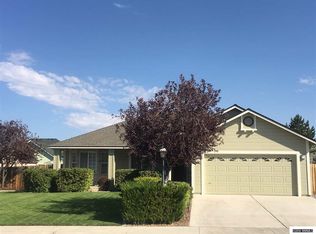
- $671,8003 bd2 ba1.6k sqft1282 San Pablo Ct, Minden, NV 89423Off Market
- $603,7003 bd2 ba1.4k sqft1278 San Pablo Ct, Minden, NV 89423Off Market

- $787,5003 bd2 ba1.8k sqft2884 Hot Springs Rd, Minden, NV 89423Off Market
- $685,0003 bd3 ba1.8k sqft2879 San Gabriel Dr, Minden, NV 89423Sold
- $774,4004 bd2 ba2k sqft1286 San Pablo Ct, Minden, NV 89423Off Market
- $708,800-- bd-- ba1.7k sqft2888 San Gabriel Dr, Minden, NV 89423Off Market
A local agent can set up tours, give advice and negotiate with sellers.
Similar homes
- $799,0004 bd2 ba1.9k sqft2983 Hot Springs Rd, Minden, NV 89423Active

 MLS ID #260006816, Brent Copeland, LPT Realty, LLC. NNRMLS
 - $775,0004 bd2 ba2.3k sqft2712 Wildhorse Ln, Minden, NV 89423Active
 MLS ID #260008029, Lisa Williams, Berkshire Hathaway HomeService. NNRMLS
 - $725,0003 bd2 ba1.9k sqft3575 Long Dr, Minden, NV 89423For Sale
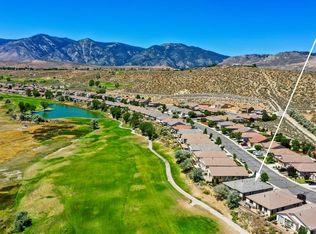 MLS ID #143226, Fawne M Hayes, Chase International SLT. STAOR
 - $851,7604 bd2 ba2.1k sqft2953 San Mateo Dr, Minden, NV 89423Active
 MLS ID #260002984, Ginger Easley, RE/MAX Realty Affiliates. NNRMLS
 - $995,0003 bd2 ba2.2k sqft2656 Nye Dr, Minden, NV 89423ActiveMLS ID #260009343, Susan Messina, Coldwell Banker Select RE CC. NNRMLS
- $708,0004 bd3 ba2k sqft3443 Long Dr, Minden, NV 89423ActiveMLS ID #260007967, Jon Kirkpatrick, Chase International - ZC. NNRMLS
- $699,9994 bd3 ba1.9k sqft1721 Lantana Dr, Minden, NV 89423ActiveMLS ID #260008305, Frank Benvenuto, Intrepid Realty LLC. NNRMLS
- $679,9993 bd2 ba2k sqft1709 Lantana Dr, Minden, NV 89423ActiveMLS ID #260004643, Stephanie Griffith, Sierra Sotheby's International. NNRMLS
- $675,0004 bd3 ba1.8k sqft1778 Bougainvillea Dr, Minden, NV 89423ActiveMLS ID #260005760, Joshua Brown, Intero. NNRMLS
- $650,0003 bd2 ba1.6k sqft837 Mahogany Dr, Minden, NV 89423ActiveMLS ID #260000605, Kaycee Summers, Dickson Realty - Gardnerville. NNRMLS
- $674,9003 bd2 ba1.7k sqft857 Mahogany Dr, Minden, NV 89423ActiveMLS ID #260007188, Lauren Jantz, Wedgewood Homes Realty. NNRMLS
- $965,0004 bd3 ba2.3k sqft2827 Wade St, Minden, NV 89423ActiveMLS ID #260007978, Deana Davis, Realty One Group Eminence. NNRMLS
- $650,0003 bd2 ba1.7k sqft3329 S Edmonds Dr, Carson City, NV 89701ActiveMLS ID #260008444, Brandon Goles, Realty One Group Eminence. NNRMLS
- $695,0004 bd2 ba2.2k sqft1538 Tule Peak Cir, Carson City, NV 89701ActiveMLS ID #260009345, Ellen Camacho, Sierra Sotheby's Int'l. Realty. NNRMLS
- $655,0003 bd2 ba1.7k sqft814 Mahogany Dr, Minden, NV 89423ActiveMLS ID #260007404, Kathy Kinder, RE/MAX Gold. NNRMLS
- $765,0003 bd2 ba1.6k sqft1321 Tamzy Ct, Gardnerville, NV 89410ActiveMLS ID #260007629, Tom McDonald, Berkshire Hathaway HomeService. NNRMLS
- $739,5003 bd2 ba2k sqft1620 Delta Downs Dr #67, Minden, NV 89423ActiveNNRMLS
- $553,0003 bd2 ba1k sqft881 Amador Cir, Carson City, NV 89705ActiveMLS ID #260008871, David Goodwin, LPT Realty, LLC. NNRMLS
- $655,0004 bd2 ba2.2k sqft1555 Mahogany Hill Dr, Carson City, NV 89701ActiveMLS ID #260008091, Sharon Green, Pioneer Real Estate Center. NNRMLS
- $709,0003 bd2 ba2.3k sqft308 San Roma Dr, Dayton, NV 89403ActiveMLS ID #260007039, Lindsey Pena, Chase International-Damonte. NNRMLS
