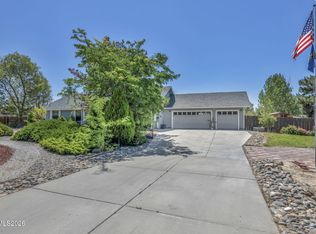

**new flooring being installed 7/16!!** Nestled in the desirable Wildhorse community of Johnson Lane, this spacious single-story home offers 2,364 square feet of comfortable living with 4 bedrooms, 2 bathrooms, and a versatile floor plan designed for both everyday living and entertaining. Vaulted ceilings and multiple living spaces create an open, inviting atmosphere, while the kitchen serves as the heart of the home with a center island, breakfast bar, pantry, breakfast nook, and double ovens. A formal living room, family room with gas fireplace, dedicated office/den, and bonus room provide flexibility for work, hobbies, or gatherings. The private primary suite offers a relaxing retreat, while the additional bedrooms provide ample space for family and guests. Outside, enjoy a beautifully landscaped 0.31-acre lot backing to undeveloped acreage, offering added privacy and picturesque mountain, valley, and meadow views. A covered porch, and patio enhance the outdoor living experience. Additional highlights include a 3-car garage, public utilities, natural gas, and a convenient location close to Carson City while enjoying the peaceful lifestyle of the Carson Valley. Comfort, space, views, and versatility come together in this exceptional Wildhorse home.
Active
Price cut: $24.9K (7/24)
$775,000
2712 Wildhorse Ln, Minden, NV 89423
4beds
2,364sqft
:
Get pre-qualified$4,962/mo
Single Family Residence
Built in 1990
0.31 Acres Lot
$760,900 Zestimate®
$328/sqft
$28/mo HOA
What's special
Spacious single-story homeCovered porchVaulted ceilingsBreakfast nookBreakfast barDouble ovens
- 49 days |
- 1,041 |
- 29 |
Zillow last checked:
Listing updated:
Listed by:
Lisa Williams S.188952 530-260-3087,
Berkshire Hathaway HomeService
Source: NNRMLS,MLS#: 260008029
Facts & features
Interior
Bedrooms & bathrooms
- Bedrooms: 4
- Bathrooms: 2
- Full bathrooms: 2
Heating
- Forced Air
Cooling
- Central Air
Appliances
- Included: Dishwasher, Disposal, Electric Cooktop, Oven, Refrigerator
- Laundry: Cabinets, Laundry Room, Shelves
Features
- Breakfast Bar, Ceiling Fan(s), Entrance Foyer, High Ceilings, Kitchen Island, Pantry, Vaulted Ceiling(s)
- Flooring: Carpet, Laminate, Tile
- Windows: Blinds, Drapes, Metal Frames
- Number of fireplaces: 1
- Fireplace features: Gas
- Common walls with other units/homes: No Common Walls
Interior area
- Total structure area: 2,364
- Total interior livable area: 2,364 sqft
Property
Parking
- Total spaces: 3
- Parking features: Garage, Garage Door Opener, RV Access/Parking
- Garage spaces: 3
Features
- Levels: One
- Stories: 1
- Patio & porch: Porch, Covered, Patio
- Exterior features: None
- Spa features: None
- Fencing: Back Yard
- Has view: Yes
- View description: Meadow, Mountain(s), Peek
Lot
- Size: 0.31 Acres
- Features: Landscaped, Level, Other
Details
- Additional structures: None
- Parcel number: 142033213002
- Zoning: SFR
Construction
Type & style
- Home type: SingleFamily
- Property subtype: Single Family Residence
Materials
- Foundation: Crawl Space
- Roof: Composition
Condition
- New construction: No
- Year built: 1990
Utilities & green energy
- Sewer: Public Sewer
- Water: Public
- Utilities for property: Electricity Available, Phone Available
Community & HOA
Community
- Security: Smoke Detector(s)
- Subdivision: Wildhorse
HOA
- Has HOA: Yes
- Amenities included: None
- HOA fee: $28 monthly
- HOA name: Wildhorse HOA
Location
- Region: Minden
Financial & listing details
- Price per square foot: $328/sqft
- Tax assessed value: $130,809
- Annual tax amount: $2,651
- Date on market: 6/23/2026
- Cumulative days on market: 50 days
- Listing terms: Cash,Conventional,FHA,USDA Loan,VA Loan
Estimated market value
$760,900
$723,000 - $799,000
$2,991/mo
Price history
| Date | Event | Price |
|---|---|---|
| 7/24/2026 | Price change | $775,000-3.1%$328/sqft |
Source:  NNRMLS #260008029 Report a problem NNRMLS #260008029 Report a problem | ||
| 6/29/2026 | Price change | $799,900-3%$338/sqft |
Source: NNRMLS #260008029 Report a problem | ||
| 6/23/2026 | Listed for sale | $825,000$349/sqft |
Source: NNRMLS #260008029 Report a problem | ||
Public tax history
| Year | Property taxes | Tax assessment |
|---|---|---|
| 2025 | $2,574 +3% | $130,809 +3.2% |
| 2024 | $2,499 +3% | $126,746 +3.2% |
| 2023 | $2,426 +3% | $122,850 +15.9% |
| 2022 | $2,356 +3% | $105,982 +3.8% |
| 2021 | $2,287 | $102,123 +6.1% |
| 2020 | -- | $96,219 |
| 2019 | $2,220 | $96,219 +8% |
| 2018 | $2,220 +6.1% | $89,067 +5% |
| 2017 | $2,093 | $84,856 +1.3% |
| 2016 | $2,093 +2.6% | $83,768 |
| 2015 | $2,040 +3.2% | $83,768 +4.1% |
| 2014 | $1,977 | $80,497 +5.6% |
| 2013 | -- | $76,237 -0.3% |
| 2012 | -- | $76,480 -6.1% |
| 2011 | -- | $81,484 -2.8% |
| 2010 | -- | $83,829 -15.3% |
| 2009 | -- | $99,029 -6.4% |
| 2008 | -- | $105,815 +1.9% |
| 2007 | -- | $103,809 +14.1% |
| 2006 | -- | $90,999 +6.3% |
| 2005 | $1,515 +3% | $85,596 +26.9% |
| 2004 | $1,471 | $67,426 +3.7% |
| 2003 | -- | $65,011 +3% |
| 2002 | -- | $63,133 |
| 2001 | -- | $63,133 -0.5% |
| 1999 | -- | $63,470 |
Find assessor info on the county website
Monthly payment
Est. payment
Payment breakdown
Explore the cost of this home by adjusting the details. Changes won't be saved.Climate risks
Neighborhood: 89423
Nearby schools
GreatSchools rating
- 7/10Pinon Hills Elementary SchoolGrades: PK-5Distance: 1.2 mi
- 8/10Carson Valley Middle SchoolGrades: 6-8Distance: 6.2 mi
- 6/10Douglas County High SchoolGrades: 9-12Distance: 5.6 mi
Schools provided by the listing agent
- Elementary: Pinon Hills
- Middle: Carson Valley
- High: Douglas
Source: NNRMLS. This data may not be complete. We recommend contacting the local school district to confirm school assignments for this home.
- $769,300-- bd-- ba2.2k sqft2708 Wildhorse Ln, Minden, NV 89423Off Market
- $612,0003 bd2 ba1.7k sqft2716 Wildhorse Ln, Minden, NV 89423Off Market
- $659,000-- bd-- ba1.6k sqft1259 Bridle Way, Minden, NV 89423Off Market
- $638,1003 bd2 ba1.7k sqft2720 Wildhorse Ln, Minden, NV 89423Off Market
- $683,300-- bd-- ba1.9k sqft1260 Downs Dr, Minden, NV 89423Off Market
- $661,600-- bd-- ba1.7k sqft1263 Bridle Way, Minden, NV 89423Off Market
- $684,000-- bd-- ba2.1k sqft2724 Wildhorse Ln, Minden, NV 89423Off Market
- $786,1003 bd2 ba2.1k sqft1264 Downs Dr, Minden, NV 89423Off Market
A local agent can set up tours, give advice and negotiate with sellers.
Similar homes
- $740,0004 bd2 ba1.6k sqft1641 Johnson Ln, Minden, NV 89423Active
 MLS ID #260010082, Teresa Elges, Dickson Realty - Gardnerville. NNRMLS
 - $799,0004 bd2 ba1.9k sqft2983 Hot Springs Rd, Minden, NV 89423Active
 MLS ID #260006816, Brent Copeland, LPT Realty, LLC. NNRMLS
 - $814,9994 bd2 ba2.1k sqft2953 San Mateo Dr, Minden, NV 89423Active
 MLS ID #260002984, Ginger Easley, RE/MAX Realty Affiliates. NNRMLS
 - $949,0004 bd3 ba2.8k sqft1175 Country Club Dr, Minden, NV 89423Active
 MLS ID #260008608, Michael Koerner, eXp. NNRMLS
 - $980,0004 bd3 ba2.6k sqft1326 Santa Cruz Dr, Minden, NV 89423For Sale By Owner
- $965,0004 bd3 ba2.3k sqft2827 Wade St, Minden, NV 89423ActiveMLS ID #260007978, Deana Davis, Realty One Group Eminence. NNRMLS
- $708,0004 bd3 ba2k sqft3443 Long Dr, Minden, NV 89423ActiveMLS ID #260007967, Jon Kirkpatrick, Chase International - ZC. NNRMLS
- $699,9994 bd3 ba1.9k sqft1721 Lantana Dr, Minden, NV 89423ActiveMLS ID #260008305, Frank Benvenuto, Intrepid Realty LLC. NNRMLS
- $1,065,0003 bd5 ba3.1k sqft1618 Stephanie Way, Minden, NV 89423ActiveMLS ID #260009509, Daniel Fisher, RE/MAX Realty Affiliates. NNRMLS
- $659,0004 bd3 ba1.8k sqft1778 Bougainvillea Dr, Minden, NV 89423ActiveMLS ID #260005760, Joshua Brown, Intero. NNRMLS
- $745,0003 bd3 ba1.6k sqft6367 Rio Vista Ln, Carson City, NV 89701ActiveMLS ID #260009954, Kristine Seward, Chase International Carson Cit. NNRMLS
- $749,9004 bd4 ba2.9k sqft944 Los Alamitos St, Minden, NV 89423ActiveMLS ID #260003168, Russ Davidson, RE/MAX Realty Affiliates. NNRMLS
- $779,0003 bd2 ba2.5k sqft1198 Coral Way, Carson City, NV 89703ActiveMLS ID #260007837, Owen Elvrum, RE/MAX Professionals-Reno. NNRMLS
- $489,0003 bd2 ba1.4k sqft1163 White Oak Loop, Minden, NV 89423ActiveMLS ID #260010271, Samuel Whiteside, RE/MAX Realty Affiliates. NNRMLS
- $925,0004 bd4 ba3.2k sqft1811 Helman Dr, Gardnerville, NV 89410ActiveMLS ID #260010227, Sarah Koontz, Intero. NNRMLS
- $825,9003 bd3 ba2.2k sqft986 La Strata Dr, Minden, NV 89423ActiveMLS ID #260008036, Devin Murphy, Dickson Realty - Gardnerville. NNRMLS
- $755,0003 bd2 ba1.6k sqft1321 Tamzy Ct, Gardnerville, NV 89410ActiveMLS ID #260007629, Tom McDonald, Berkshire Hathaway HomeService. NNRMLS
- $650,0003 bd2 ba1.6k sqft837 Mahogany Dr, Minden, NV 89423ActiveMLS ID #260000605, Kaycee Summers, Dickson Realty - Gardnerville. NNRMLS
- $649,0003 bd2 ba1.7k sqft814 Mahogany Dr, Minden, NV 89423ActiveMLS ID #260007404, Kathy Kinder, RE/MAX Gold. NNRMLS
- $960,0003 bd2 ba2k sqft3678 Summer Hill Dr, Carson City, NV 89705ActiveMLS ID #260010128, Jason Lococo, Dickson Realty - Gardnerville. NNRMLS
