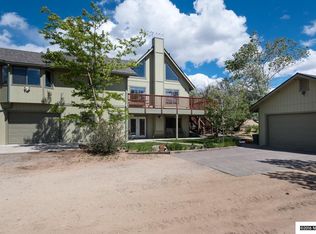
The perfect blend of privacy and the tranquility of wide open spaces. Enjoy breathtaking mountain and valley views. Bordering BLM land, you'll enjoy access to miles of public land for enjoying hiking and walking trails, off-road adventures and endless recreation right from your backyard. Designed for comfortable living, this home features spacious sized bedrooms, vaulted ceilings and expansive bay windows that frame the scenery. Updated flooring and interior paint throughout. Enjoy coffee on your deck watching Nevada's spectacular sunrises and sunsets while taking in all the peaceful surroundings. Country living at it's best while still remaining just minutes from shopping, dining and schools. The pellet stove provides a cozy heating source for those chilly winter nights.
Active under contract-show
$745,000
6367 Rio Vista Ln, Carson City, NV 89701
3beds
1,662sqft
Single Family Residence
Built in 1995
5.01 Acres Lot
$723,800 Zestimate®
$448/sqft
$18/mo HOA
What's special
Bordering blm landVaulted ceilingsSpacious sized bedrooms
- 53 days
- 938
- 52
Likely to sell faster than
Zillow last checked:
Listing updated:
Listed by:
Kristine Seward S.177695 775-721-5928,
Chase International Carson Cit
Source: NNRMLS,MLS#: 260009954
Facts & features
Interior
Bedrooms & bathrooms
- Bedrooms: 3
- Bathrooms: 2
- Full bathrooms: 2
Heating
- Pellet Stove, Propane
Cooling
- Wall/Window Unit(s)
Appliances
- Included: Dishwasher, Disposal, Dryer, Electric Range, Microwave, Refrigerator, Washer
- Laundry: Cabinets, Laundry Room, Washer Hookup
Features
- Breakfast Bar, High Ceilings, No Interior Steps, Master Downstairs, Vaulted Ceiling(s), Walk-In Closet(s)
- Flooring: Luxury Vinyl
- Windows: Double Pane Windows, Window Coverings
- Number of fireplaces: 1
- Fireplace features: Pellet Stove
- Common walls with other units/homes: No Common Walls
Interior area
- Total structure area: 1,662
- Total interior livable area: 1,662 sqft
Property
Parking
- Total spaces: 2
- Parking features: Attached, Garage, Garage Door Opener, RV Access/Parking
- Attached garage spaces: 2
Features
- Levels: One
- Stories: 1
- Patio & porch: Uncovered, Covered, Patio, Deck
- Exterior features: Built-in Barbecue
- Spa features: None
- Fencing: Partial
- Has view: Yes
- View description: Desert, Mountain(s), Valley
Lot
- Size: 5.01 Acres
- Features: Adjoins BLM/BIA Land, Sloped Up
Details
- Additional structures: None
- Parcel number: 01050331
- Zoning: SF5
- Horses can be raised: Yes
Construction
Type & style
- Home type: SingleFamily
- Property subtype: Single Family Residence
Materials
- Foundation: Crawl Space
- Roof: Composition
Condition
- New construction: No
- Year built: 1995
Utilities & green energy
- Sewer: Septic Tank
- Water: Well
- Utilities for property: Electricity Connected, Internet Available, Internet Connected, Water Connected, Cellular Coverage
Community & HOA
Community
- Security: Carbon Monoxide Detector(s), Smoke Detector(s)
HOA
- Has HOA: Yes
- Amenities included: None
- HOA fee: $210 annually
- HOA name: Mexican Dam POA
Location
- Region: Carson City
Financial & listing details
- Price per square foot: $448/sqft
- Tax assessed value: $380,518
- Annual tax amount: $2,970
- Date on market: 8/2/2026
- Cumulative days on market: 54 days
- Listing terms: 1031 Exchange,Cash,Conventional,FHA,VA Loan
Estimated market value
$723,800
$688,000 - $760,000
$2,557/mo
Price history
| Date | Event | Price |
|---|---|---|
| 9/13/2026 | Contingent | $745,000$448/sqft |
Source:  NNRMLS #260009954 Report a problem NNRMLS #260009954 Report a problem | ||
| 8/2/2026 | Listed for sale | $745,000+112.9%$448/sqft |
Source: NNRMLS #260009954 Report a problem | ||
| 6/23/2015 | Sold | $350,000$211/sqft |
Source: Public Record Report a problem | ||
| 6/13/2015 | Pending sale | $350,000$211/sqft |
Source: RE/MAX Realty Affiliates #150004184 Report a problem | ||
| 4/9/2015 | Listed for sale | $350,000+40%$211/sqft |
Source: RE/MAX Realty Affiliates CC #150004184 Report a problem | ||
| 7/15/2011 | Sold | $250,000$150/sqft |
Source: Public Record Report a problem | ||
Public tax history
| Year | Property taxes | Tax assessment |
|---|---|---|
| 2025 | $2,883 +3% | $133,181 -1% |
| 2024 | $2,799 +4.3% | $134,528 +3.9% |
| 2023 | $2,684 +3% | $129,449 +11.6% |
| 2022 | $2,606 +3% | $115,966 +10.9% |
| 2021 | $2,530 | $104,573 +6.9% |
| 2019 | $2,530 +6.1% | $97,812 +7.2% |
| 2018 | $2,384 +3% | $91,259 +2.1% |
| 2017 | $2,315 +3% | $89,415 +1.7% |
| 2016 | $2,247 +2.6% | $87,902 +0.3% |
| 2015 | $2,190 +0.3% | $87,623 +16.8% |
| 2014 | $2,185 +9.5% | $75,048 +3.3% |
| 2013 | $1,996 +3% | $72,625 -15% |
| 2012 | $1,937 +3% | $85,484 -14.6% |
| 2011 | $1,881 +3% | $100,058 -11.2% |
| 2010 | $1,826 +3% | $112,651 -2% |
| 2009 | $1,773 +3% | $114,947 -0.3% |
| 2008 | $1,721 +3% | $115,327 +27.3% |
| 2007 | $1,671 | $90,591 +16% |
| 2006 | -- | $78,096 +18.3% |
| 2005 | -- | $66,001 +10.7% |
| 2004 | -- | $59,623 +7.9% |
| 2003 | -- | $55,239 -1.6% |
| 2002 | -- | $56,156 +1% |
| 2001 | $1,418 | $55,625 |
Find assessor info on the county website
Monthly payment
Est. payment
Payment breakdown
Explore the cost of this home by adjusting the details. Changes won't be saved.Climate risks
Neighborhood: 89701
Nearby schools
Schools provided by the listing agent
- Elementary: Empire
- Middle: Eagle Valley
- High: Carson
Source: NNRMLS. This data may not be complete. We recommend contacting the local school district to confirm school assignments for this home.
Similar homes
- $765,0004 bd3 ba2.2k sqft2065 Gentry Ln, Carson City, NV 89701Active
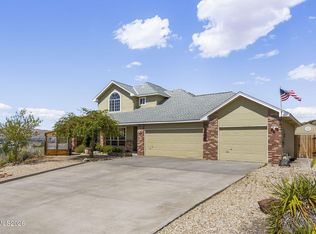
 MLS ID #260011223, Diane Abbott, Chase International-Damonte. NNRMLS
 - $850,0004 bd3 ba2k sqft4160 E 5th St, Carson City, NV 89701Active
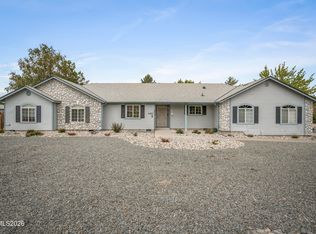 MLS ID #260011314, Brian Lessinger, RE/MAX Gold. NNRMLS
 - $1,095,0004 bd3 ba2.4k sqft611 Rabe Way, Carson City, NV 89701Active
 MLS ID #260008600, Paul Flannery, eXp Realty, LLC. NNRMLS
 - $749,0003 bd2 ba1.9k sqft2703 Stirrup Ct, Minden, NV 89423Active
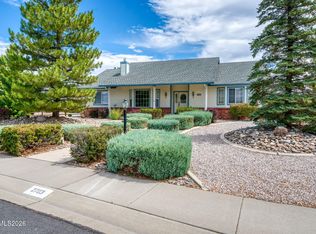 MLS ID #260011071, Kathy Kinder, RE/MAX Gold. NNRMLS
 - $499,0003 bd2 ba1.5k sqft1309 Calico St, Carson City, NV 89701ActiveMLS ID #260011504, Crystal Jackson, CalNeva Realty. NNRMLS
- $755,0003 bd2 ba1.6k sqft1321 Tamzy Ct, Gardnerville, NV 89410ActiveMLS ID #260007629, Tom McDonald, Berkshire Hathaway HomeService. NNRMLS
- $725,0003 bd2 ba1.9k sqft1238 Jackie Ln, Minden, NV 89423ActiveMLS ID #260011175, Mollie Owen, Dickson Realty - Downtown. NNRMLS
- $675,0003 bd2 ba1.8k sqft2872 Sierra Manor Dr, Minden, NV 89423ActiveMLS ID #260011321, Jonathan Lanuza-Gonzalez, Real Broker LLC. NNRMLS
- $550,0003 bd2 ba1.5k sqft6500 Arc Dome Dr, Carson City, NV 89701ActiveMLS ID #260011056, Virginia Marphis, Fathom Realty. NNRMLS
- $810,0004 bd3 ba2.4k sqft990 Riverview Dr, Gardnerville, NV 89460ActiveMLS ID #260012091, Katrina Karasawa, RE/MAX Professionals-Reno. NNRMLS
- $550,0003 bd3 ba2.4k sqft27 McClellan Peak Dr, Mound House, NV 89706ActiveMLS ID #260008656, Richard Berman, Dickson Realty - Damonte Ranch. NNRMLS
- $535,0003 bd2 ba1k sqft881 Amador Cir, Carson City, NV 89705ActiveMLS ID #260008871, David Goodwin, LPT Realty, LLC. NNRMLS
- $798,0004 bd3 ba2.2k sqft4766 Yukon Ct, Carson City, NV 89706ActiveMLS ID #260011729, Jill Larson, Coldwell Banker Select Mt Rose. NNRMLS
- $649,9003 bd2 ba1.9k sqft900 Coral Way, Carson City, NV 89703ActiveMLS ID #260010530, Lauren Jantz, Wedgewood Homes Realty. NNRMLS
- $695,0003 bd2 ba1.9k sqft1620 Eastlake Blvd, Washoe Valley, NV 89704ActiveMLS ID #260009823, Kathryn Courtney, LPT Realty, LLC. NNRMLS
- $485,0003 bd2 ba1.5k sqft2 Hazelwood Ct, Carson City, NV 89701ActiveMLS ID #260010984, Jaime Moore, Redfin. NNRMLS
- $708,0004 bd3 ba2k sqft3443 Long Dr, Minden, NV 89423ActiveMLS ID #260007967, Jon Kirkpatrick, Chase International - ZC. NNRMLS
- $835,0003 bd3 ba1.8k sqft2962 San Mateo Dr, Minden, NV 89423ActiveMLS ID #260011202, Jon Kirkpatrick, Chase International - ZC. NNRMLS
- $620,0002 bd2 ba1.4k sqft1321 Dennis St, Minden, NV 89423ActiveMLS ID #260011092, Jason Lococo, Dickson Realty - Gardnerville. NNRMLS
- $850,0005 bd4 ba2.4k sqft1140 Country Club Dr, Minden, NV 89423ActiveMLS ID #260011345, Maruf Akhter, RE/MAX Gold. NNRMLS
