Welcome to this improved home full of charm. A home where much of the work has already been done. The updated kitchen features newer appliances, a brick like backsplash and a kitchen island creating a fresh and functional space for everyday living and entertaining. Newer carpet in the living room and two of the bedrooms and added ceiling fans. Gather around the beautiful brick fireplace, creating the perfect setting for cozy nights at home. The guest bathroom has a tubular skylight filling the space with soft, natural light. Primary suite has two good sized closets and access to the backyard. The newer furnace is already plumbed and ready for the addition of central air conditioning. The improvements continue outside with new exterior paint, a new insulated garage door, new gutters, attractive black iron front fencing with gate, and new brickwork complemented with by iris and mint garden beds. Enjoy established landscaping with automatic sprinklers and multiple French drains thoughtfully added to help manage water runoff. Plenty of room for relaxing, gardening or making the space your own. Nice, covered patio in the backyard for outdoor dining, entertaining or simply relaxing and enjoying the fresh air. Three sheds for your garden tools and extra storage. An automatic sump pump in the crawl space provides an additional drainage feature. Conveniently located near neighborhood parks, schools and recreation, with quick access to I-580 for an easy commute to Reno and surrounding areas. Nearby Sonoma Park adds another option for enjoying the outdoors.
Active
Price cut: $24K (10/6)
$475,000
1309 Calico St, Carson City, NV 89701
3beds
1,574sqft
Single Family Residence
Built in 1980
9,147 Square Feet Lot
$473,000 Zestimate®
$302/sqft
$-- HOA
What's special
New insulated garage doorUpdated kitchenKitchen islandBeautiful brick fireplaceBrick like backsplashAdded ceiling fansNew exterior paint
- 37 days
- 1,828
- 123
Likely to sell faster than
Zillow last checked:
Listing updated:
Listed by:
Crystal Jackson S.176312 775-720-6765,
CalNeva Realty
Source: NNRMLS,MLS#: 260011504
Facts & features
Interior
Bedrooms & bathrooms
- Bedrooms: 3
- Bathrooms: 2
- Full bathrooms: 2
Heating
- Fireplace(s), Forced Air, Natural Gas
Cooling
- Wall/Window Unit(s)
Appliances
- Included: Dishwasher, Disposal, Electric Oven, Electric Range, Microwave, Refrigerator, Self Cleaning Oven
- Laundry: Laundry Room, Shelves
Features
- Breakfast Bar, Ceiling Fan(s), Entrance Foyer, Kitchen Island
- Flooring: Carpet, Laminate
- Windows: Blinds, Double Pane Windows, Drapes, Rods, Vinyl Frames
- Number of fireplaces: 1
- Fireplace features: Wood Burning
- Common walls with other units/homes: No Common Walls
Interior area
- Total structure area: 1,574
- Total interior livable area: 1,574 sqft
Property
Parking
- Total spaces: 2
- Parking features: Garage, Garage Door Opener
- Garage spaces: 2
Features
- Levels: One
- Stories: 1
- Patio & porch: Uncovered, Porch, Covered, Patio
- Exterior features: Dog Run, Rain Gutters
- Spa features: None
- Fencing: Back Yard,Front Yard,Full
- Has view: Yes
- View description: Mountain(s)
Lot
- Size: 9,147 Square Feet
- Features: Gentle Sloping, Level, Sprinklers In Front, Sprinklers In Rear
Details
- Additional structures: Shed(s)
- Parcel number: 00958302
- Zoning: SF6
Construction
Type & style
- Home type: SingleFamily
- Property subtype: Single Family Residence
Materials
- Foundation: Crawl Space
- Roof: Composition,Pitched,Shingle
Condition
- New construction: No
- Year built: 1980
Utilities & green energy
- Sewer: Public Sewer
- Water: Public
- Utilities for property: Electricity Connected, Internet Available, Natural Gas Connected, Sewer Connected, Water Connected, Cellular Coverage
Community & HOA
Community
- Security: Carbon Monoxide Detector(s), Smoke Detector(s)
- Subdivision: Sky Ranch #10-A
HOA
- Has HOA: No
Location
- Region: Carson City
Financial & listing details
- Price per square foot: $302/sqft
- Tax assessed value: $187,909
- Annual tax amount: $1,912
- Date on market: 9/4/2026
- Cumulative days on market: 37 days
- Listing terms: 1031 Exchange,Cash,Conventional,FHA,VA Loan
Estimated market value
$473,000
$449,000 - $497,000
$2,330/mo
Price history
| Date | Event | Price |
|---|---|---|
| 10/6/2026 | Price change | $475,000-4.8%$302/sqft |
Source:  NNRMLS #260011504 Report a problem NNRMLS #260011504 Report a problem | ||
| 9/12/2026 | Price change | $499,000-2.2%$317/sqft |
Source: NNRMLS #260011504 Report a problem | ||
| 9/4/2026 | Listed for sale | $510,000+94.3%$324/sqft |
Source: NNRMLS #260011504 Report a problem | ||
| 8/22/2016 | Sold | $262,500-2.4%$167/sqft |
Source:  NNRMLS #160009442 Report a problem NNRMLS #160009442 Report a problem | ||
| 6/25/2016 | Listed for sale | $269,000$171/sqft |
Source: Pioneer Real Estate Center #160009442 Report a problem | ||
Public tax history
| Year | Property taxes | Tax assessment |
|---|---|---|
| 2025 | $1,857 +3% | $65,768 -2.1% |
| 2024 | $1,803 +3% | $67,145 +2.9% |
| 2023 | $1,751 +3% | $65,282 +15% |
| 2022 | $1,700 +3% | $56,760 +8.4% |
| 2021 | $1,651 | $52,383 +5.7% |
| 2019 | $1,651 +6.2% | $49,581 +3.1% |
| 2018 | $1,555 +3% | $48,075 +5% |
| 2017 | $1,509 +3% | $45,778 +5.4% |
| 2016 | $1,465 +2.5% | $43,427 +2.9% |
| 2015 | $1,429 +3.2% | $42,198 +3.3% |
| 2014 | $1,384 +6.1% | $40,842 +4.7% |
| 2013 | $1,304 +3% | $39,009 -4.3% |
| 2012 | $1,266 +3% | $40,783 -20.8% |
| 2011 | $1,229 +2.9% | $51,525 -12.9% |
| 2010 | $1,194 +3% | $59,139 -7.5% |
| 2009 | $1,159 +3% | $63,930 +1.2% |
| 2008 | $1,125 +3% | $63,158 +20.2% |
| 2007 | $1,092 | $52,527 +12.6% |
| 2006 | -- | $46,665 +16.3% |
| 2005 | -- | $40,114 +0.3% |
| 2004 | -- | $39,983 +0.7% |
| 2003 | -- | $39,718 +4.1% |
| 2002 | -- | $38,141 +1% |
| 2001 | $963 | $37,763 |
Find assessor info on the county website
Monthly payment
Est. payment
Payment breakdown
Explore the cost of this home by adjusting the details. Changes won't be saved.Climate risks
Neighborhood: 89701
Nearby schools
Schools provided by the listing agent
- Elementary: Al Seeliger
- Middle: Eagle Valley
- High: Carson
Source: NNRMLS. This data may not be complete. We recommend contacting the local school district to confirm school assignments for this home.
Similar homes
- $449,0003 bd2 ba1.4k sqft2070 Jodi Ln, Carson City, NV 89701Active

 MLS ID #260012898, Nicole Montero Gozza, Real Broker LLC. NNRMLS
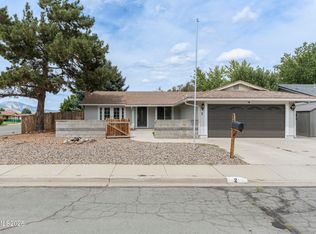
 - $485,0003 bd2 ba1.5k sqft2 Hazelwood Ct, Carson City, NV 89701Active
 MLS ID #260010984, Jaime Moore, Redfin. NNRMLS
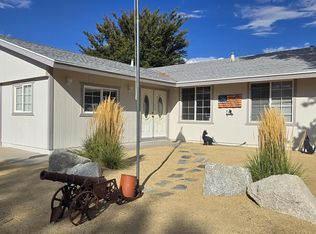
 - $545,0004 bd3 ba1.9k sqft2561 Woodcrest Ln, Carson City, NV 89701Active
 MLS ID #260012740, Lori Foster, Ballard Realty, Inc.. NNRMLS
 - $440,0003 bd2 ba1.3k sqft3156 Florentine Dr, Carson City, NV 89701Active
 MLS ID #260011816, Kristine Seward, Chase International Carson Cit. NNRMLS
 - $470,0004 bd2 ba1.8k sqft1415 Continental Dr, Carson City, NV 89701ActiveMLS ID #260007880, Erika Cowger, Haute Properties NV. NNRMLS
- $447,0004 bd2 ba1.9k sqft1320 Sharon Dr, Carson City, NV 89701ActiveMLS ID #260011170, Jason Martinez, RE/MAX Professionals-Carson. NNRMLS
- $465,0003 bd2 ba1k sqft3386 Vista Grande Blvd, Carson City, NV 89705ActiveMLS ID #260011182, Amy Burkett, Stitser Properties. NNRMLS
- $449,8003 bd2 ba1.1k sqft3338 Somerset Way, Carson City, NV 89705ActiveMLS ID #260011479, Amanda Moline, RE/MAX Realty Affiliates. NNRMLS
- $439,9004 bd2 ba1.3k sqft4054 Furnace Creek Dr, Carson City, NV 89706ActiveMLS ID #260012047, Jack Cote, RE/MAX Gold. NNRMLS
- $439,0003 bd2 ba1.3k sqft724 W 5th St, Carson City, NV 89703ActiveMLS ID #260011337, Garrett Lepire, RE/MAX Gold-Carson City. NNRMLS
- $440,0003 bd2 ba1.1k sqft1516 Lindsay Ln, Carson City, NV 89706ActiveMLS ID #260011161, Samantha Aloia, LPT Realty, LLC. NNRMLS
- $419,0003 bd3 ba1.1k sqft3844 Bonnie Pl, Carson City, NV 89701ActiveMLS ID #260010399, Mitch Argon, CalNeva Realty. NNRMLS
- $525,0003 bd2 ba1.5k sqft628 Highland St, Carson City, NV 89703ActiveMLS ID #260010612, Jason Lococo, Dickson Realty - Gardnerville. NNRMLS
- $649,9003 bd2 ba1.9k sqft900 Coral Way, Carson City, NV 89703ActiveMLS ID #260012944, Lauren Jantz, Wedgewood Homes Realty. NNRMLS
- $550,0003 bd3 ba1.9k sqft2345 Pintail Dr, Carson City, NV 89701ActiveMLS ID #260008523, Jon Kirkpatrick, Chase International - ZC. NNRMLS
- $535,0003 bd2 ba1k sqft881 Amador Cir, Carson City, NV 89705ActiveMLS ID #260008871, David Goodwin, LPT Realty, LLC. NNRMLS
- $374,9003 bd2 ba1.4k sqft5 Kimberly Cir, Carson City, NV 89701ActiveMLS ID #260009619, Andrew Fisk, Sierra Nevada Properties-Reno. NNRMLS
- $430,0003 bd2 ba1.5k sqft4591 E Nye Ln, Carson City, NV 89706ActiveMLS ID #260005856, Lori Gemme, NVG Properties LLC. NNRMLS
- $519,9993 bd2 ba1.7k sqft3580 Haystack Dr, Carson City, NV 89705ActiveMLS ID #260004923, Ginger Easley, RE/MAX Realty Affiliates. NNRMLS
- $520,0003 bd3 ba1.6k sqft4135 Mina Way, Carson City, NV 89706ActiveMLS ID #260006802, Ivan Reyes, Haute Properties NV. NNRMLS
